Leave a Message

Thank you for your message. We will be in touch with you shortly.

Courtesy of Compass RE Texas, LLC - Memorial

See all photos
14708 Perthshire Road # A

14708 Perthshire Road # A

$255,000  |  14708 Perthshire Road # A, Houston, TX 77079

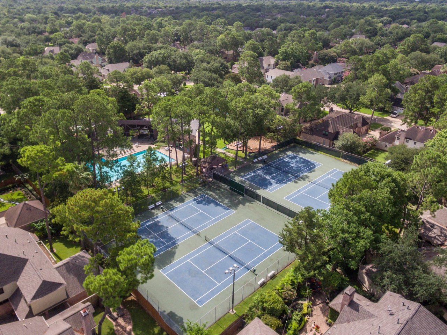
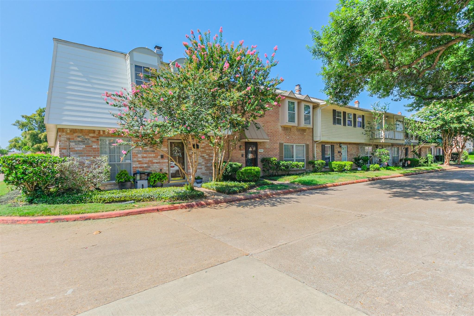
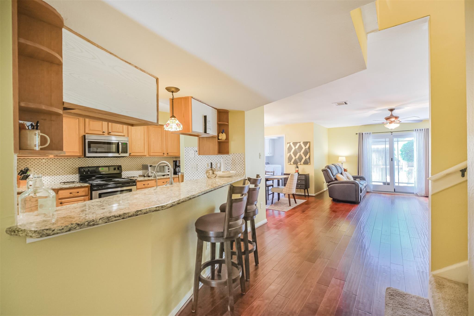
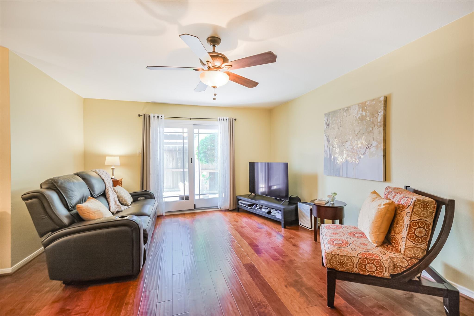
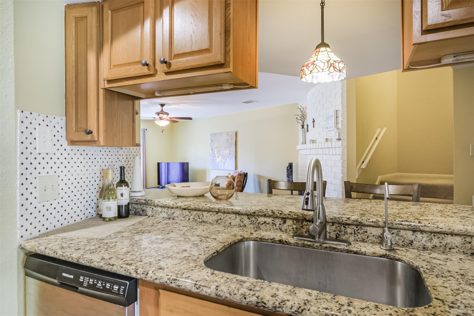
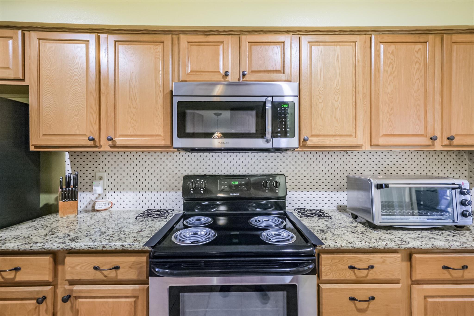
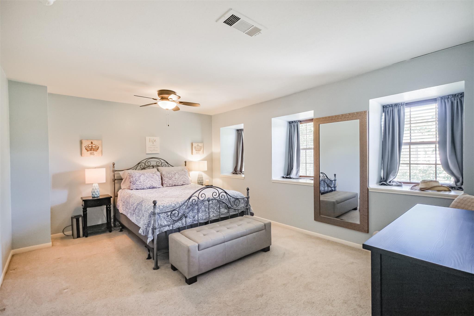
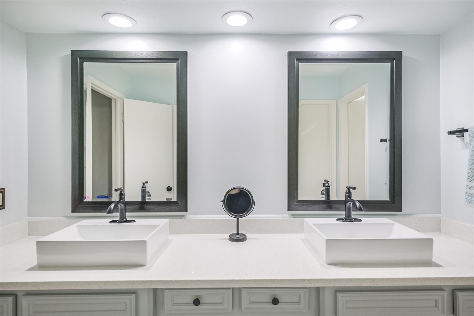
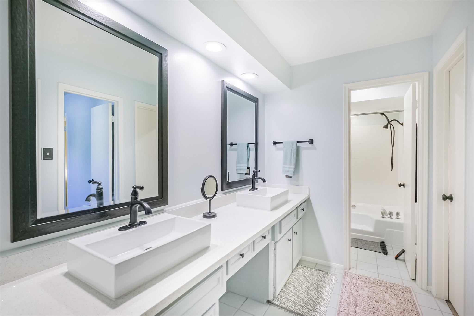
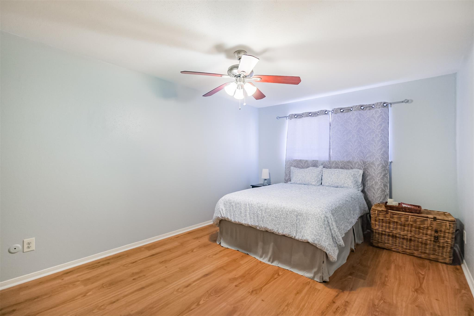
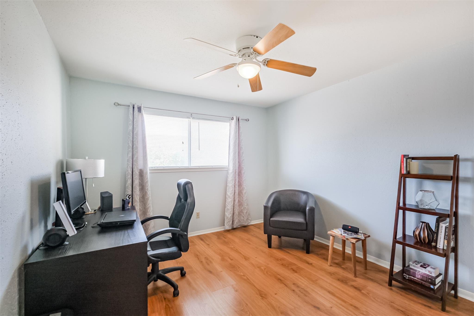
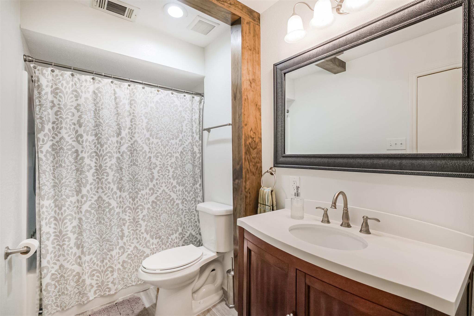
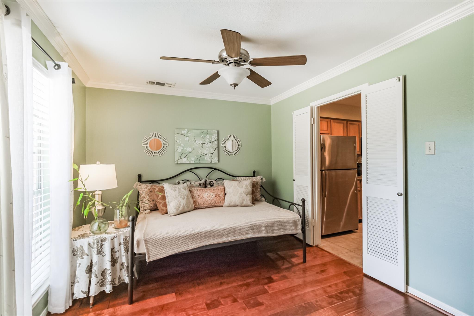
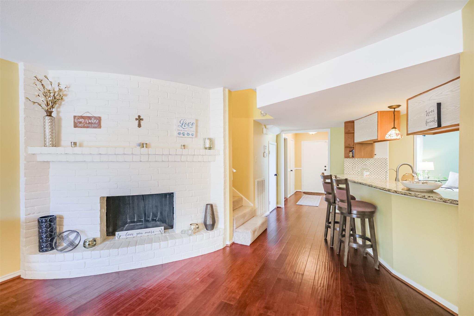
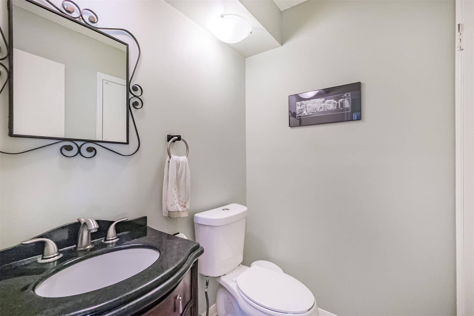
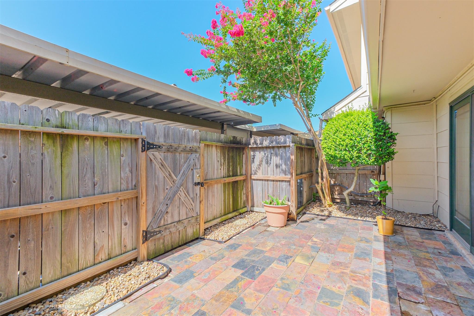
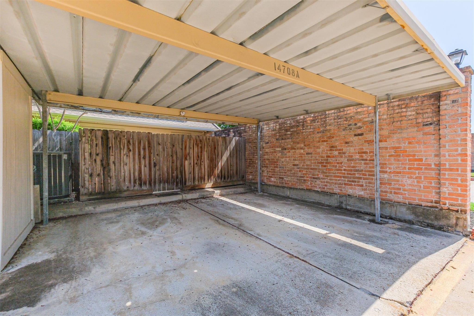
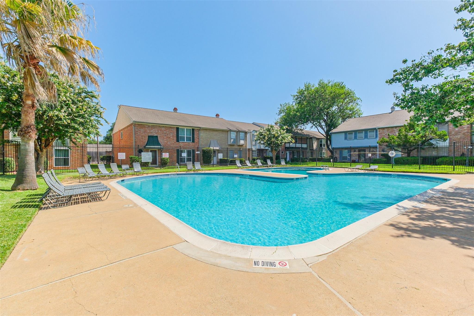
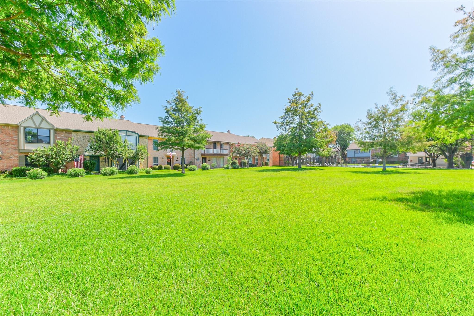
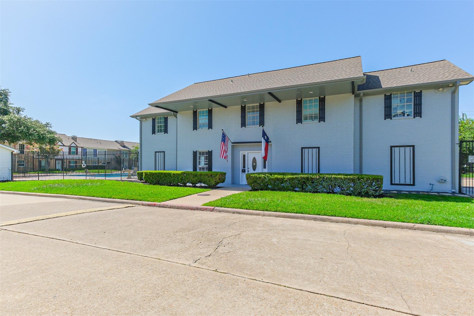
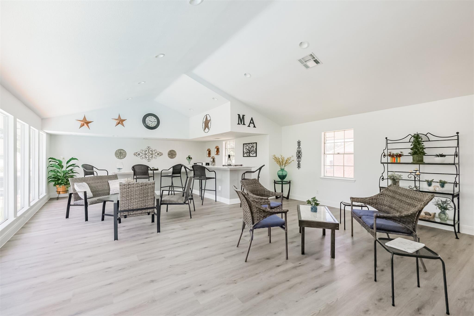
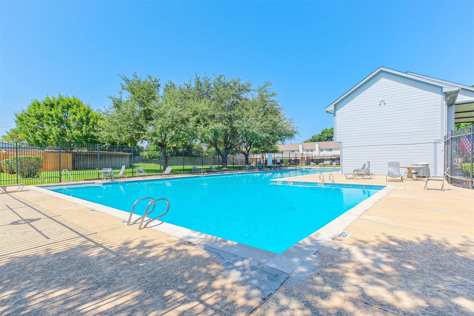
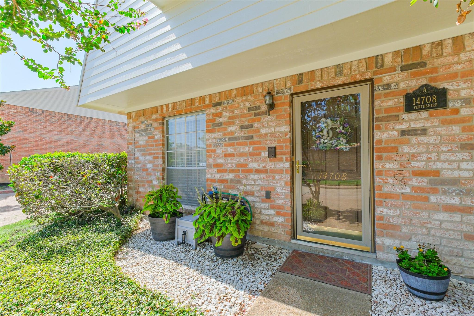
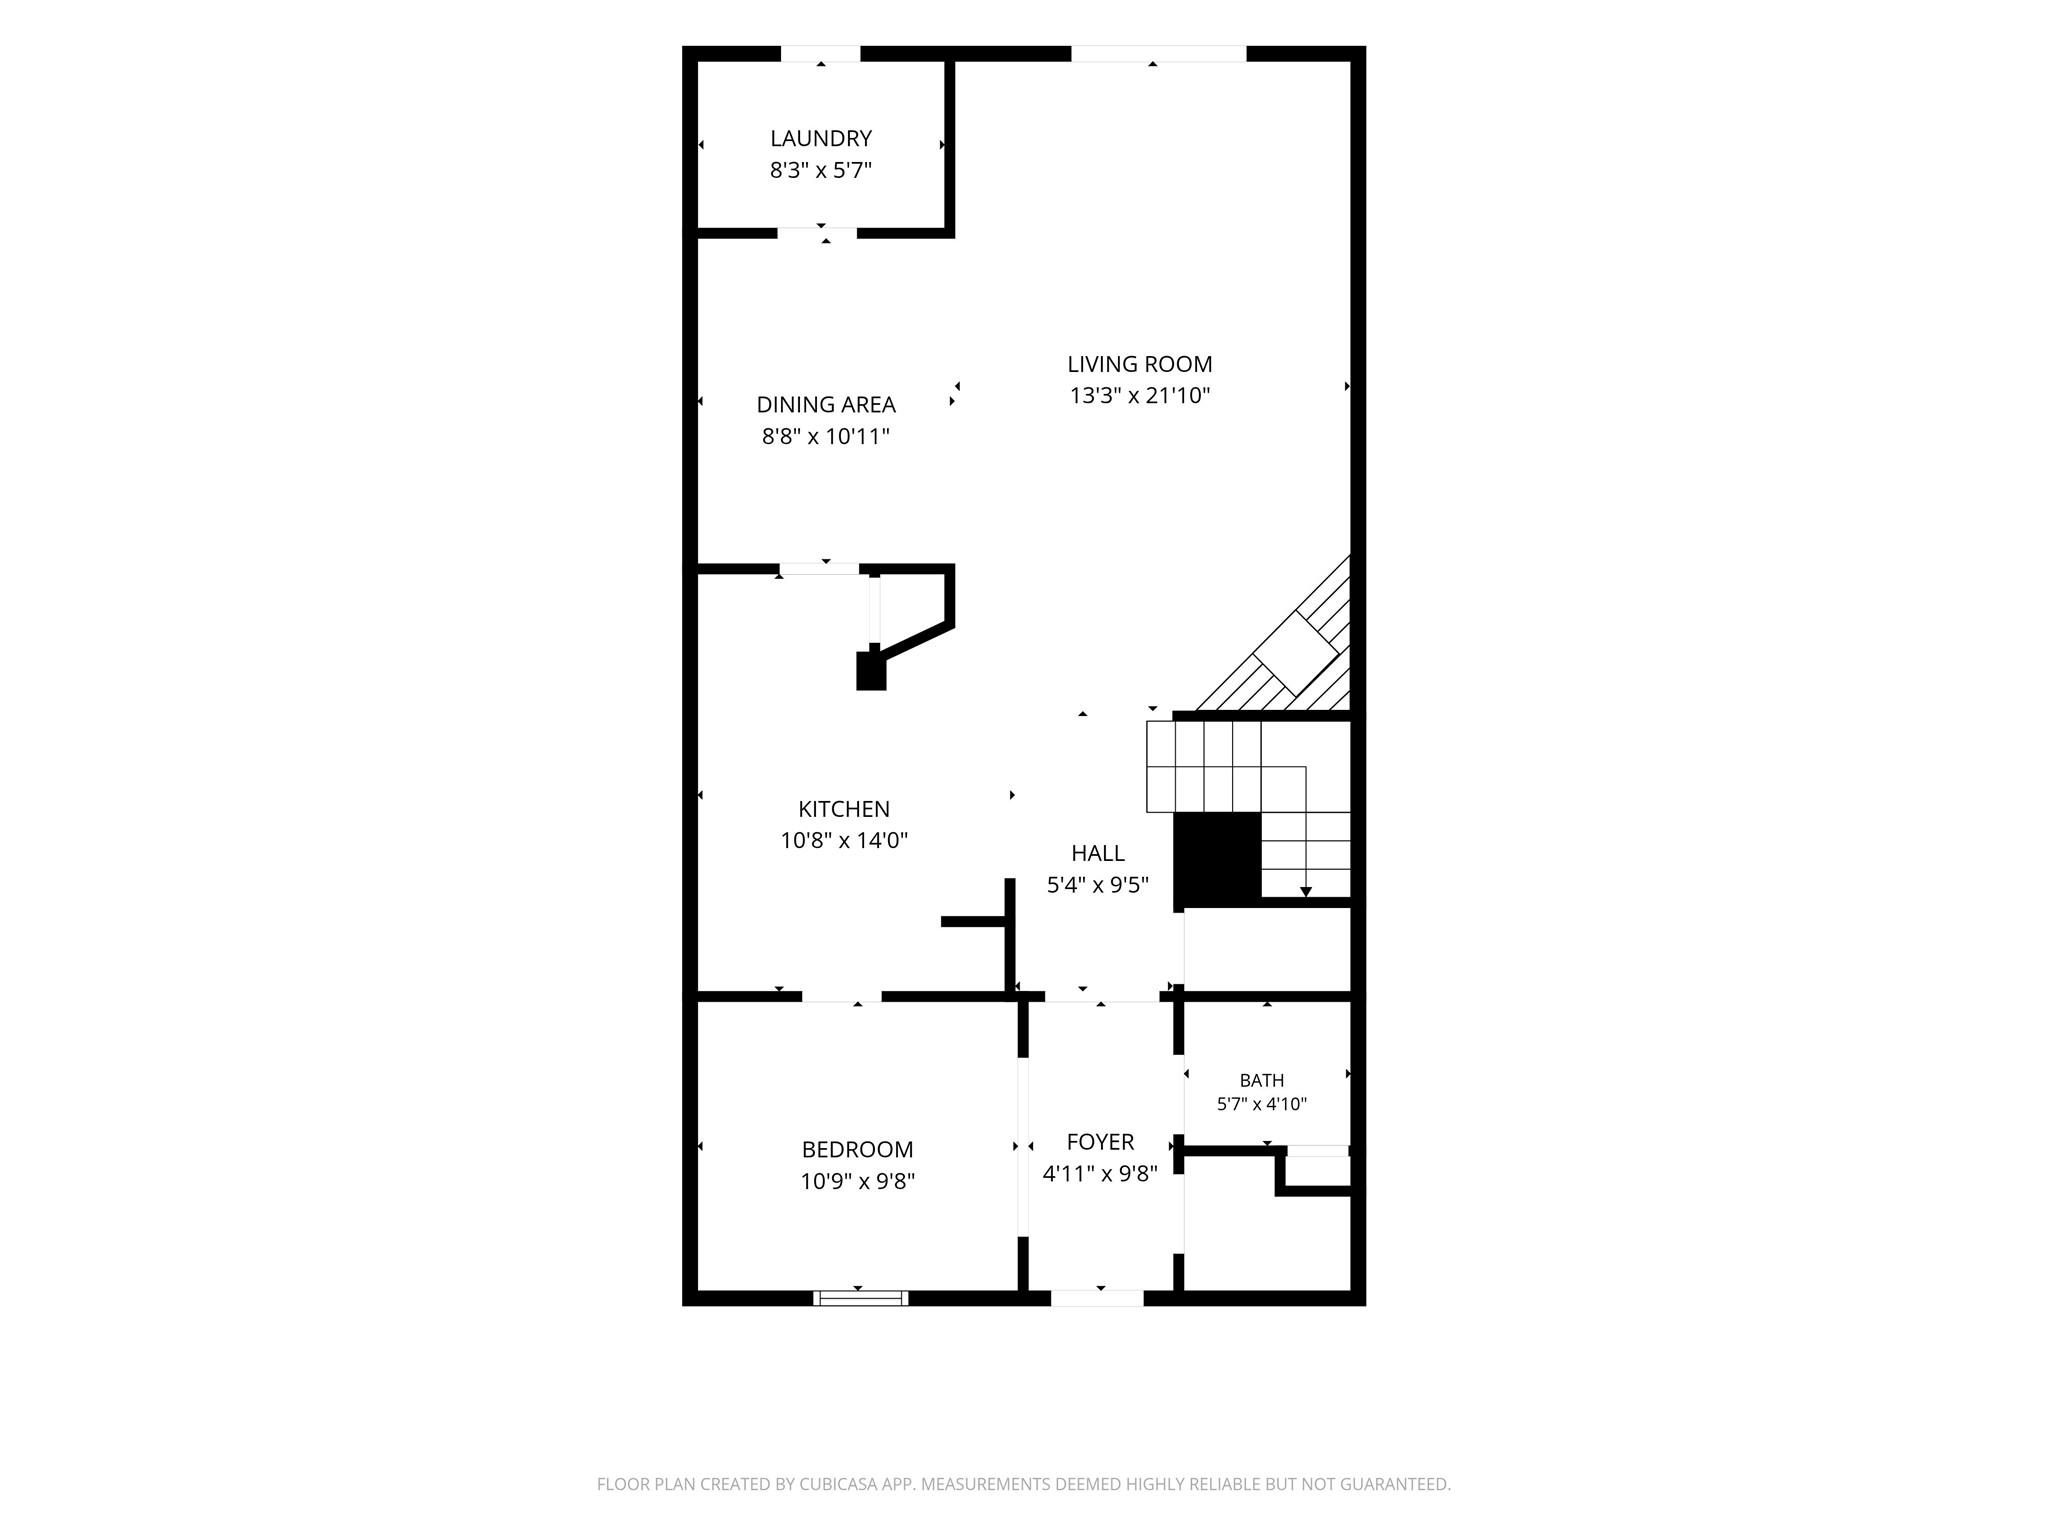
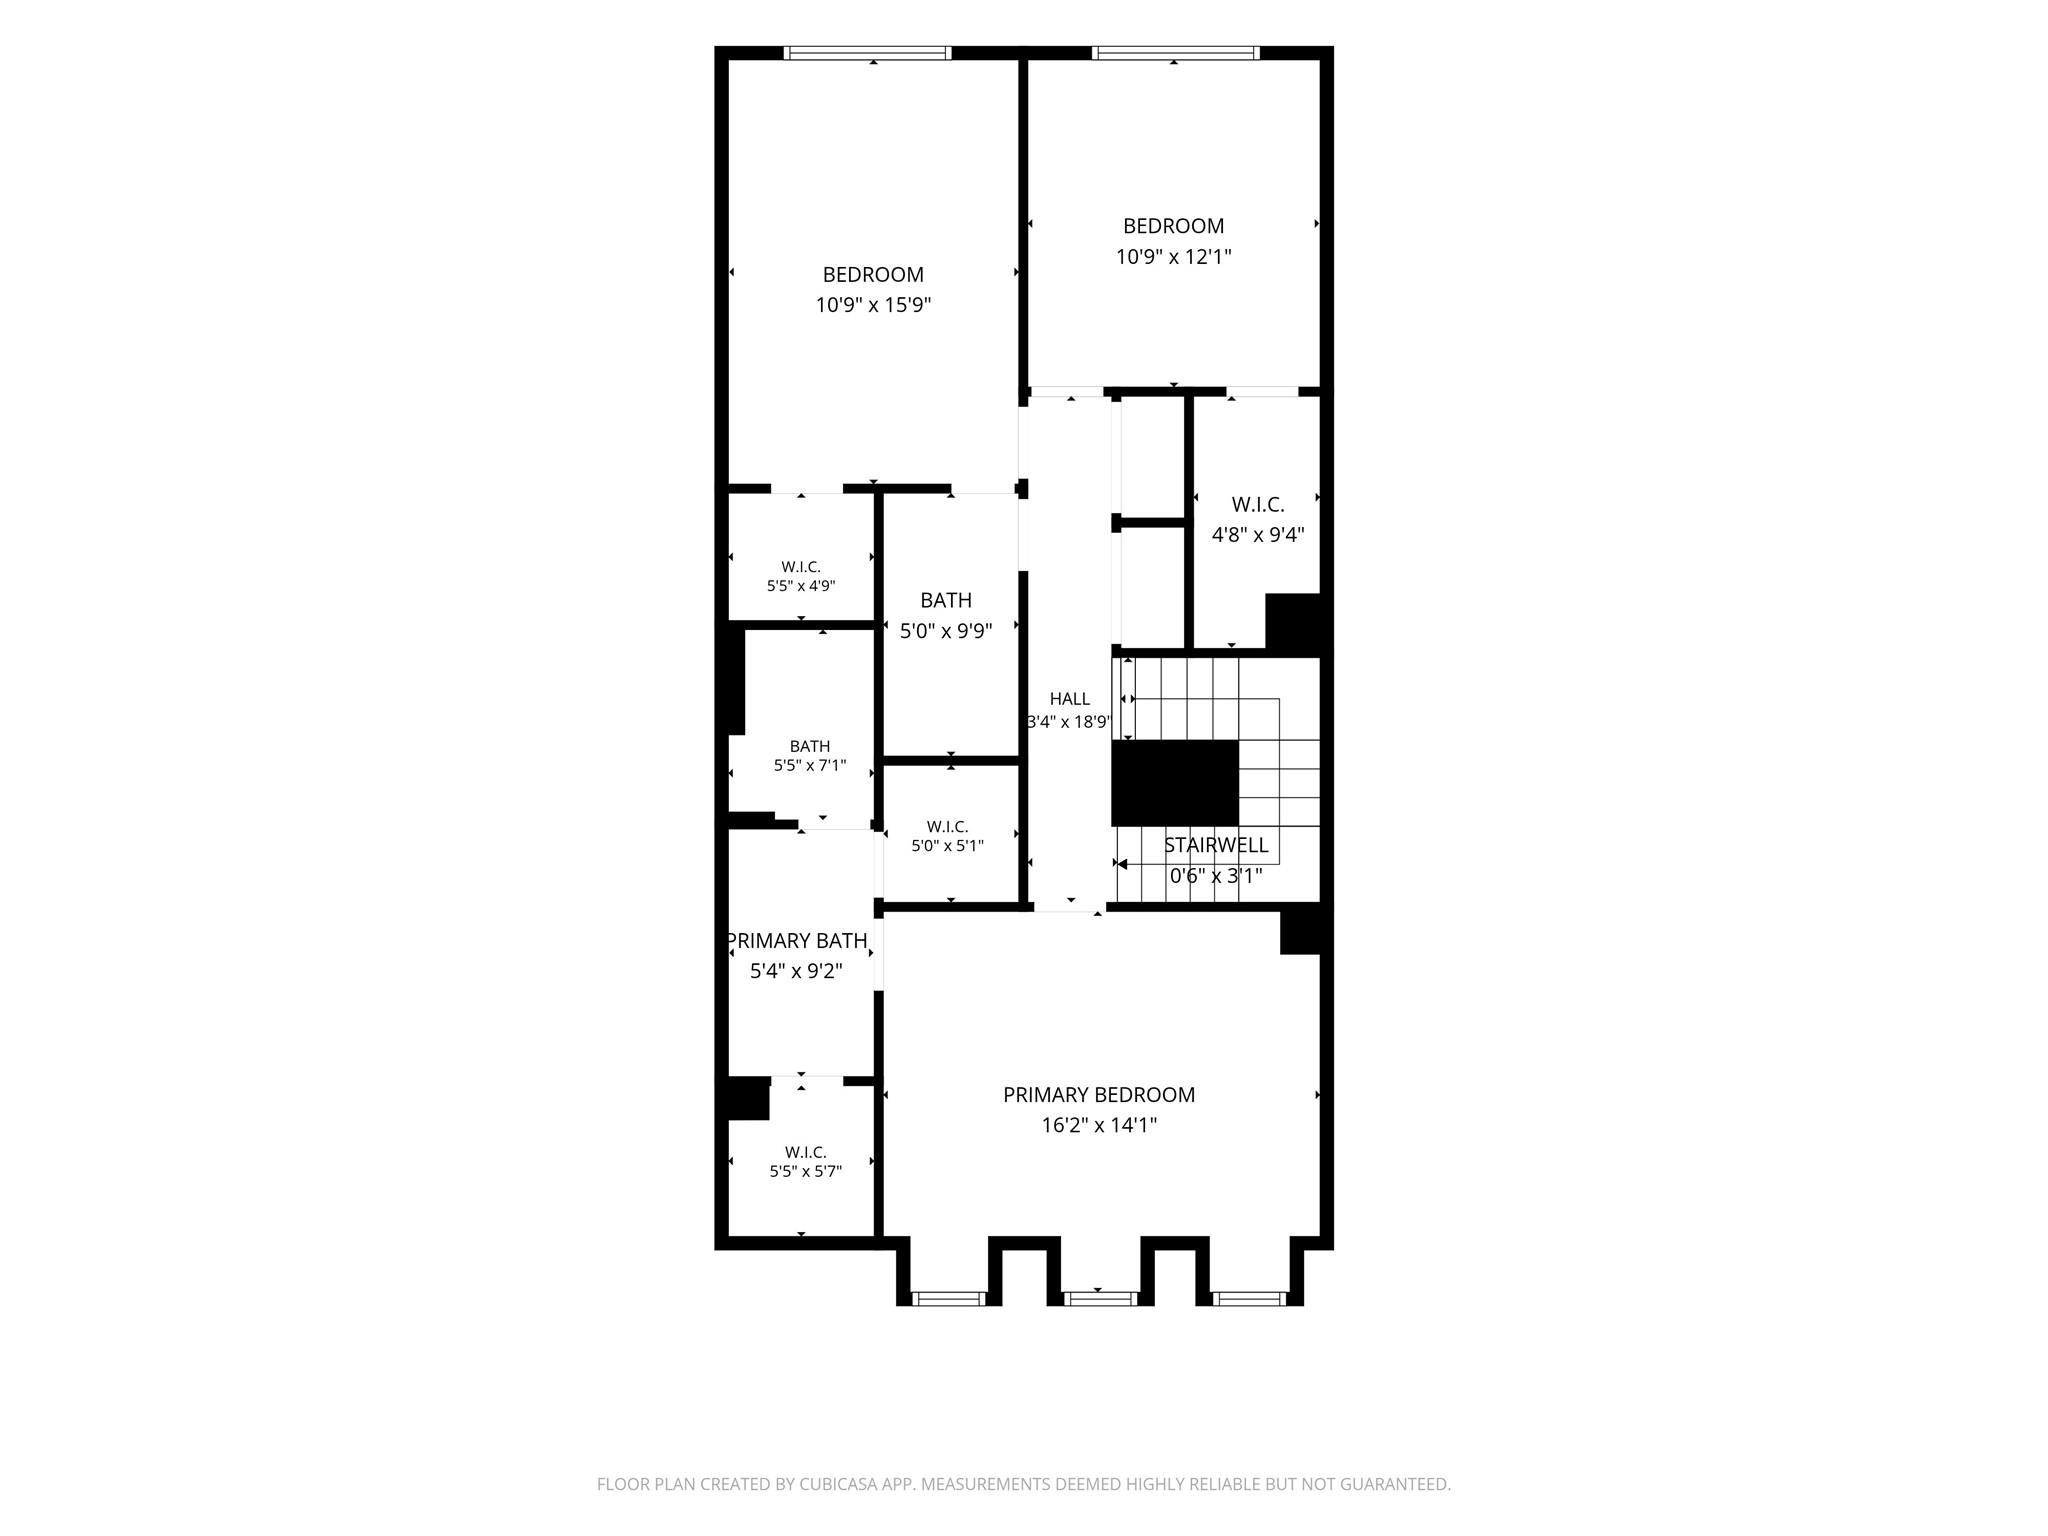
Meticulously maintained corner-unit townhome in Houston's Energy Corridor, with 3 bedrooms and 2.5 bathrooms. Located just steps from the neighborhood pool and park. You will love ENGINEERED HARDWOOD FLOORS on 1st floor and remodeled bathrooms w/ QUARTZ COUNTERS for a clean, updated feel. Whole-home water softener system. The corner lot position brings in extra natural light and a bit more breathing room than an interior unit. 2-car carport provides covered parking. Zoned to Spring Branch ISD and located minutes from the Energy Corridor's major employers, with quick access to I-10 and the Beltway 8 corridor for commuters heading into Memorial, the Galleria, or downtown Houston. This is a turnkey option for buyers who want quality finishes and a walkable, amenity-rich community without the maintenance of a traditional single-family home. Schedule your complimentary and confidential consultation today to see this Energy Corridor townhome in person.

Request Info

FOR_SALE

Status

3

Bedrooms

3

Bathrooms

1,978 Sq.Ft.

Living Area

1978

Acres Lot

1979

Year Built

Features & Amenities

Interior

Total Bedrooms:
3
Total Bathrooms:
3
Full Bathrooms:
2
Half Bathrooms:
1
Laundry Room:
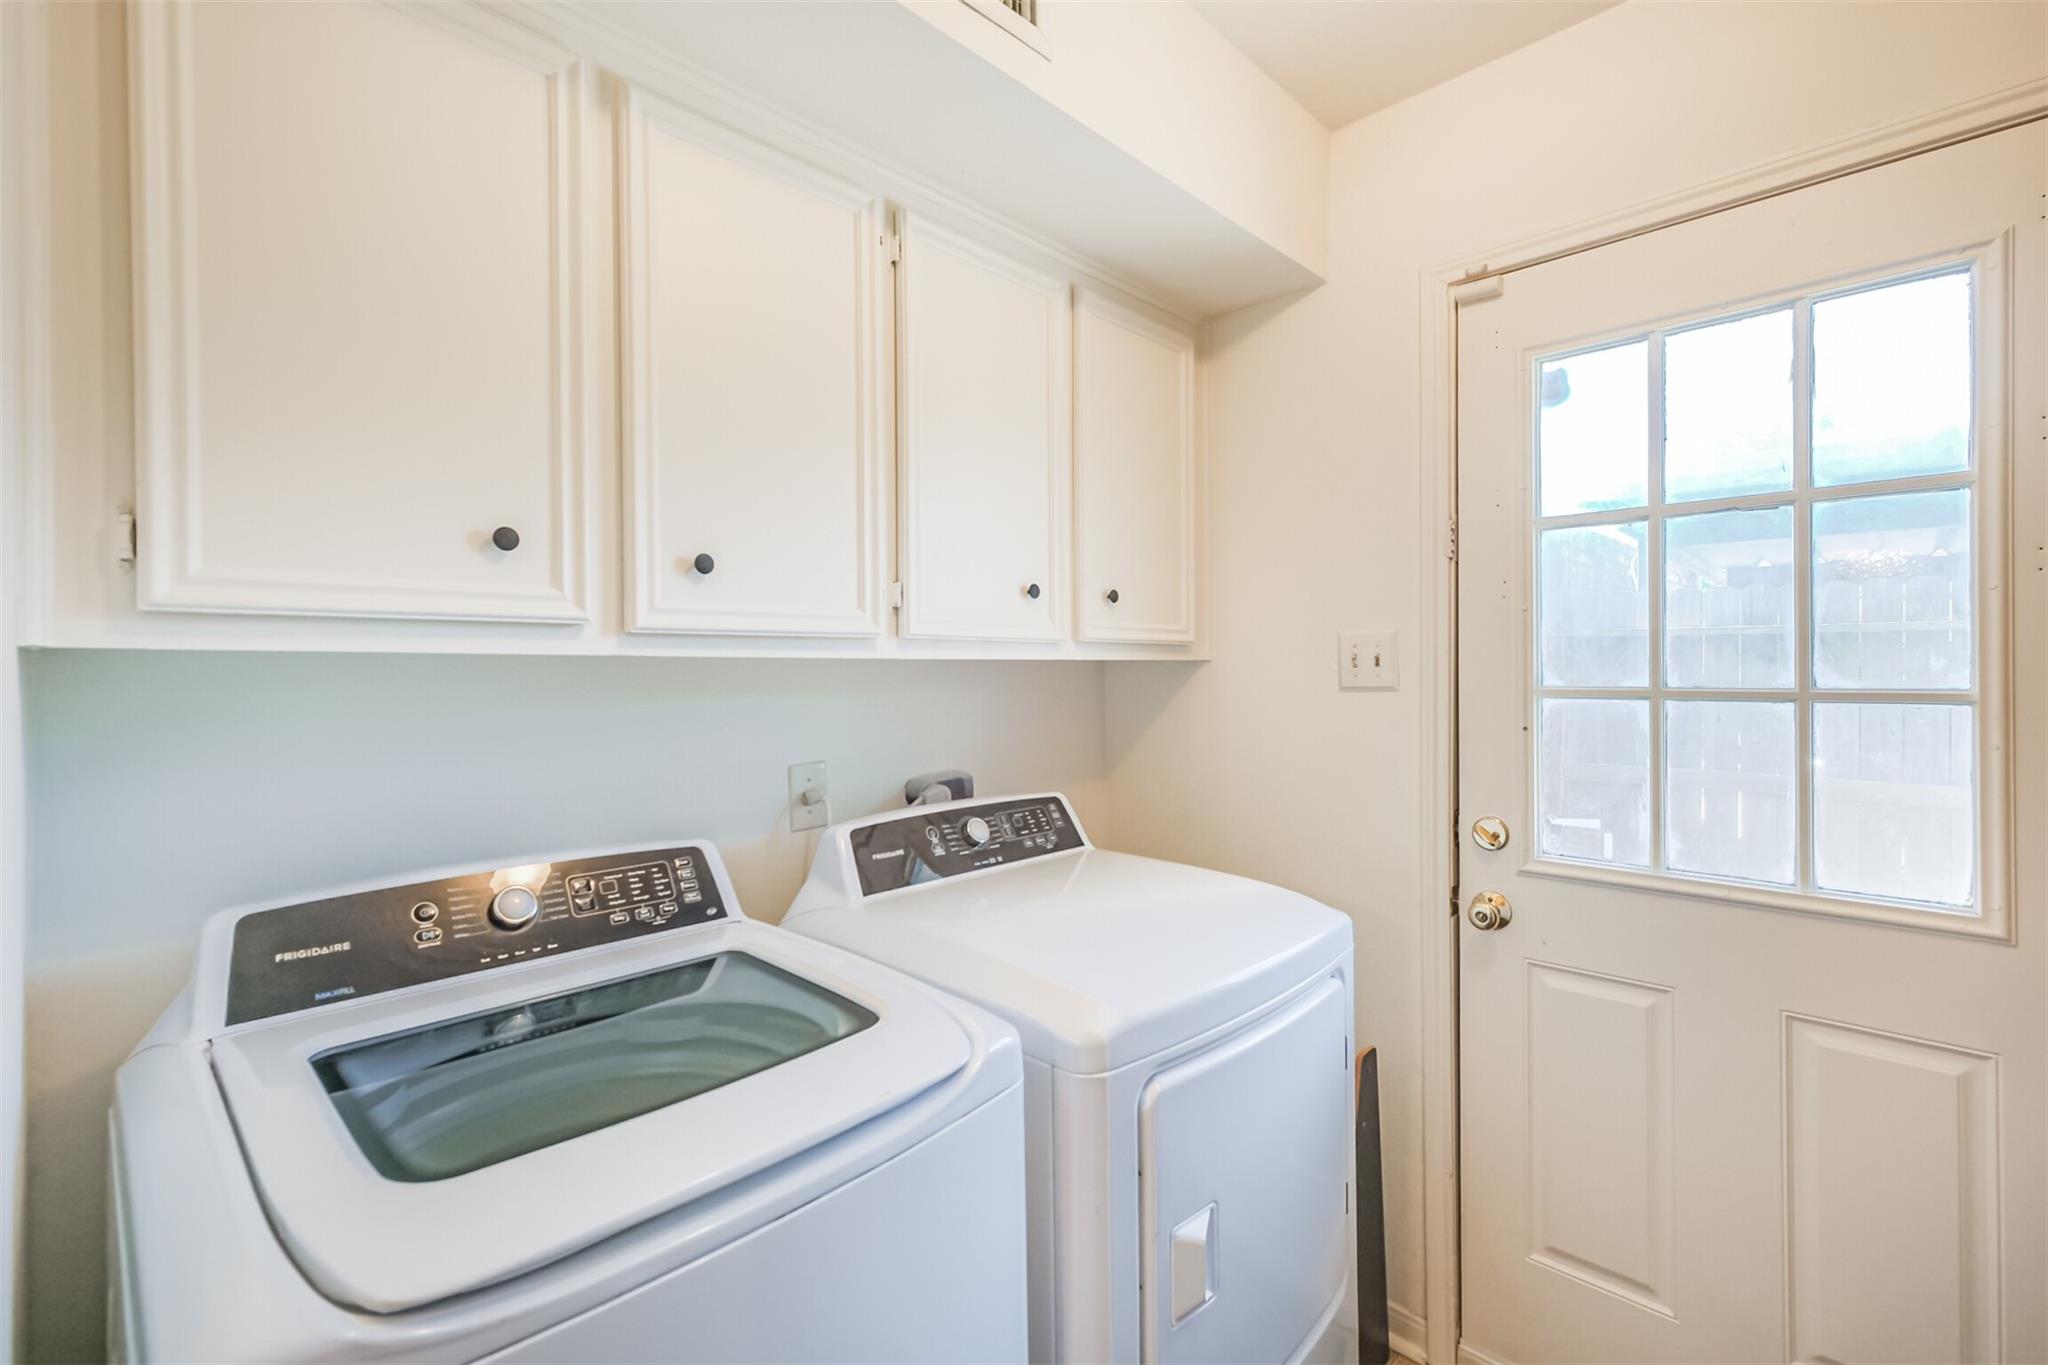
Inside
Flooring:
Laminate, Tile, Wood
Fireplace:
Wood Burning
Appliances:
Disposal, Water Softener, Double Oven, Electric Oven, Microwave, Electric Range, Dishwasher, Washer/Dryer
Other Interior Features:
Prewired for Alarm System, All Bedrooms Up, En-Suite Bath, Primary Bed - 2nd Floor, Walk-In Closet(s)

Area & Lot

Status:
For Sale
Living Area:
1,978 Sq.Ft.
Total Area:
1,978 Sq.Ft.
Lot Size:
1,340 Sq.Ft.
MLS® ID:
72407762
Type
Townhouse
Year Built:
1979
Neighborhood:
Energy Corridor
Architecture Styles:
Victorian
Elementary School:
Nottingham Elementary School
Middle School:
Spring Forest Middle School
High School:
Stratford High School (Spring Branch)
School District:
49 - Spring Branch

Exterior

Stories:
2
Water Source:
Public
Roof:
Composition
Lot Features:
On Corner
Parking:
Additional Parking, Carport, Detached Carport
Heat Type:
Electric
Air Conditioning:
Ceiling Fan(s), Electric
Sewer:
Public Sewer
Substructure:
Slab
Other Exterior Features:
Sprinkler System

Financial

Sales Price
$255,000
Real Estate Taxes
$4,791/yr
HOA Fees
$400/mo

Energy Corridor

Intentional living in a thriving business community

Location