
Attached brick and tan townhomes with landscaped front gardens along a curving walkway.
Community pool beside two-story townhomes, with lounge chairs and a covered seating area.
Vacant living room with a light brick fireplace, pale wood floors, and two windows.
Open-plan kitchen and living room with a granite breakfast bar and white brick fireplace.
Vacant living area with light wood floors, French doors, a small sink counter, and stairs.
Vacant dining area and white kitchen with granite bar and double glass doors.
Vacant living area with pale wood floors and a built-in wet bar with floating shelves.
Built-in wet bar with a stainless-steel sink, speckled counter, white cabinets, and two floating shelves.
White kitchen with granite breakfast bar, side-by-side refrigerator, black range, and stainless microwave.
Kitchen with white cabinets, black glass-top range, stainless steel microwave, and double-basin sink.
Empty carpeted bedroom with a ceiling fan and window; an adjoining bathroom is visible through the open doorway.
Bathroom with a dark wood vanity, large framed mirror, glass shower, and beige stone tile.
Empty carpeted bedroom with two windows and a ceiling fan with light.
Bathroom vanity with a wood-framed mirror, white sink, dark cabinetry, and toilet.
Bathroom jetted tub with beige stone tile surround and built-in shelf.
Carpeted staircase beside an empty room with light wood flooring and recessed lights.
Bathroom vanity with a framed mirror, white sink countertop, and brushed-nickel fixtures.
Laundry area with a white washer and dryer beneath upper cabinets beside a door.
Private stone-tiled patio beside a brick home, enclosed by a tall wooden fence.
Covered parking area with a metal carport, blue SUV, bicycle, and wooden privacy fence.
Condominium parking area with covered carports beneath a large shade tree.
Brick townhouse behind a black metal gate, with a wide concrete driveway and landscaped shrubs.
Brick townhouse exterior with tall chimneys, landscaped gardens, and a curving walkway through the lawn.
Brick townhouse entrance with a gray paneled door, pebble walkway, and neatly trimmed shrubs.
Bering Place entrance sign beside a black iron fence and brick residential building.
See all photos
Attached brick and tan townhomes with landscaped front gardens along a curving walkway.

2507 Bering Drive # 9

$2,000/mo  |  2507 Bering Drive # 9, Houston, TX 77057

This remodeled 2-bedroom, 2.5-bath townhome-style condo offers 1,332 sq ft of lock and leave living in a gated Galleria area complex. Located next to guest parking and the community pool brings in natural light on two sides. Downstairs open living area features a wet bar, ready for entertaining. Recent updates include fresh paint, new LED lighting throughout, and remodeled bathrooms with new quartz countertops. Covered parking for 2 cars plus a private patio. Gated complex includes a community pool. Minutes from the Galleria mall, Uptown, and 610/Westheimer access -- a true Galleria updated home for buyers who travel or want low-maintenance living. Refrigerator, washer & dryer included.

Request Info

PENDING

Status

2

Bedrooms

3

Bathrooms

1,332 Sq.Ft.

Living Area

1332

Acres Lot

1978

Year Built

Features & Amenities

Interior

Total Bedrooms:
2
Total Bathrooms:
3
Full Bathrooms:
2
Half Bathrooms:
1
Laundry Room:
Washer Hookup
Flooring:
Bamboo, Carpet, Tile
Fireplace:
Wood Burning
Appliances:
Disposal, Dryer Included, Refrigerator Included, Washer Included, Electric Oven, Microwave, Electric Range, Dryer, Full Size, Refrigerator, Washer, Dishwasher
Other Interior Features:
Wet Bar, All Bedrooms Up, Primary Bed - 2nd Floor, Walk-In Closet(s)

Area & Lot

Status:
Pending
Living Area:
1,332 Sq.Ft.
Total Area:
1,332 Sq.Ft.
Lot Size:
3.96 Acres
MLS® ID:
60521045
Type
Condo
Year Built:
1978
Neighborhood:
Oak Forest/Garden Oaks
Architecture Styles:
Traditional
Elementary School:
Briargrove Elementary School
Middle School:
Tanglewood Middle School
High School:
Wisdom High School
School District:
27 - Houston

Exterior

Stories:
2
Water Source:
Public
Utilities:
Cable Available, Cable Connected, Pool Maintenance, Trash Pickup, Water/Sewer, Yard Maintenance
Lot Features:
Corner Lot, Patio Lot
Parking:
No Garage, Additional Parking, Assigned, Detached Carport
Heat Type:
Electric
Air Conditioning:
Ceiling Fan(s), Electric
Sewer:
Public Sewer
Other Exterior Features:
Trash Pick Up

Financial

Lease Price
$2,000/mo
Lease Term
12 MONTHS

Oak Forest/Garden Oaks

A large subdivision community adjacent to the similarly-named Garden Oaks.
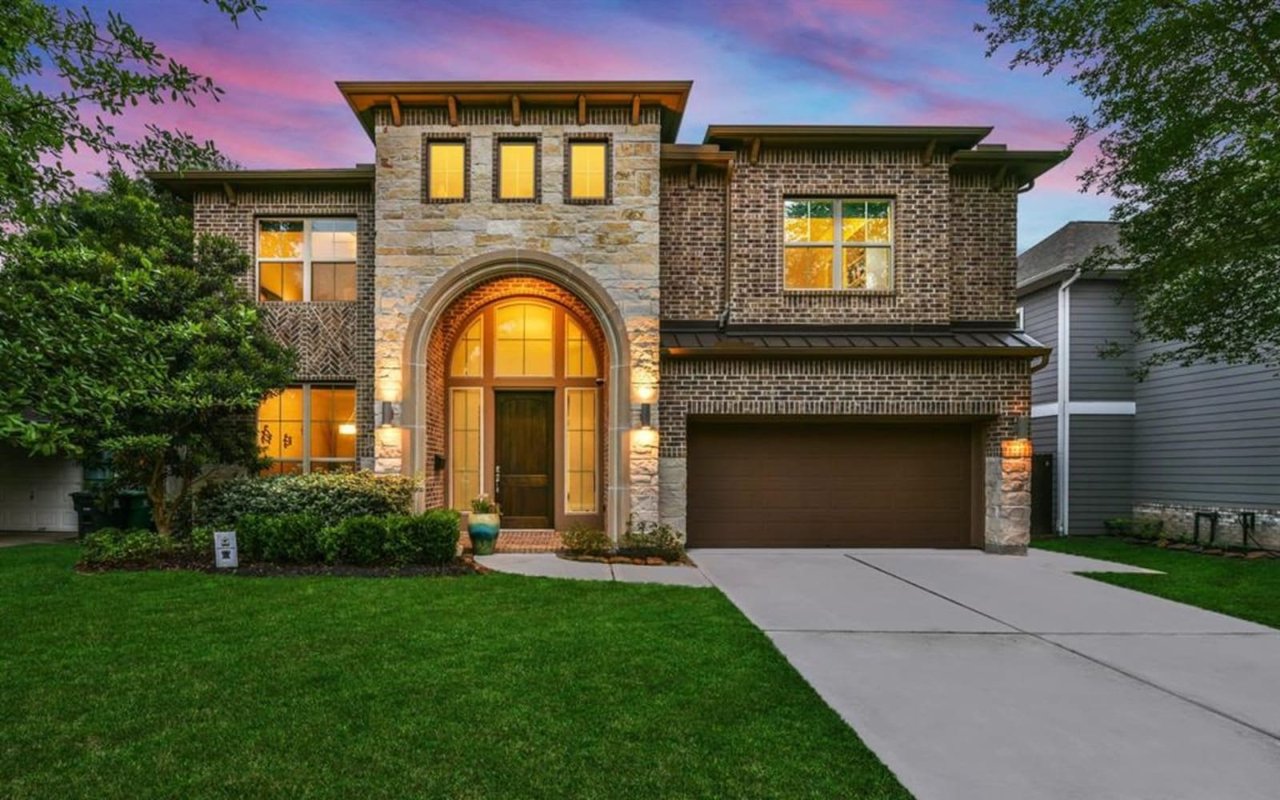
Two-story brick-and-stone home with an arched entry and attached garage at dusk.

Location