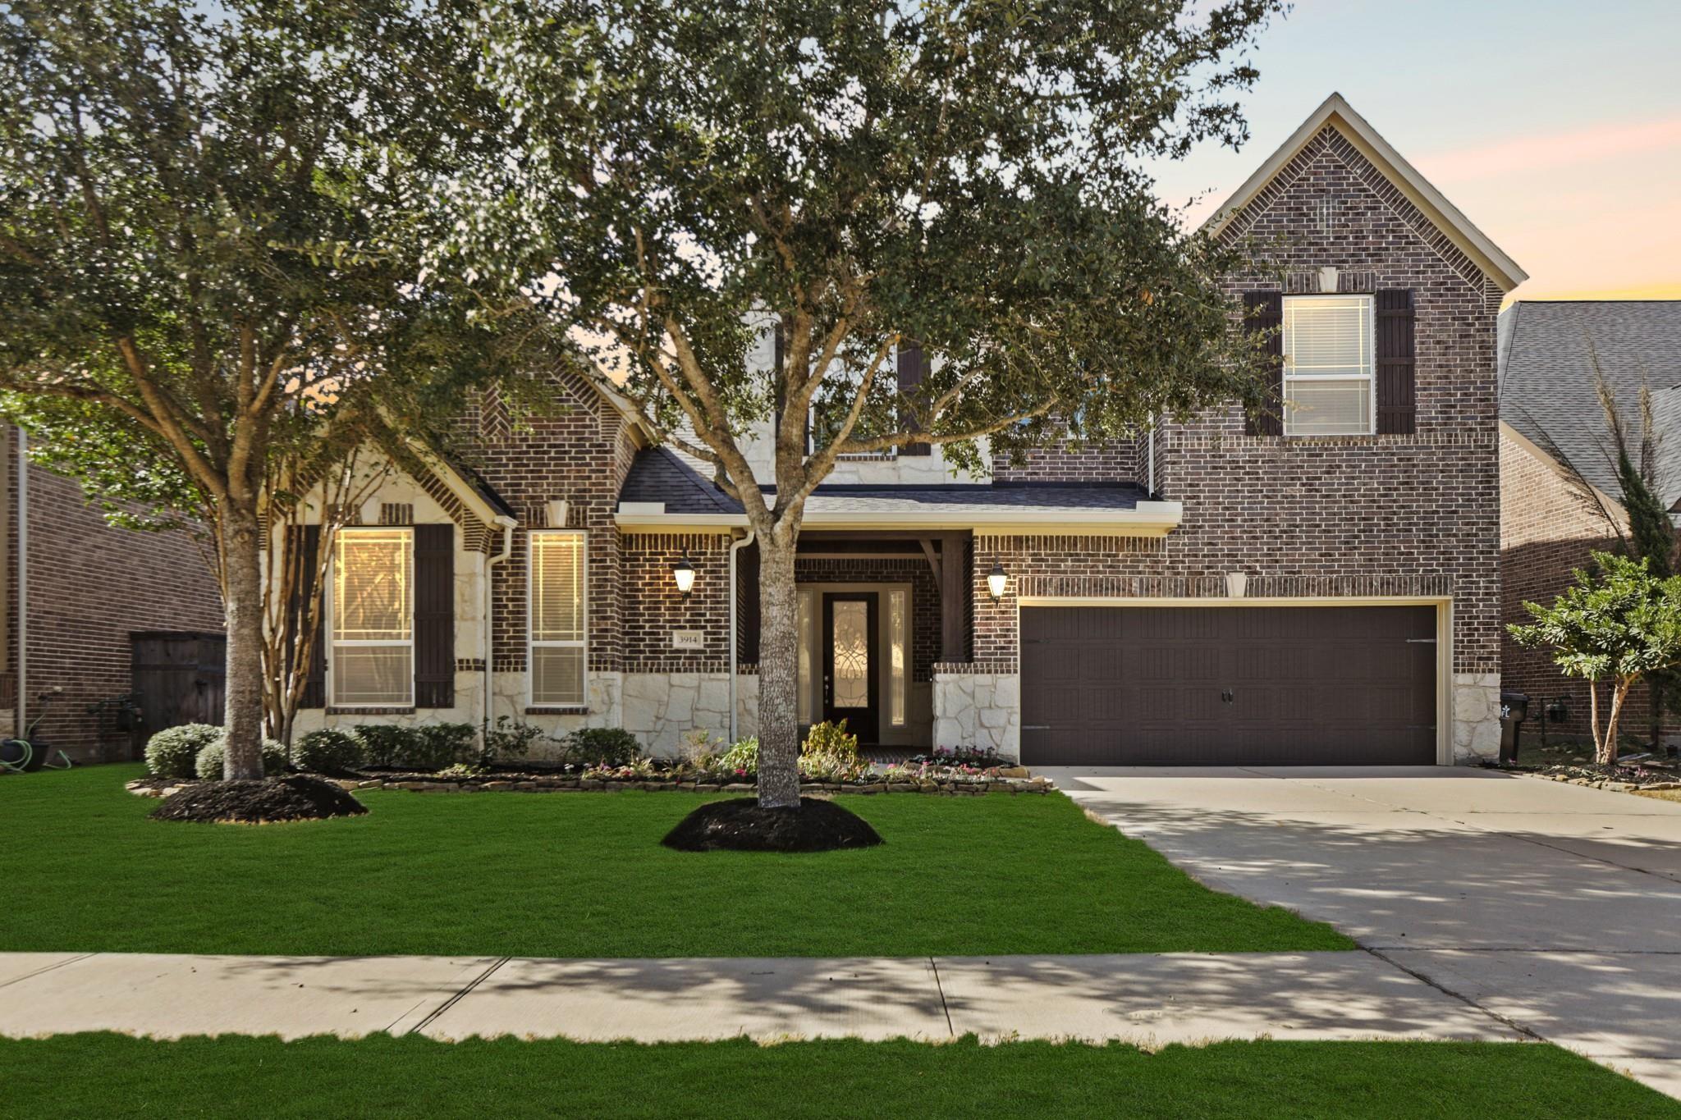
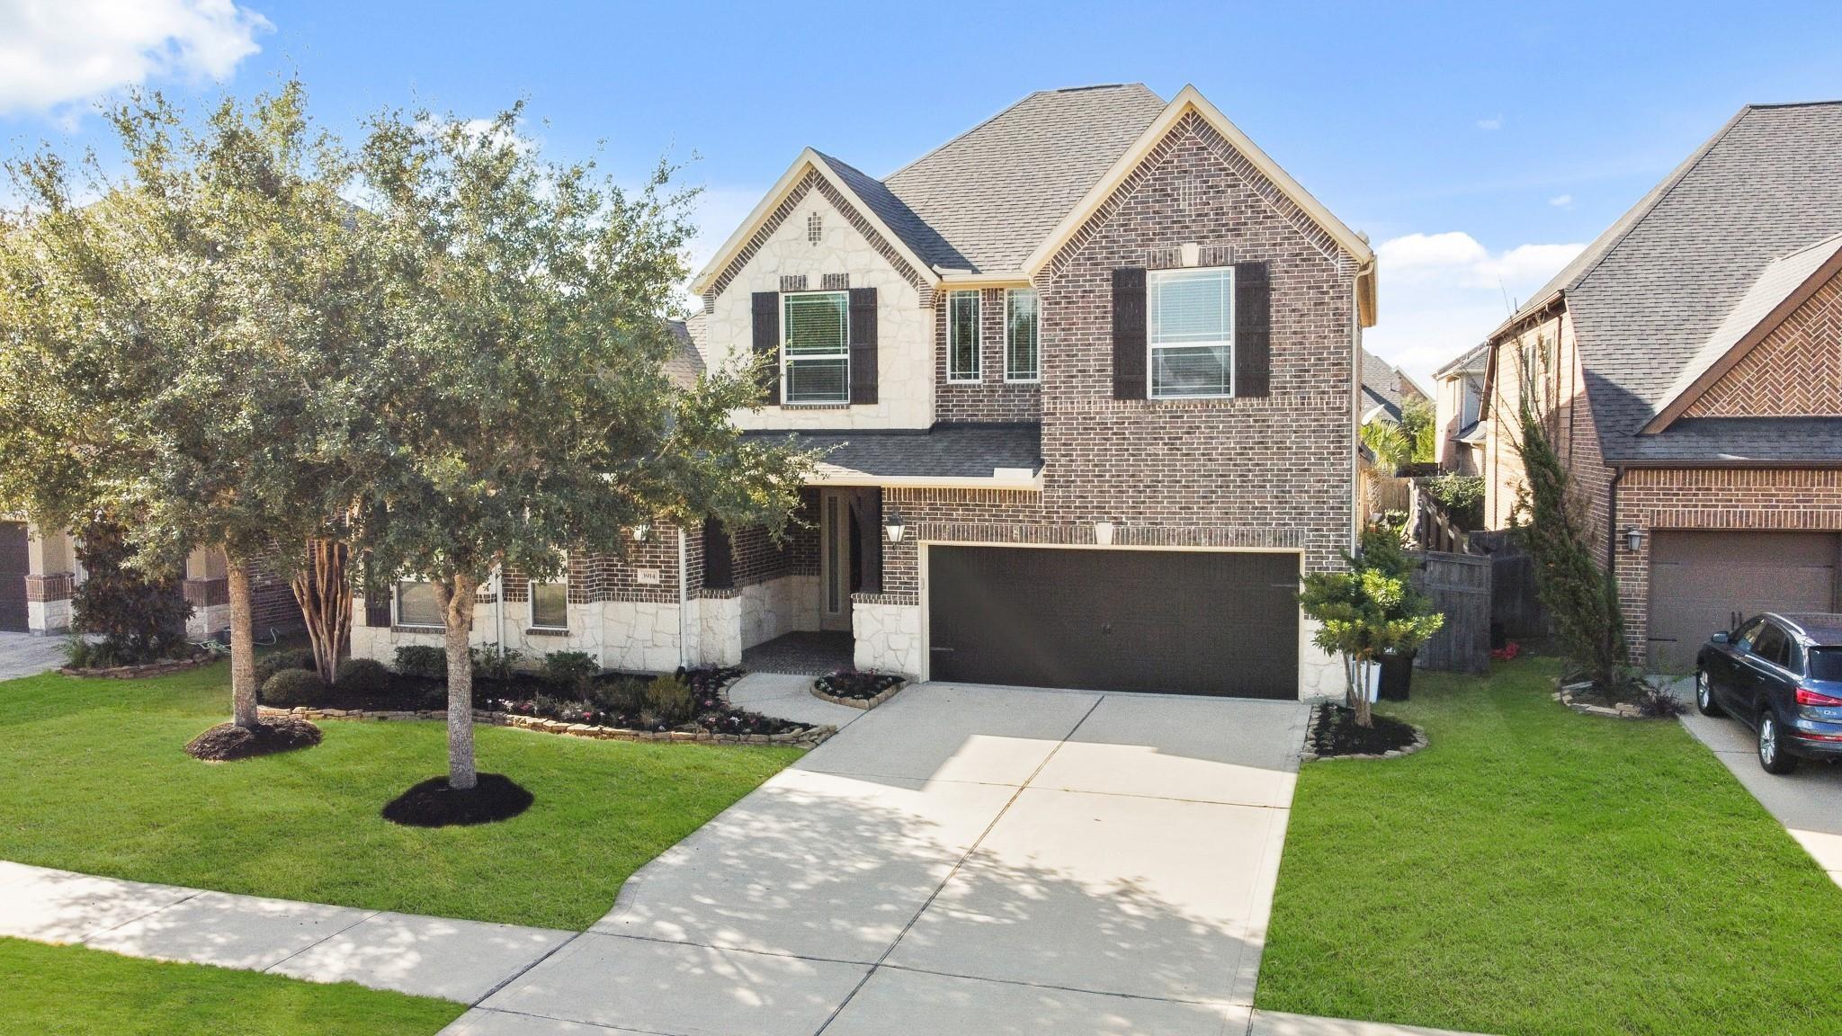

Two-story brick home with stone accents, mature trees, landscaped lawn, and a two-car garage.
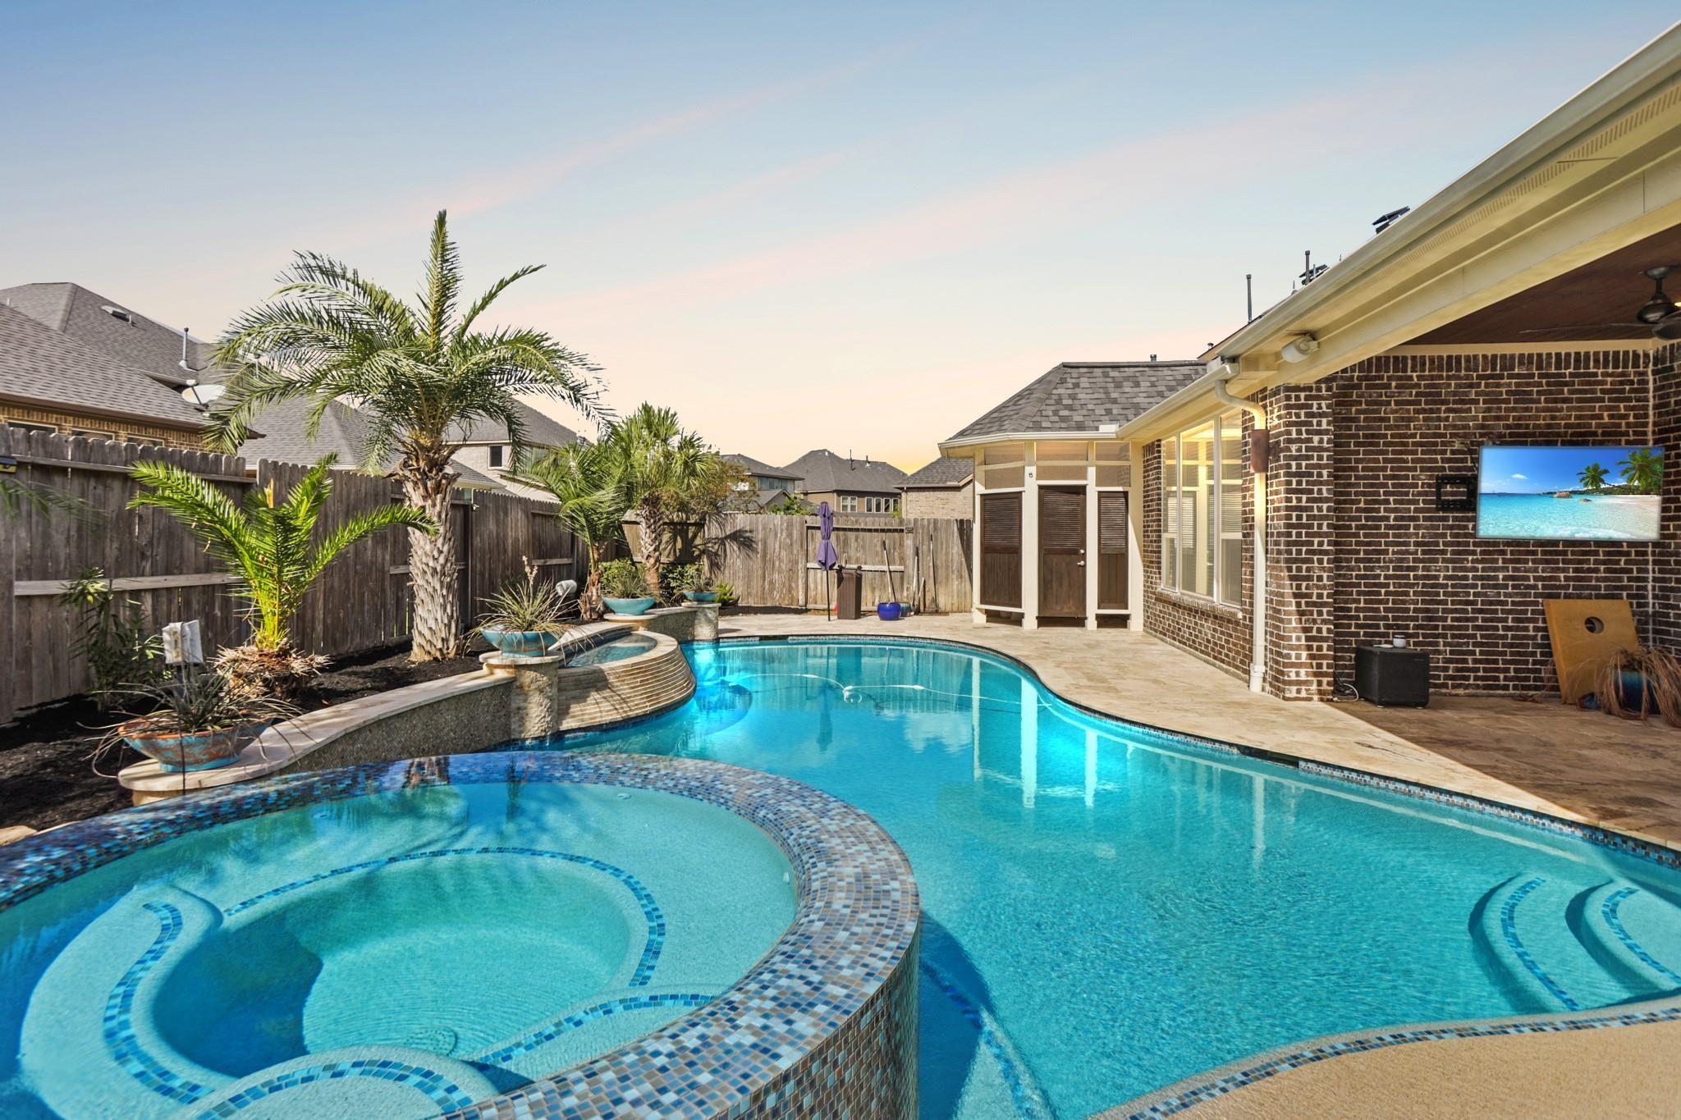
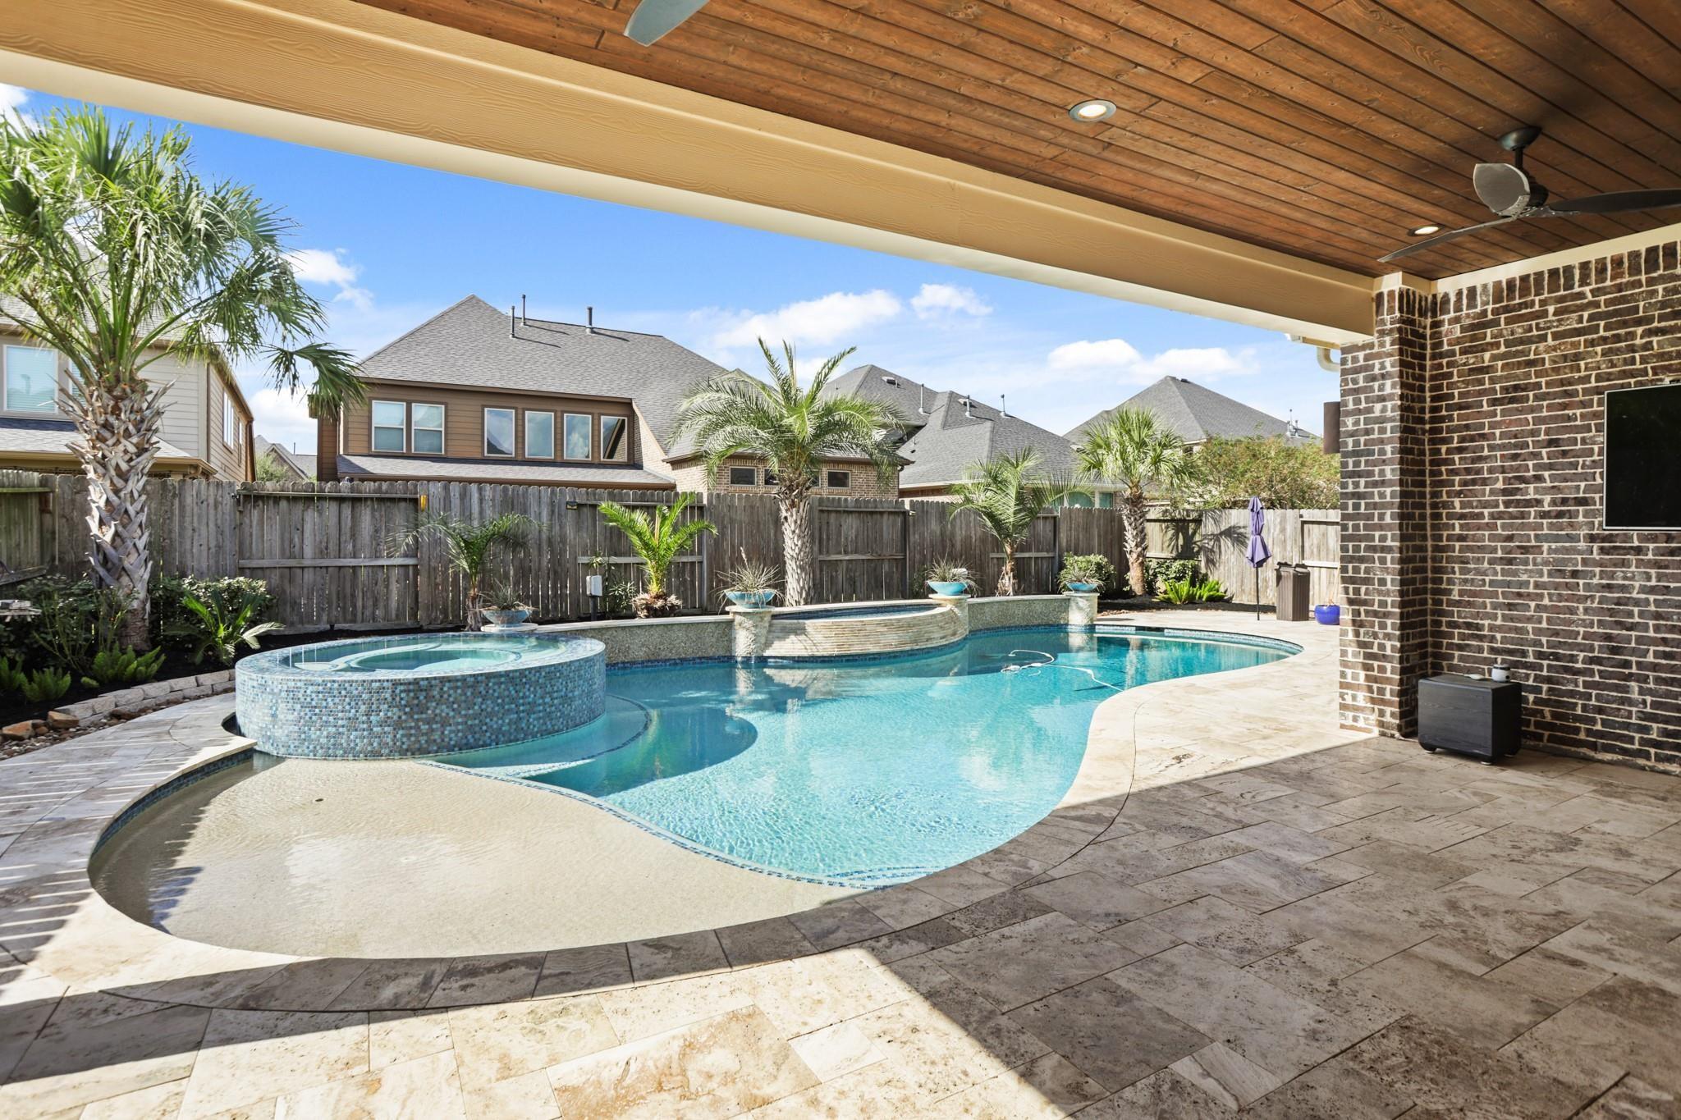
Backyard pool with a raised circular spa, palm trees, and a covered brick patio.
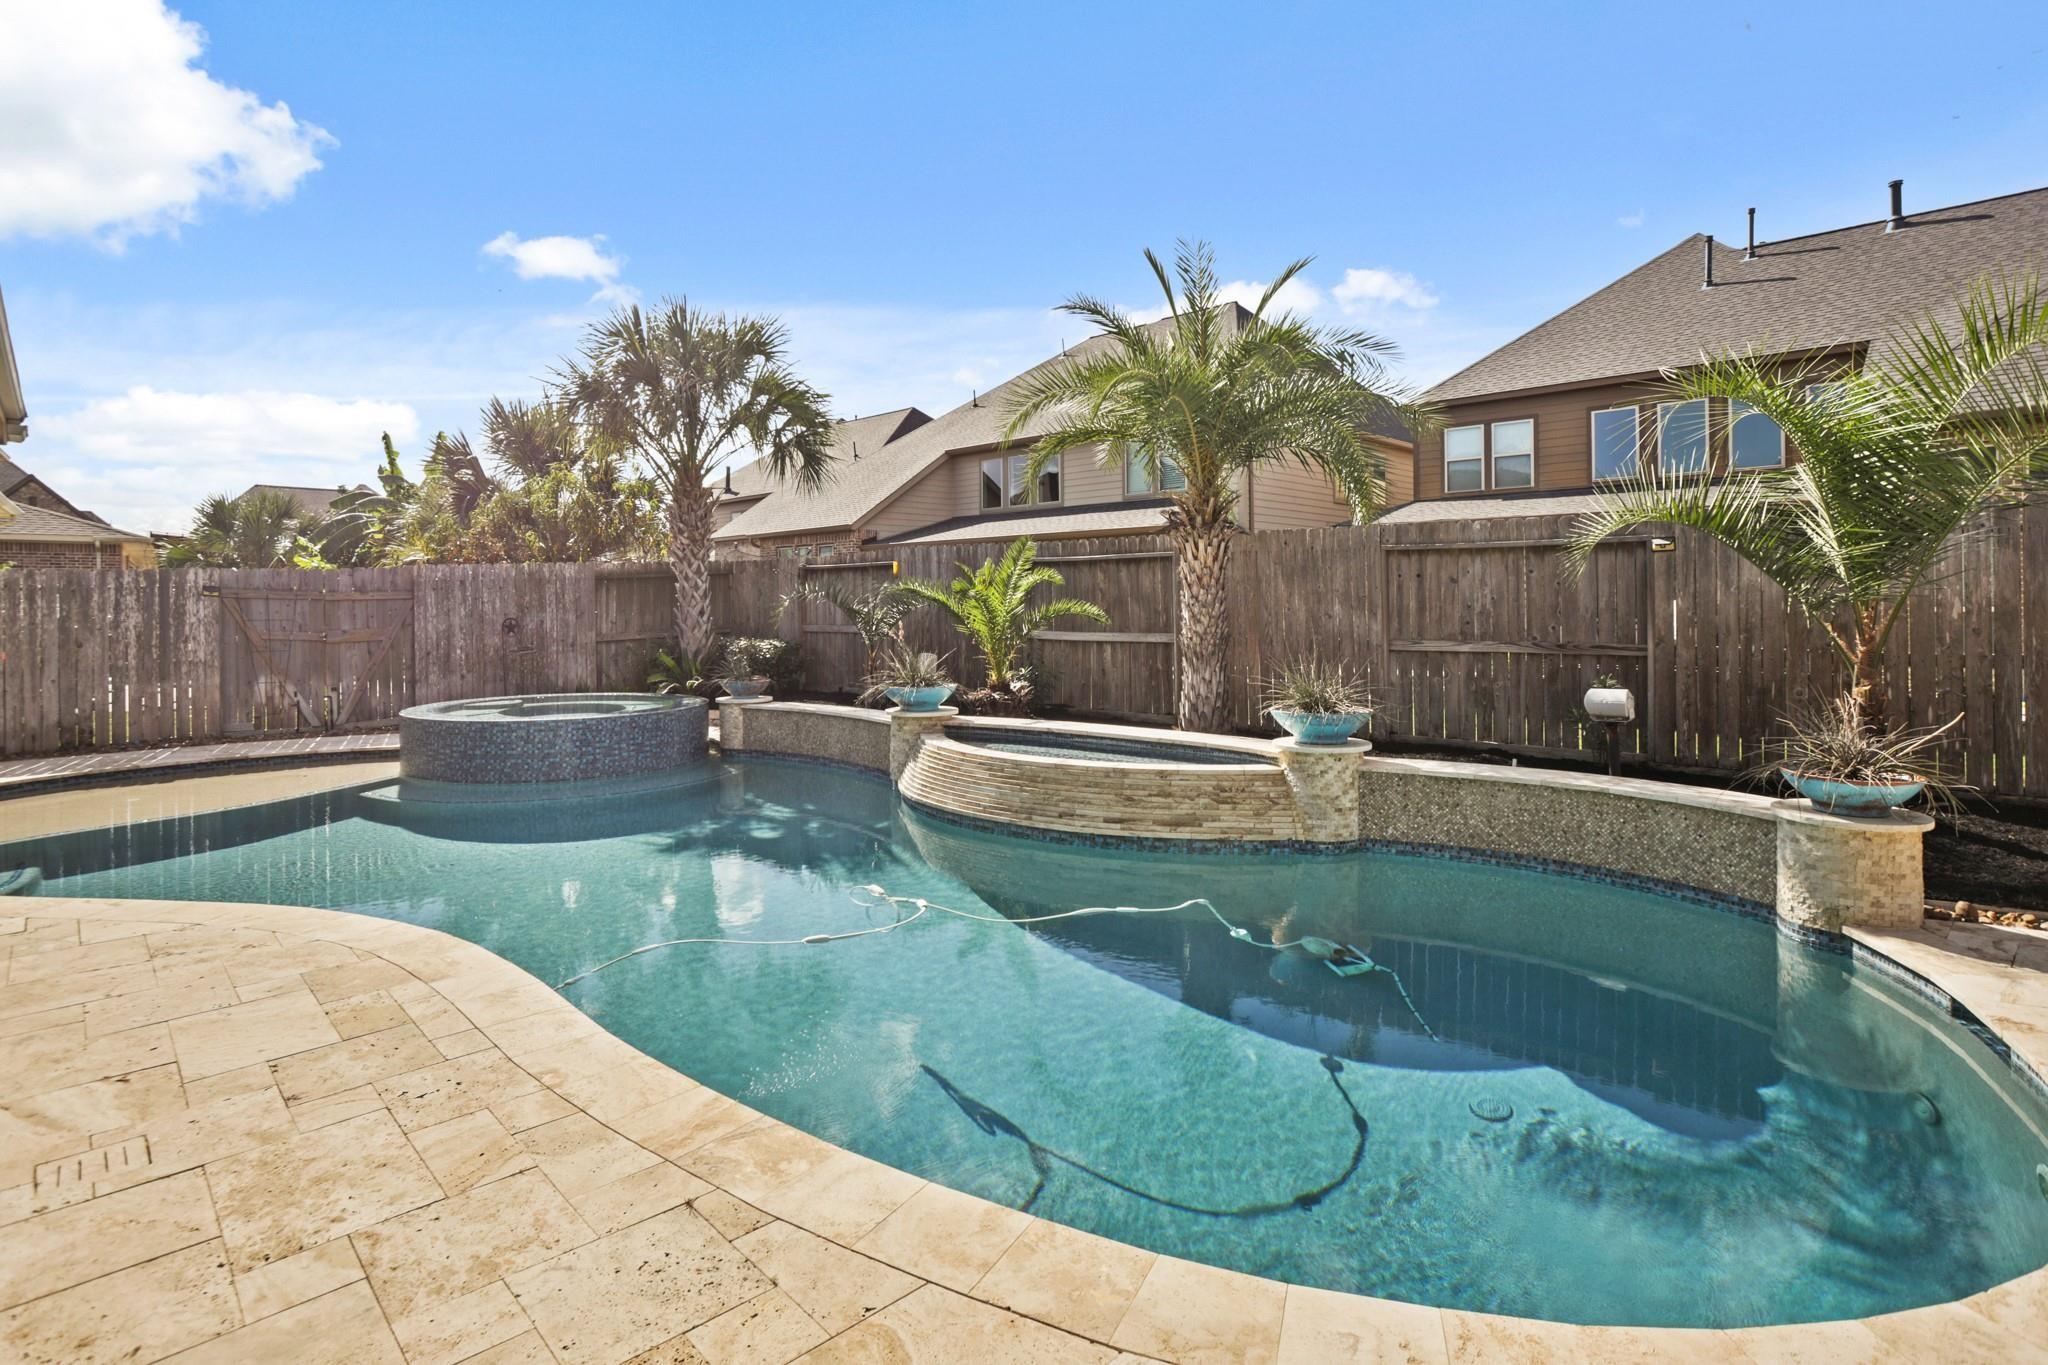
Backyard swimming pool with raised spa, stone patio, palm trees, and wooden privacy fence.
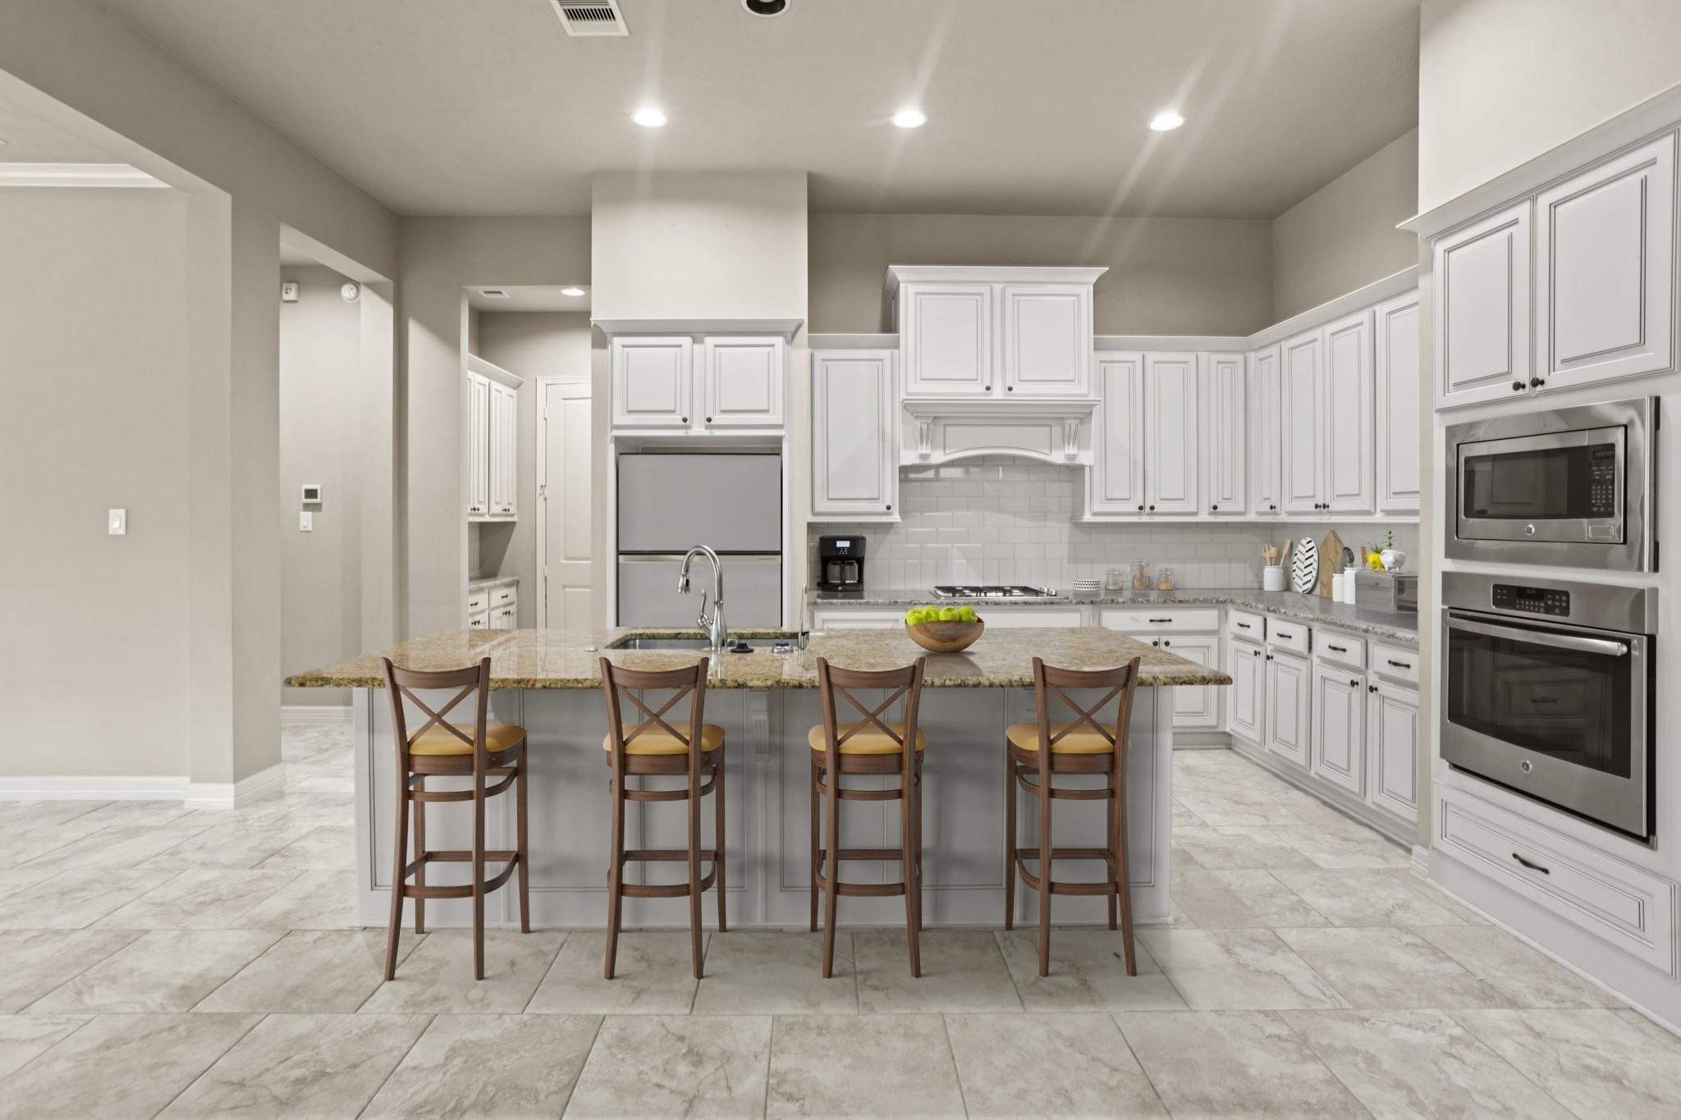
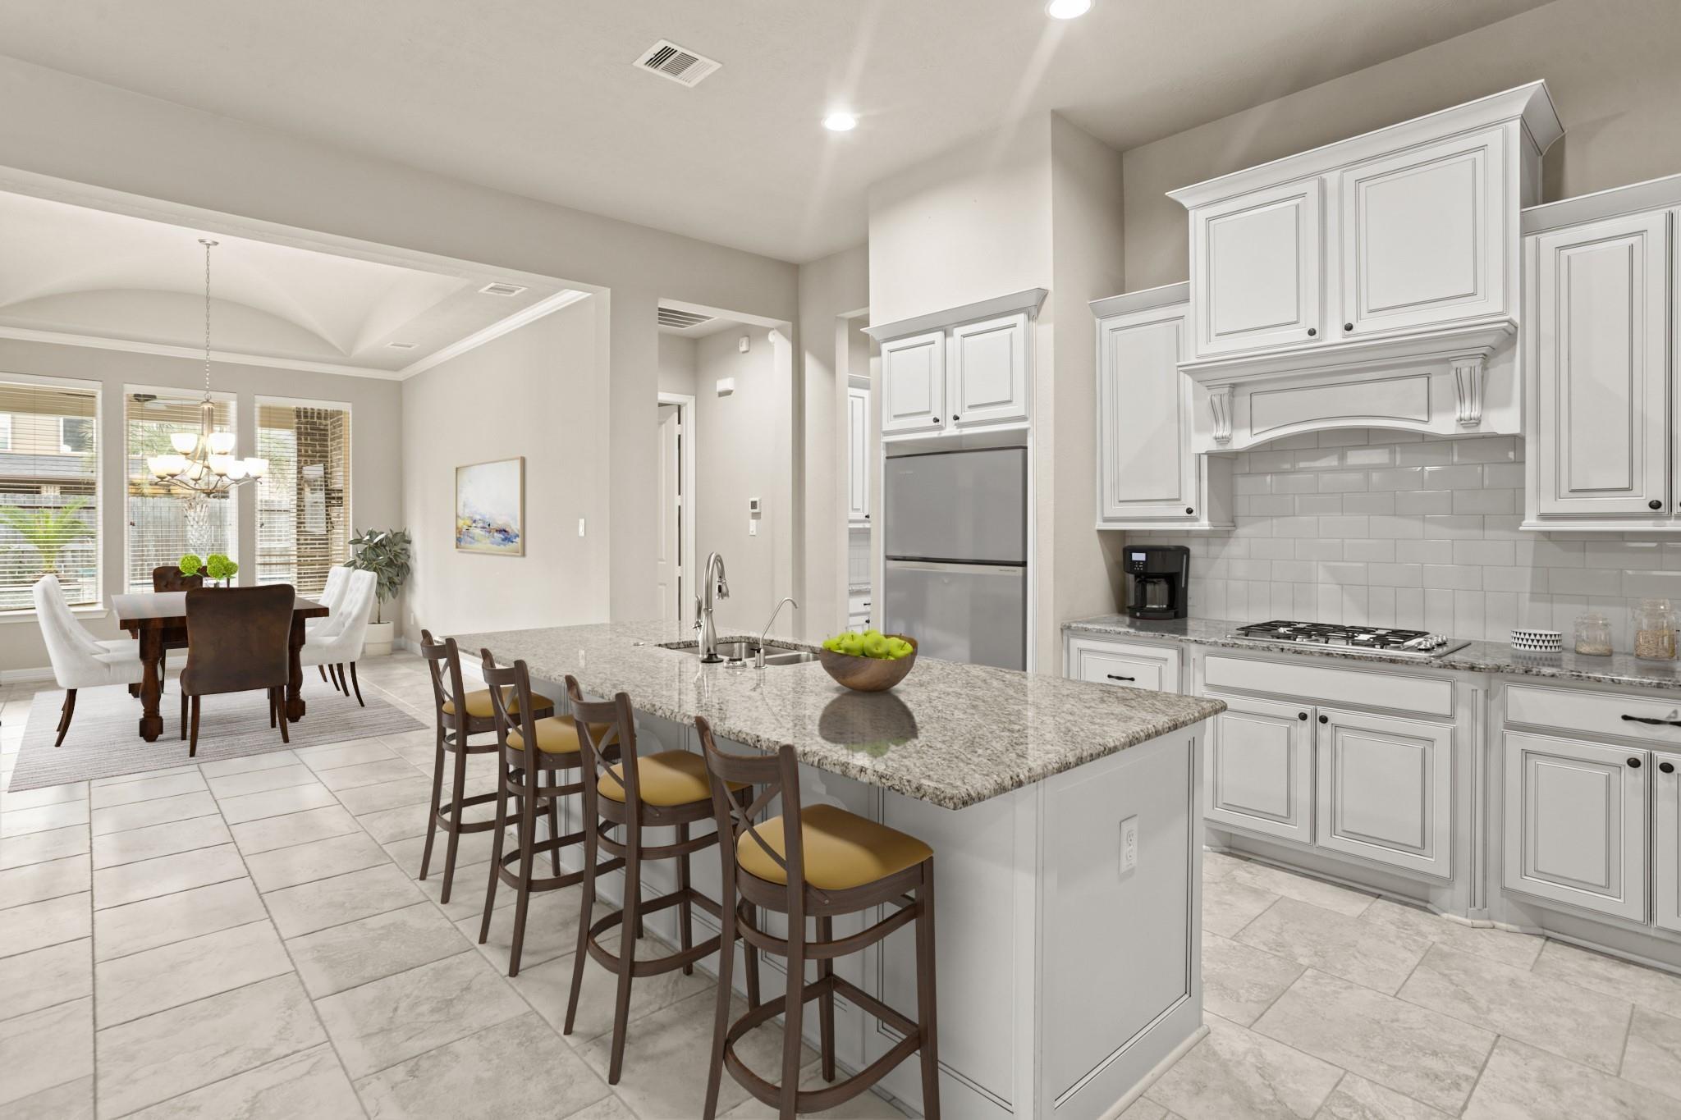
Kitchen with white cabinetry, a large island with four stools, and stainless steel appliances.
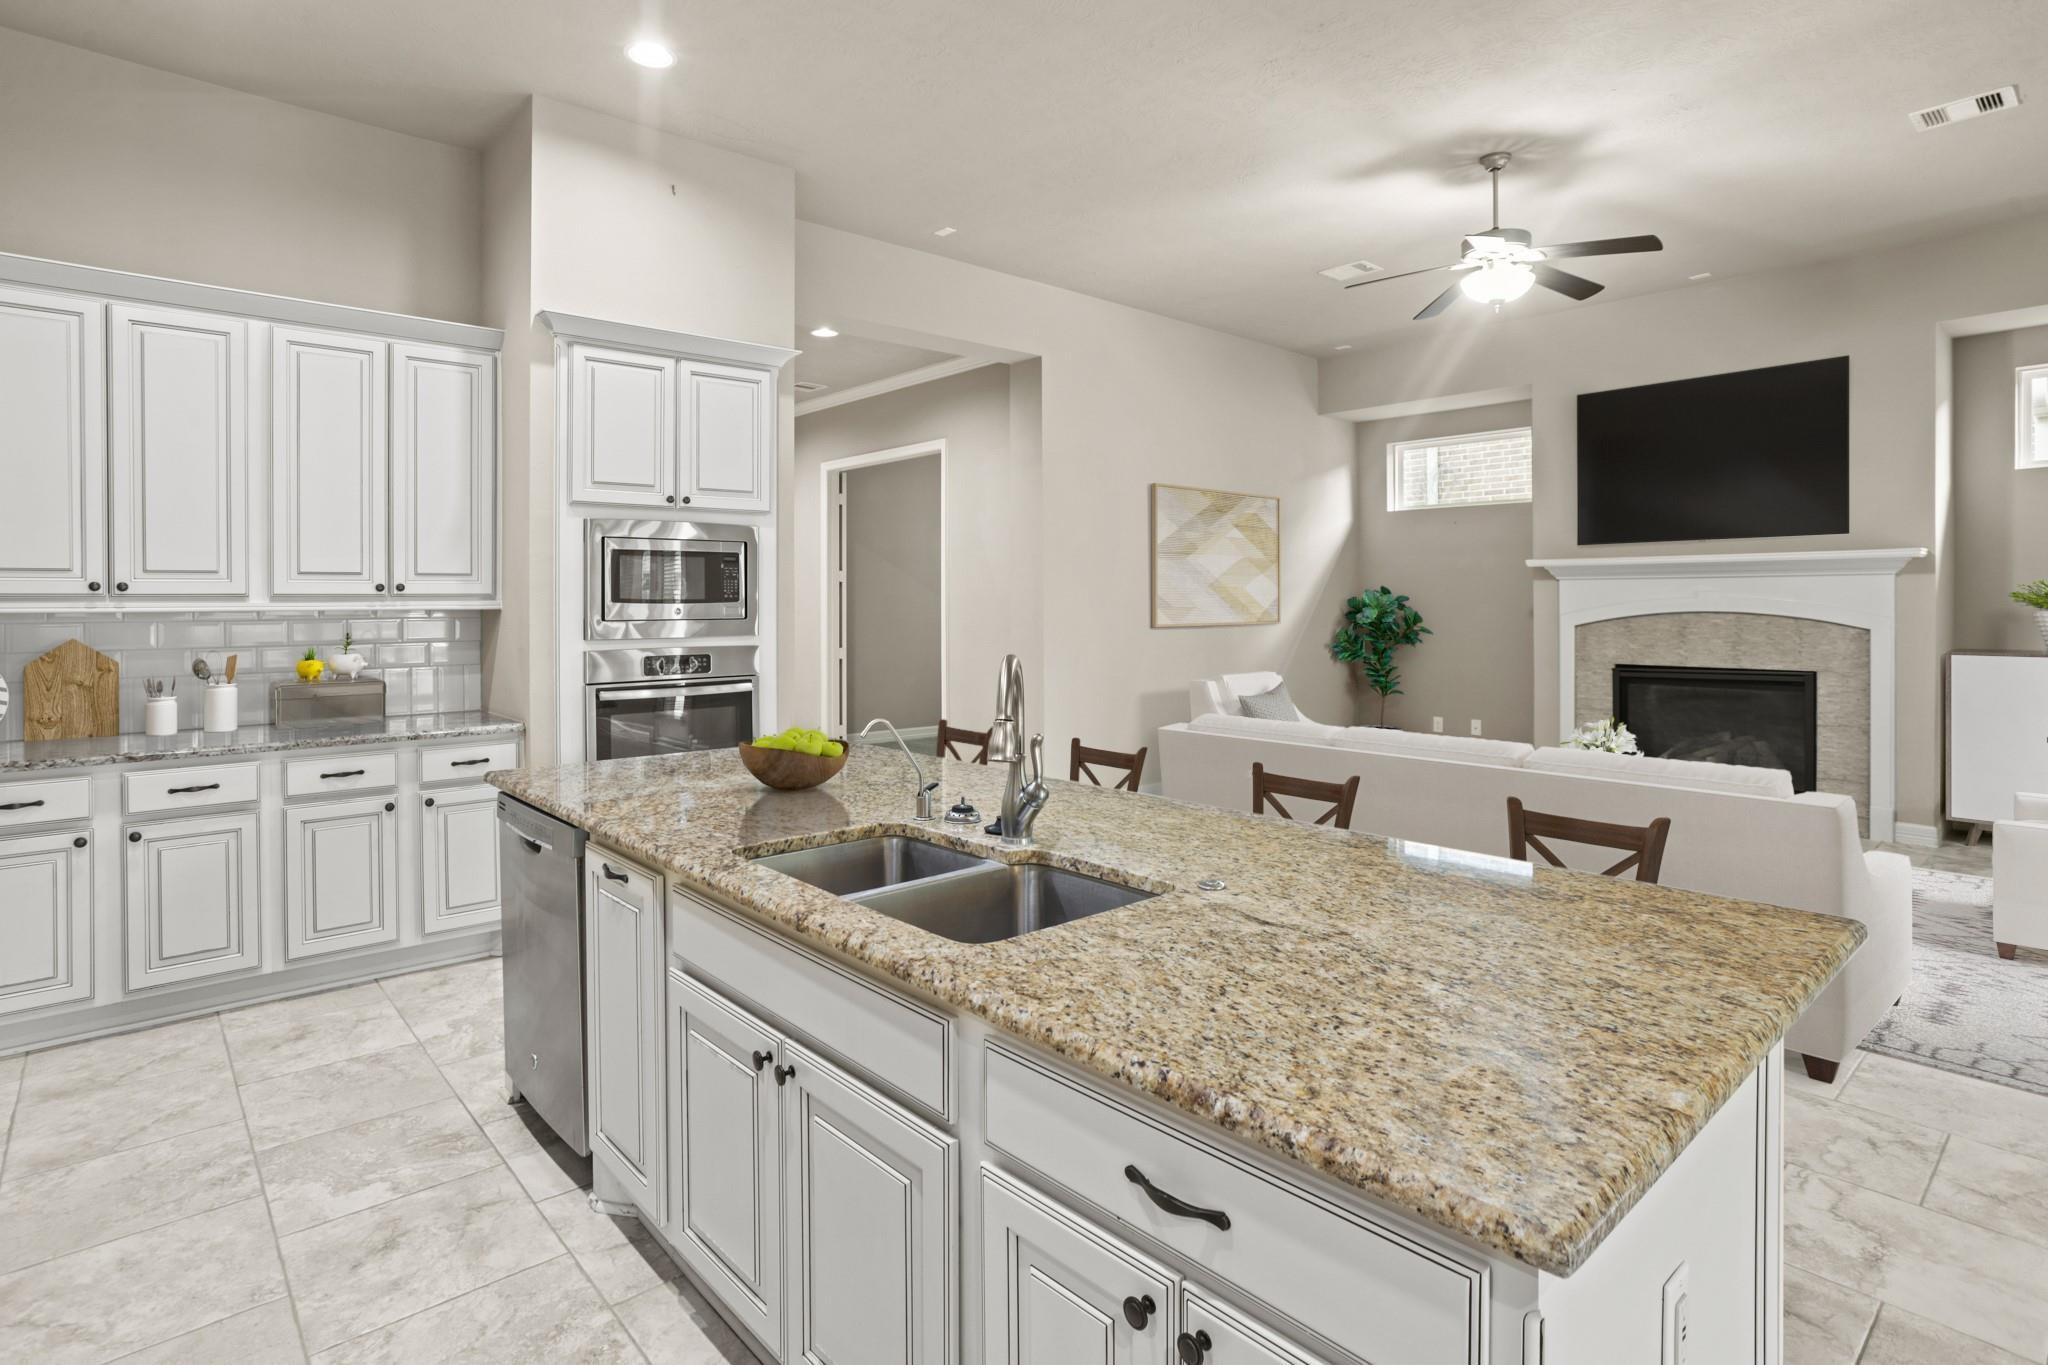
Kitchen with a large granite island and double sink opening to a living room with a fireplace.
Bright kitchen with a granite island, white cabinetry, and an adjoining dining area.
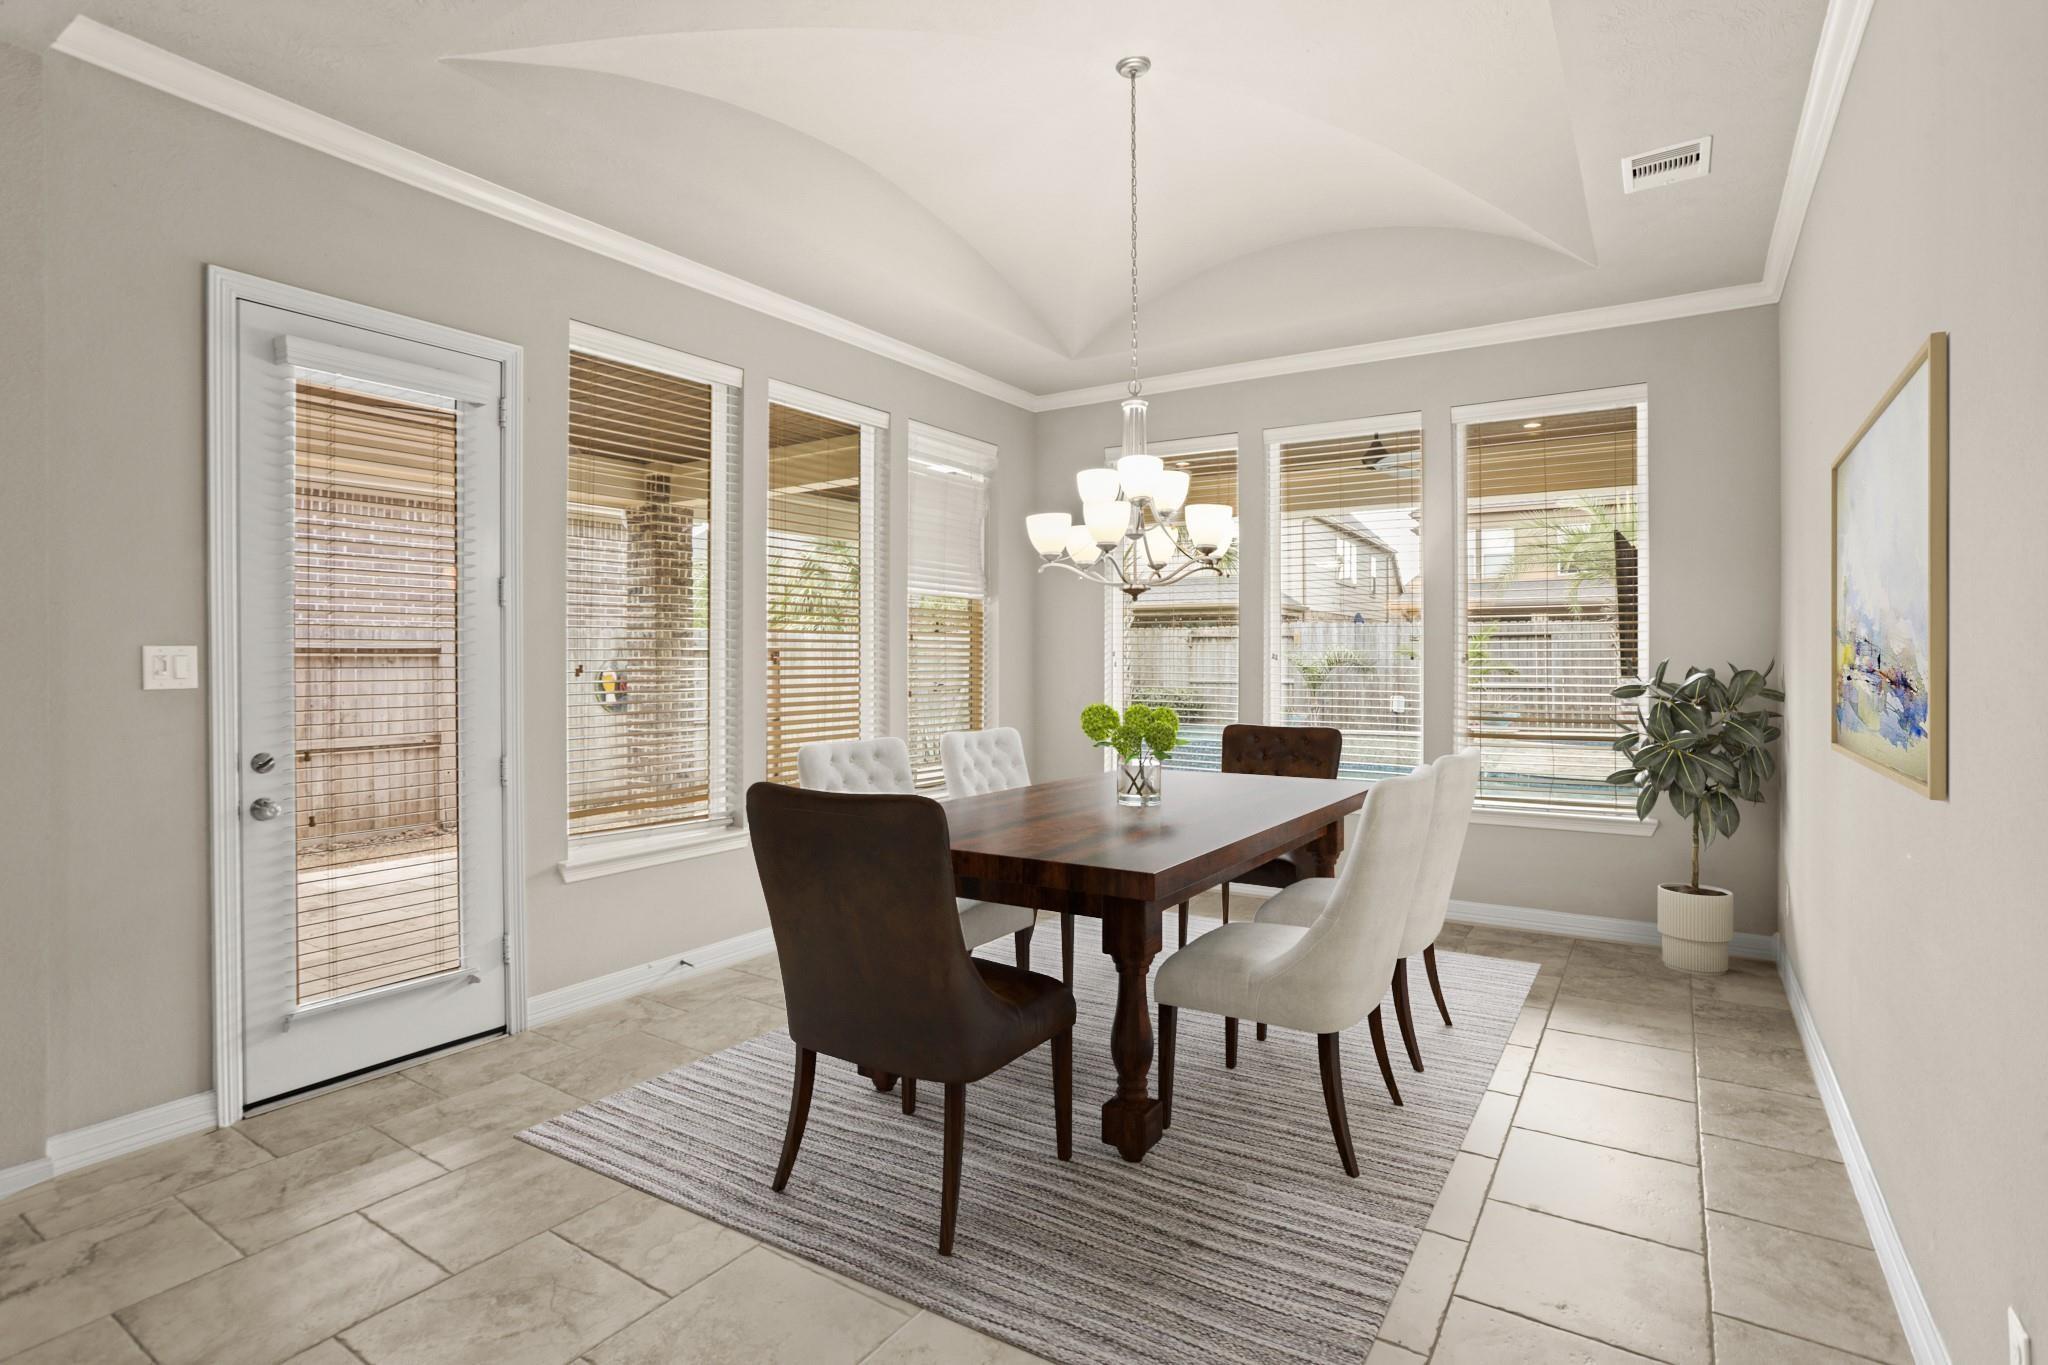
Dining room with a dark wood table, upholstered chairs, chandelier, and large windows with blinds.
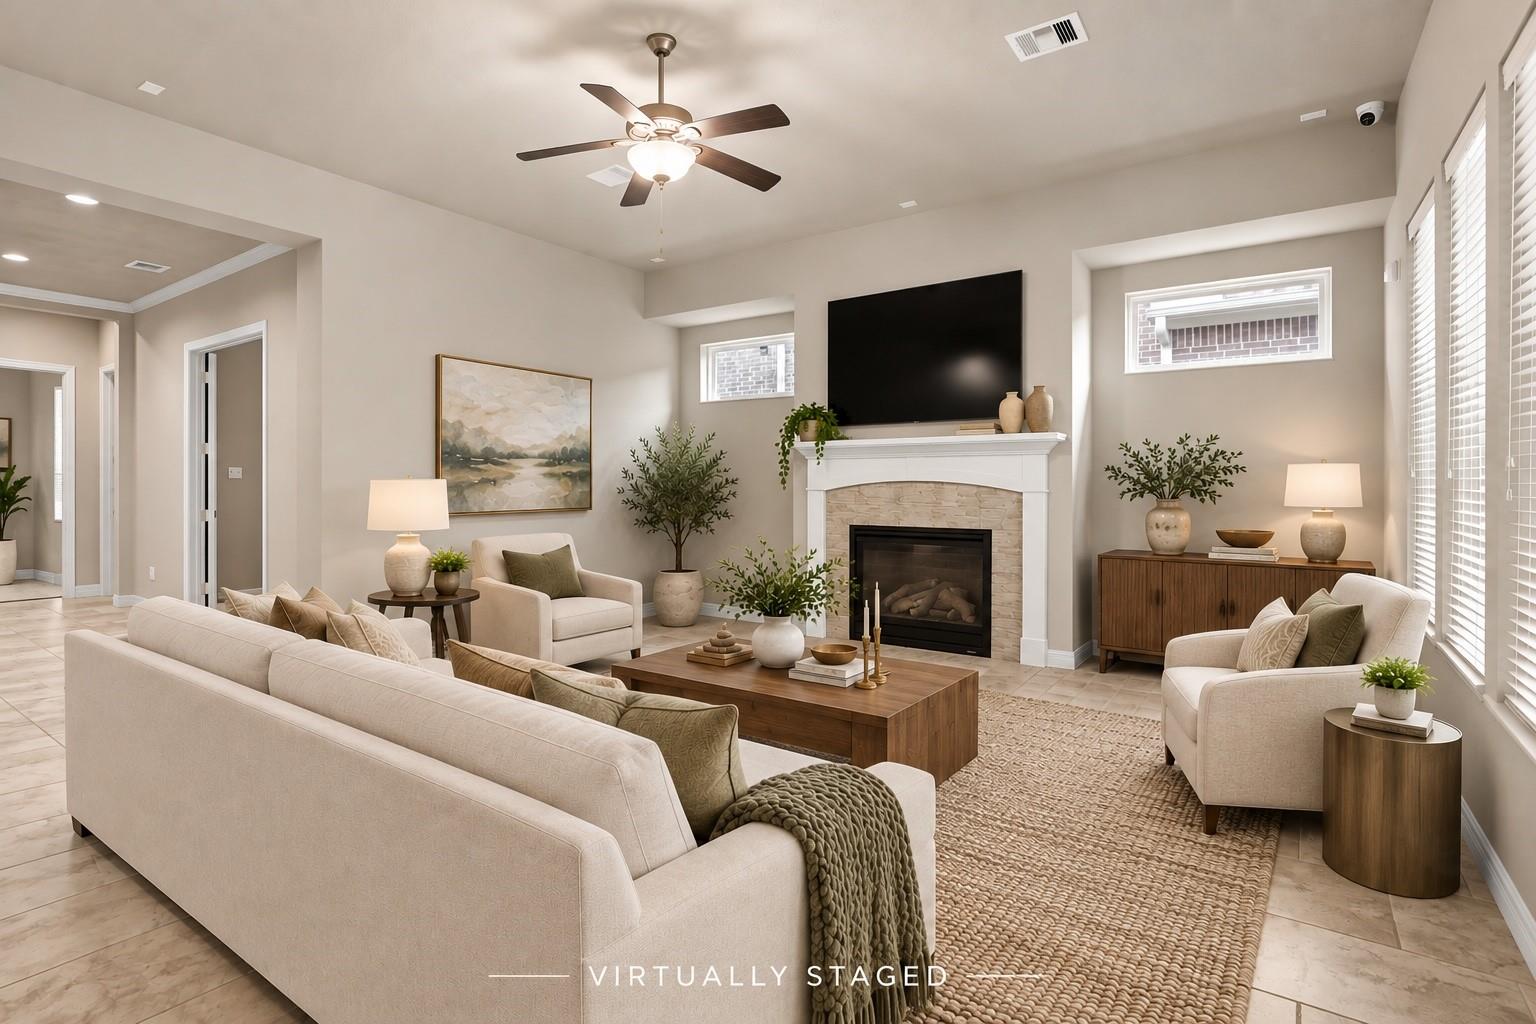
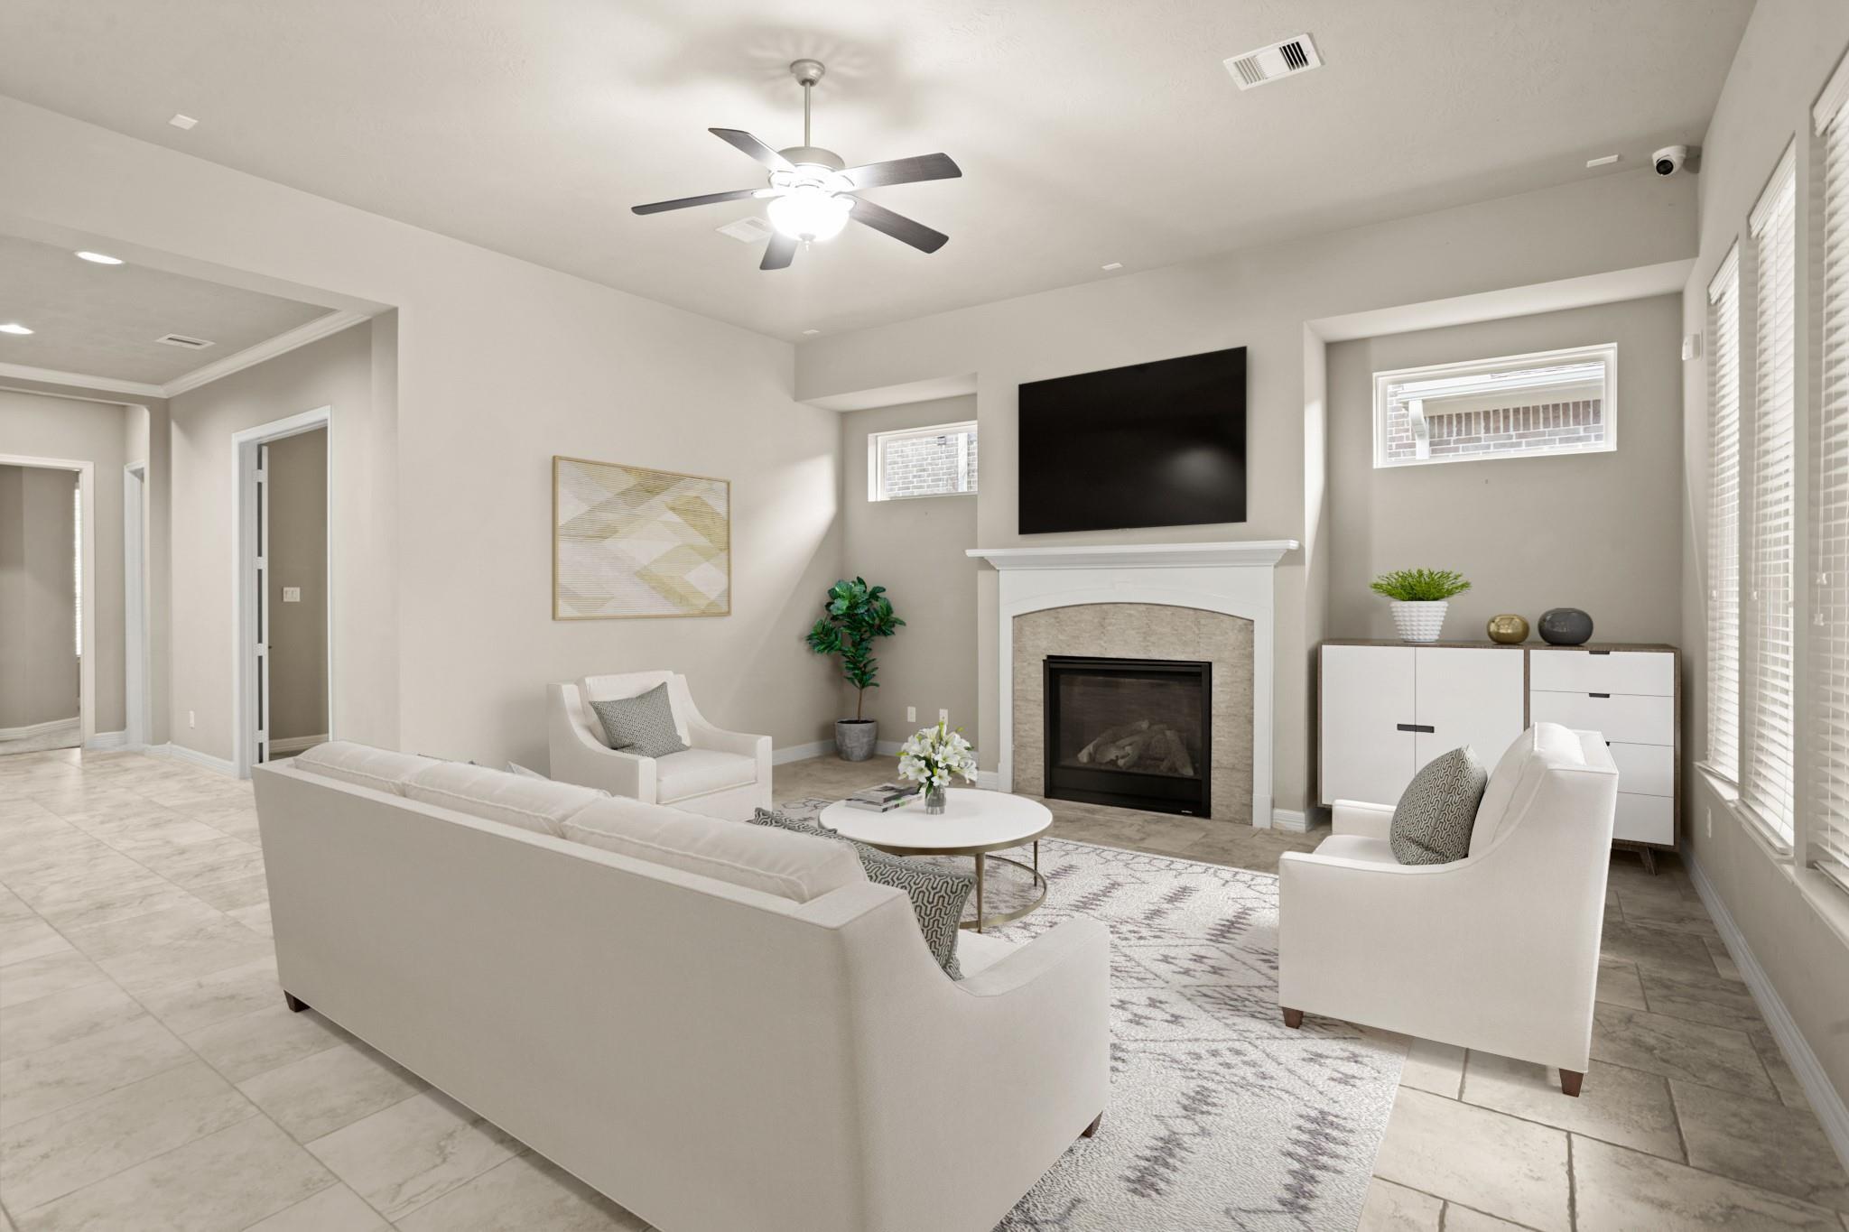
Virtually staged living room with a fireplace, large TV, and cream seating.
Staged living room with a fireplace, wall-mounted television, and large windows.
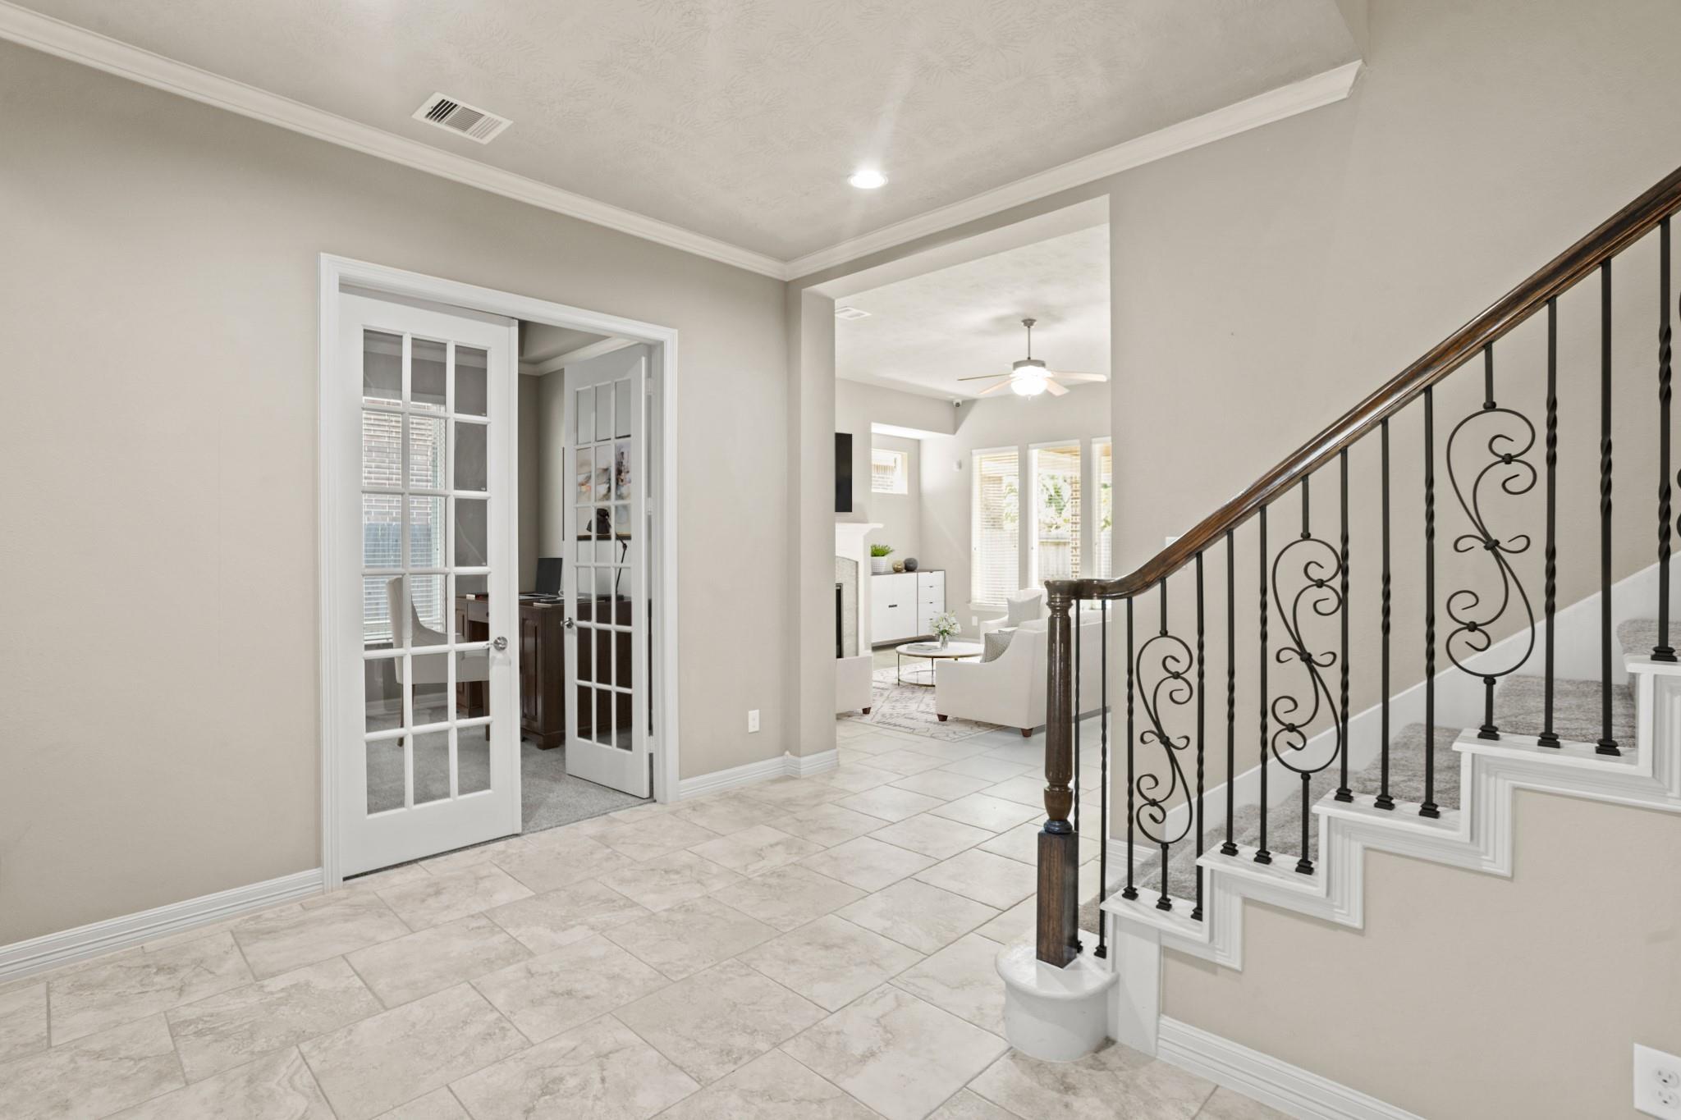
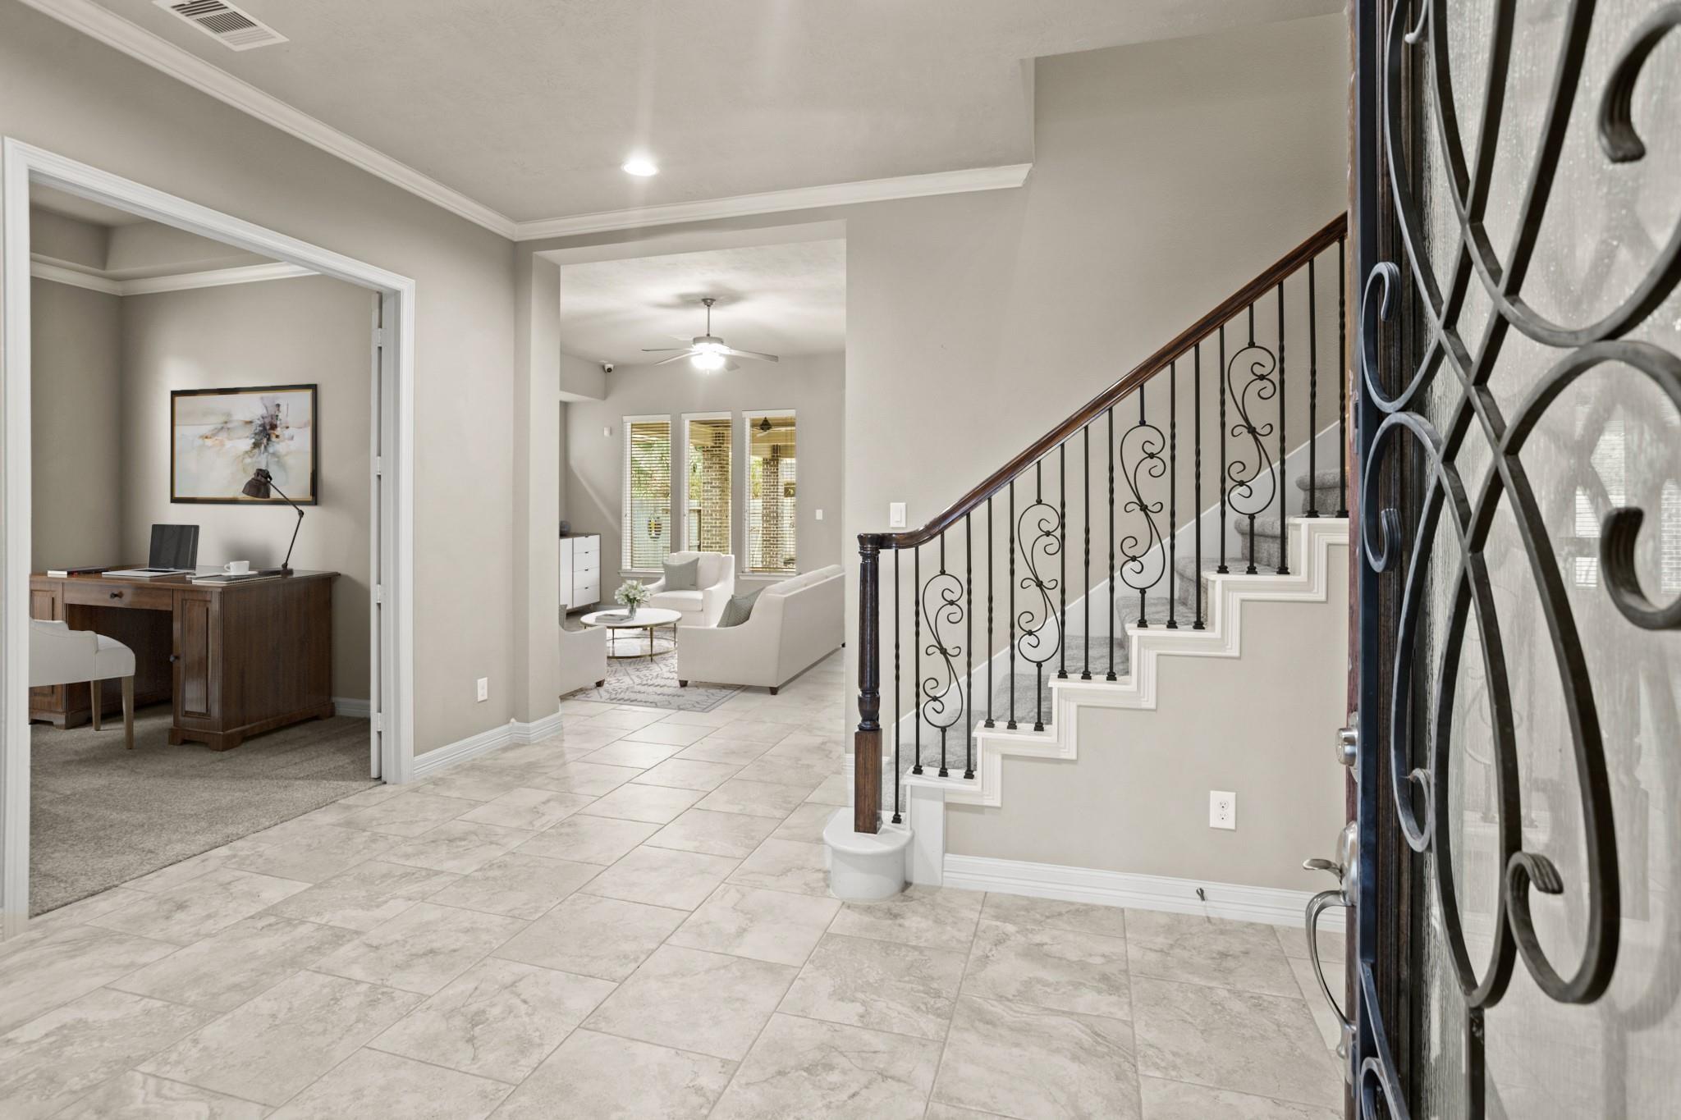
Foyer with a tiled floor, ornate staircase, French doors, and a view into the living room.
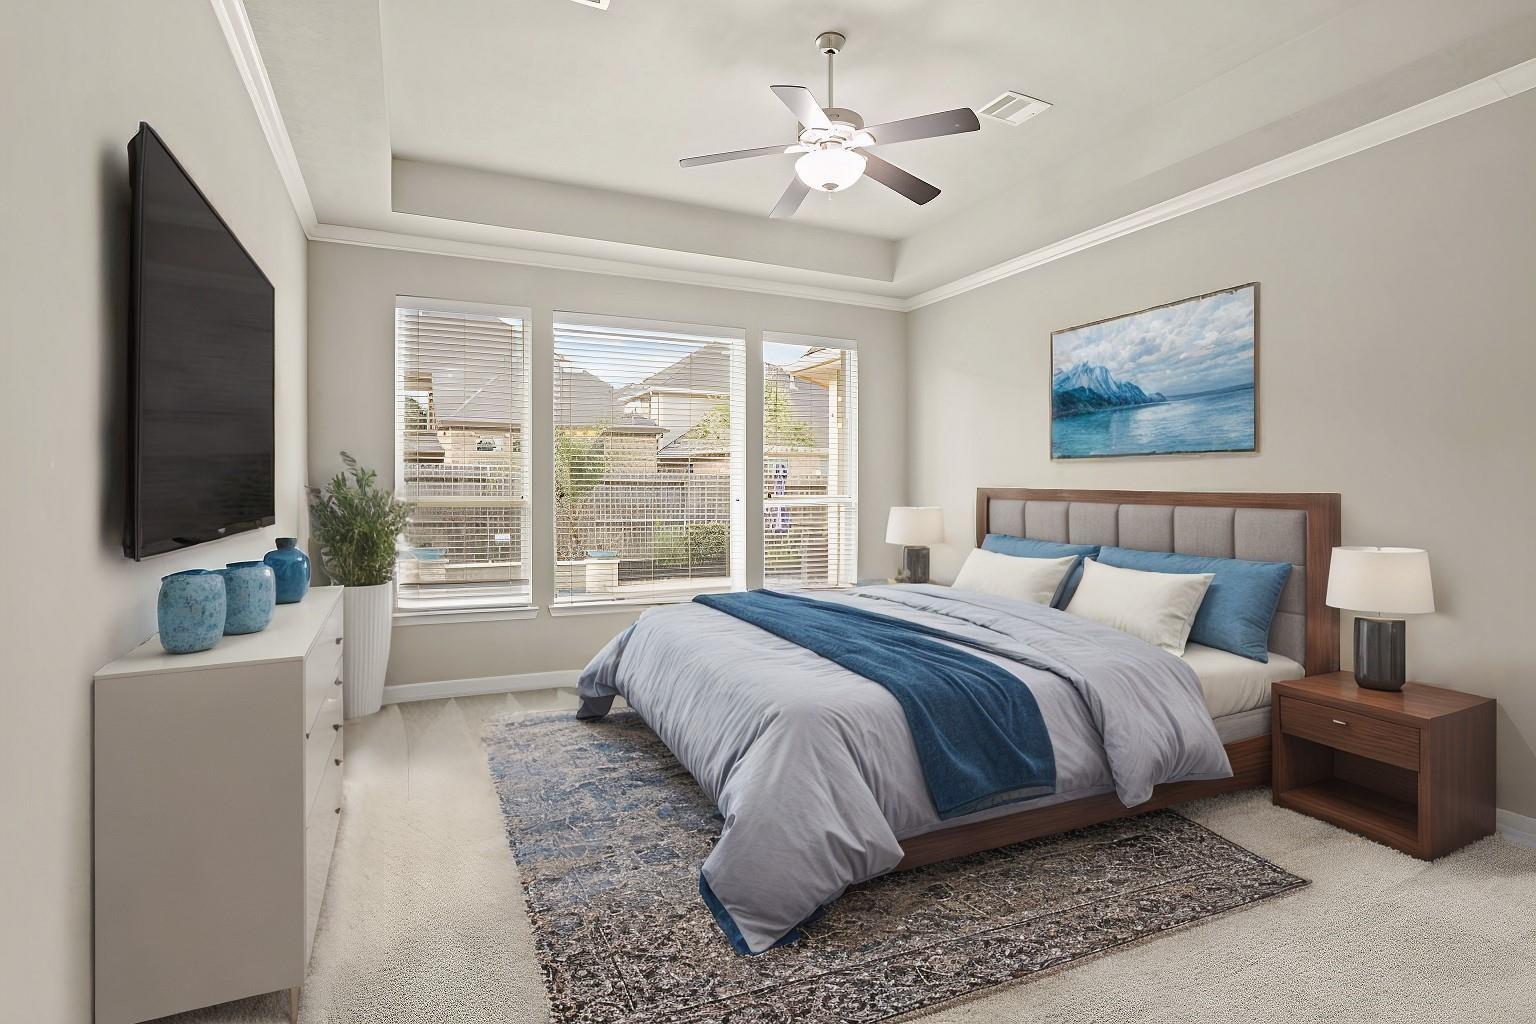
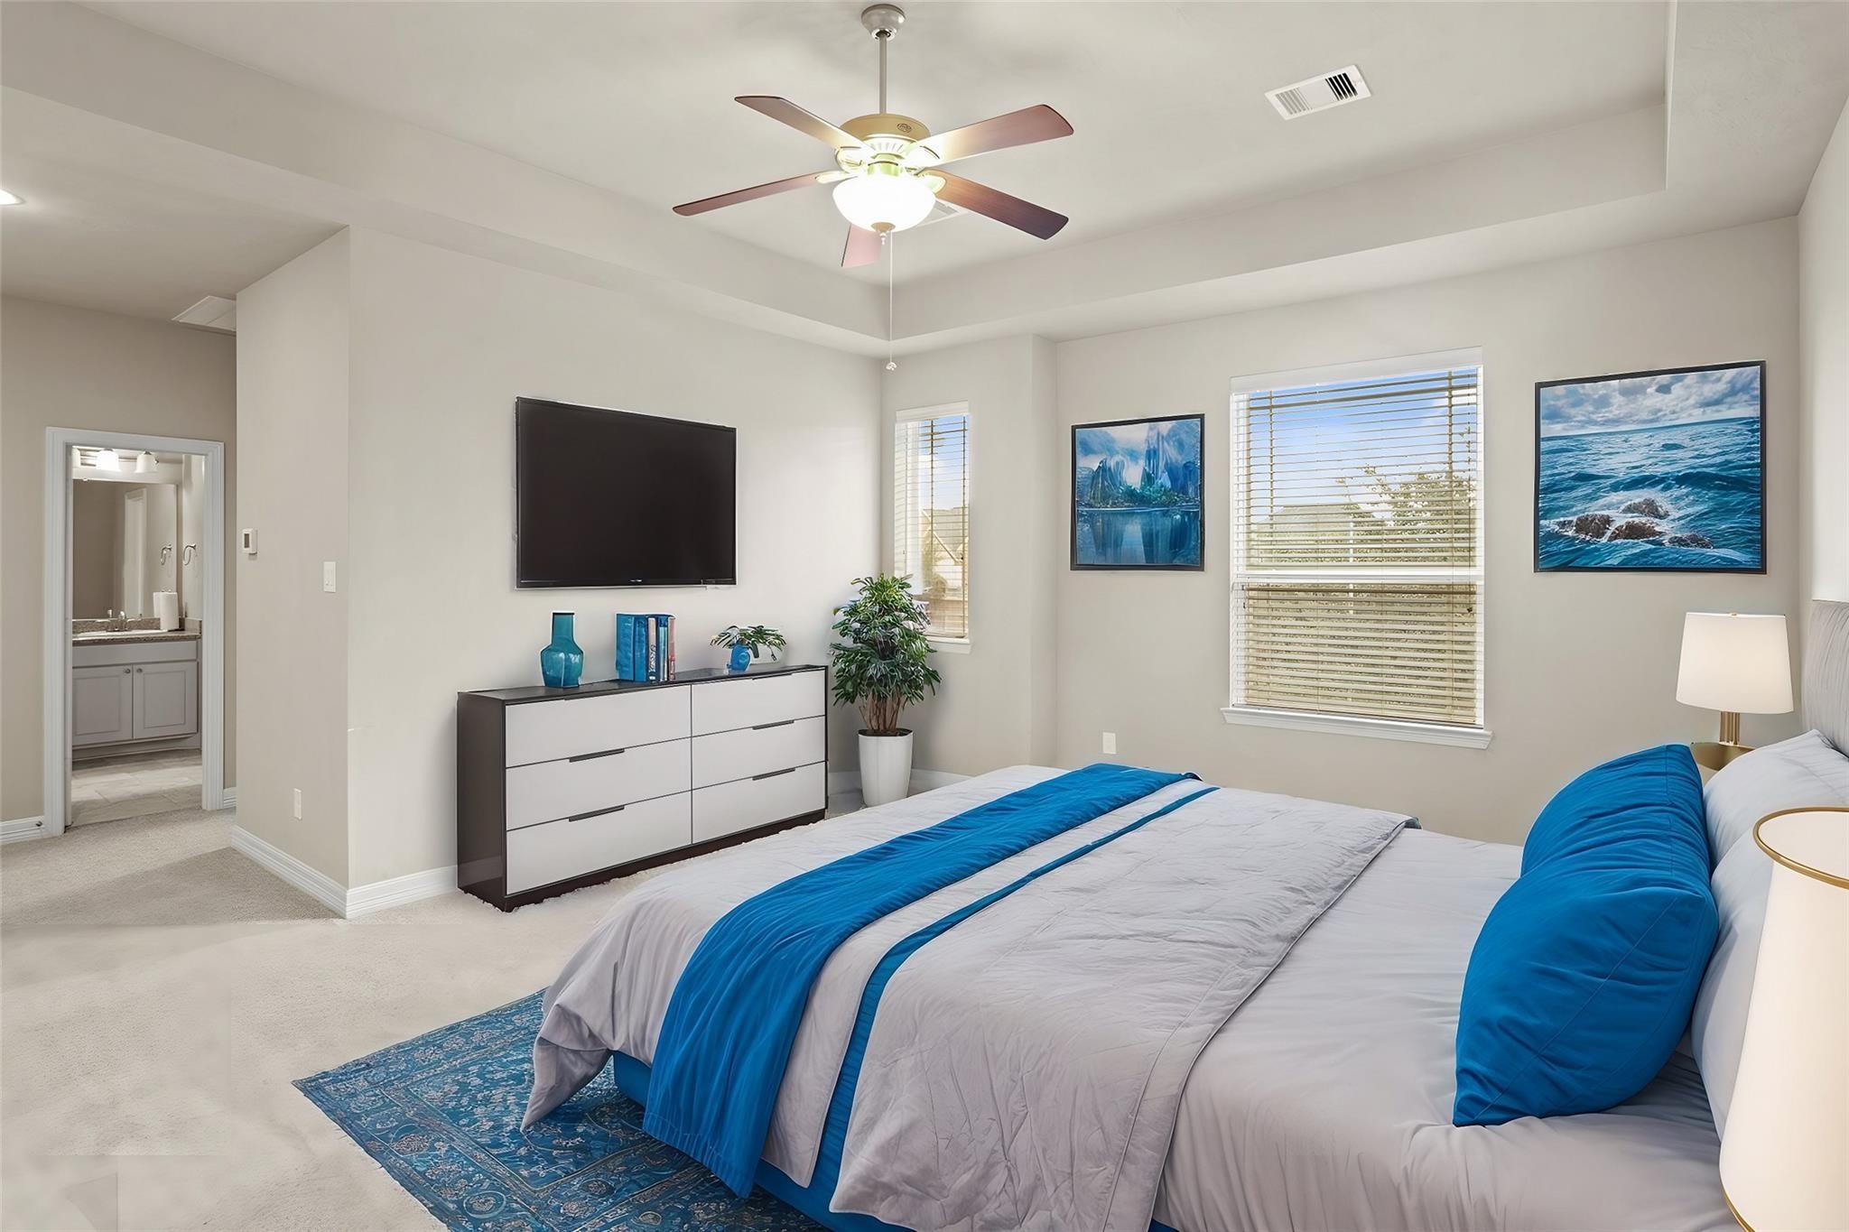
Staged bedroom with a blue-accented bed, wide windows, and a tray ceiling.
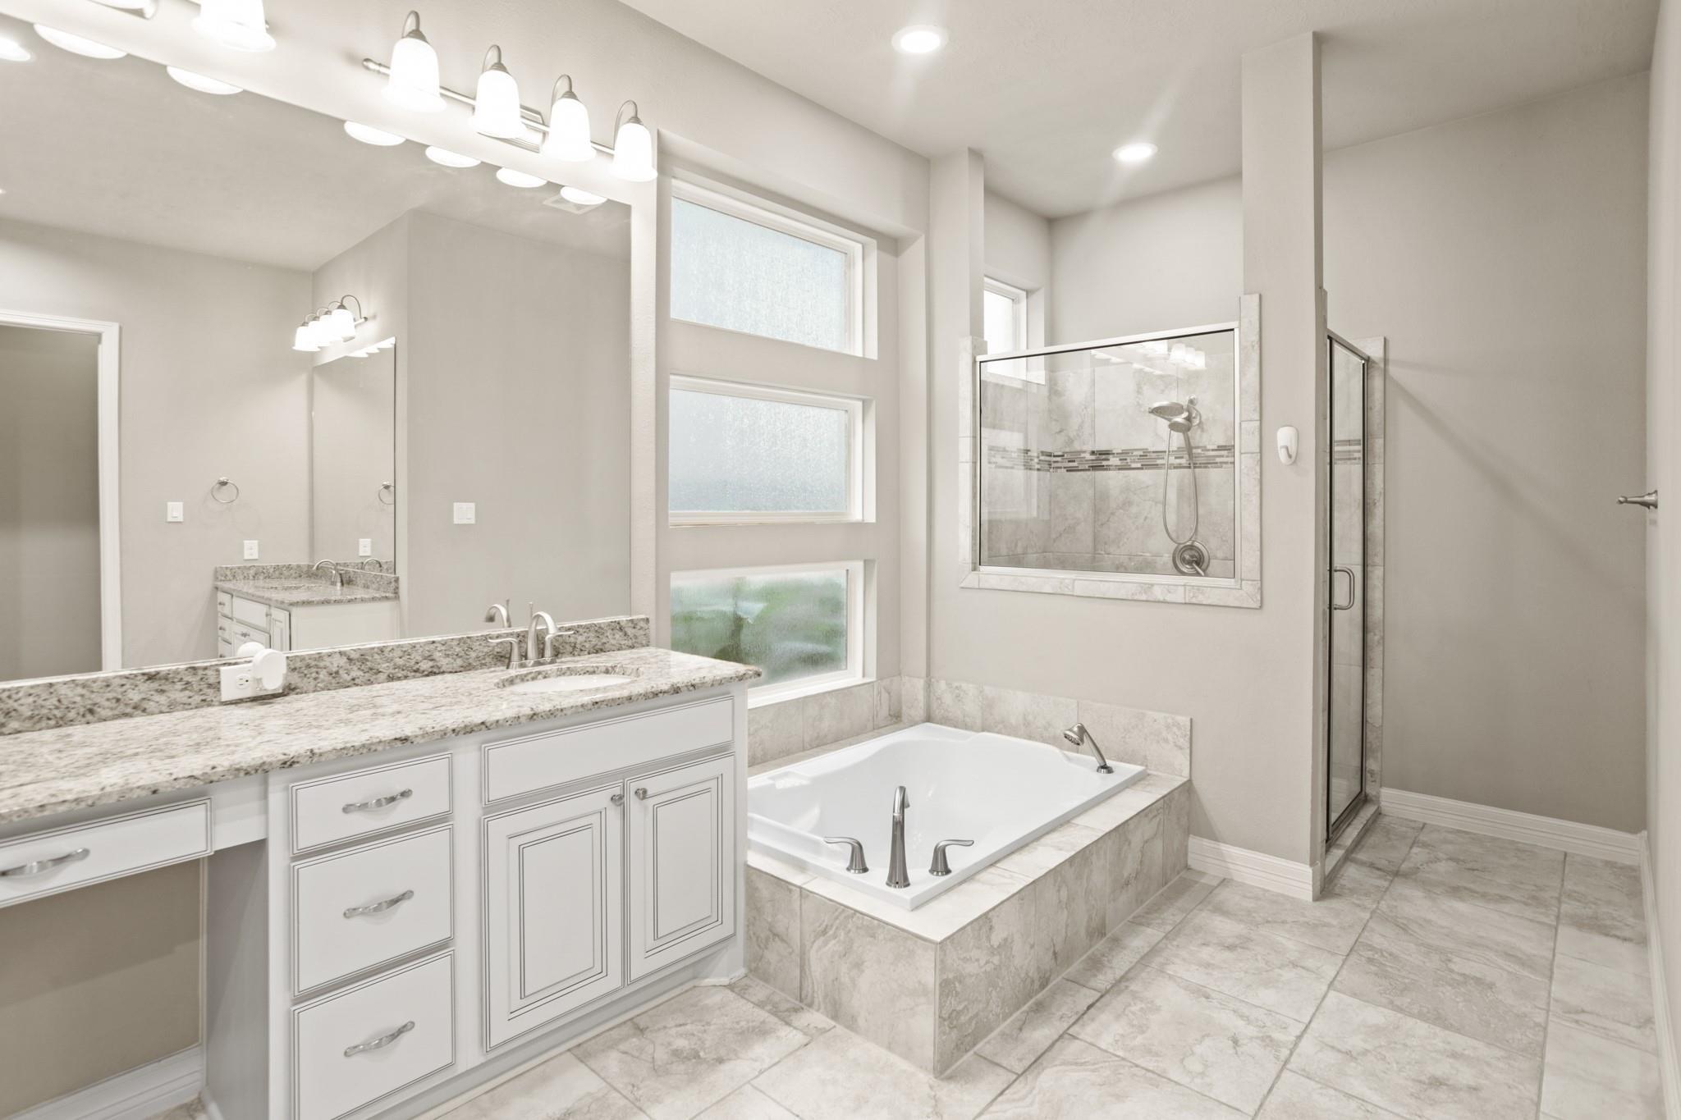
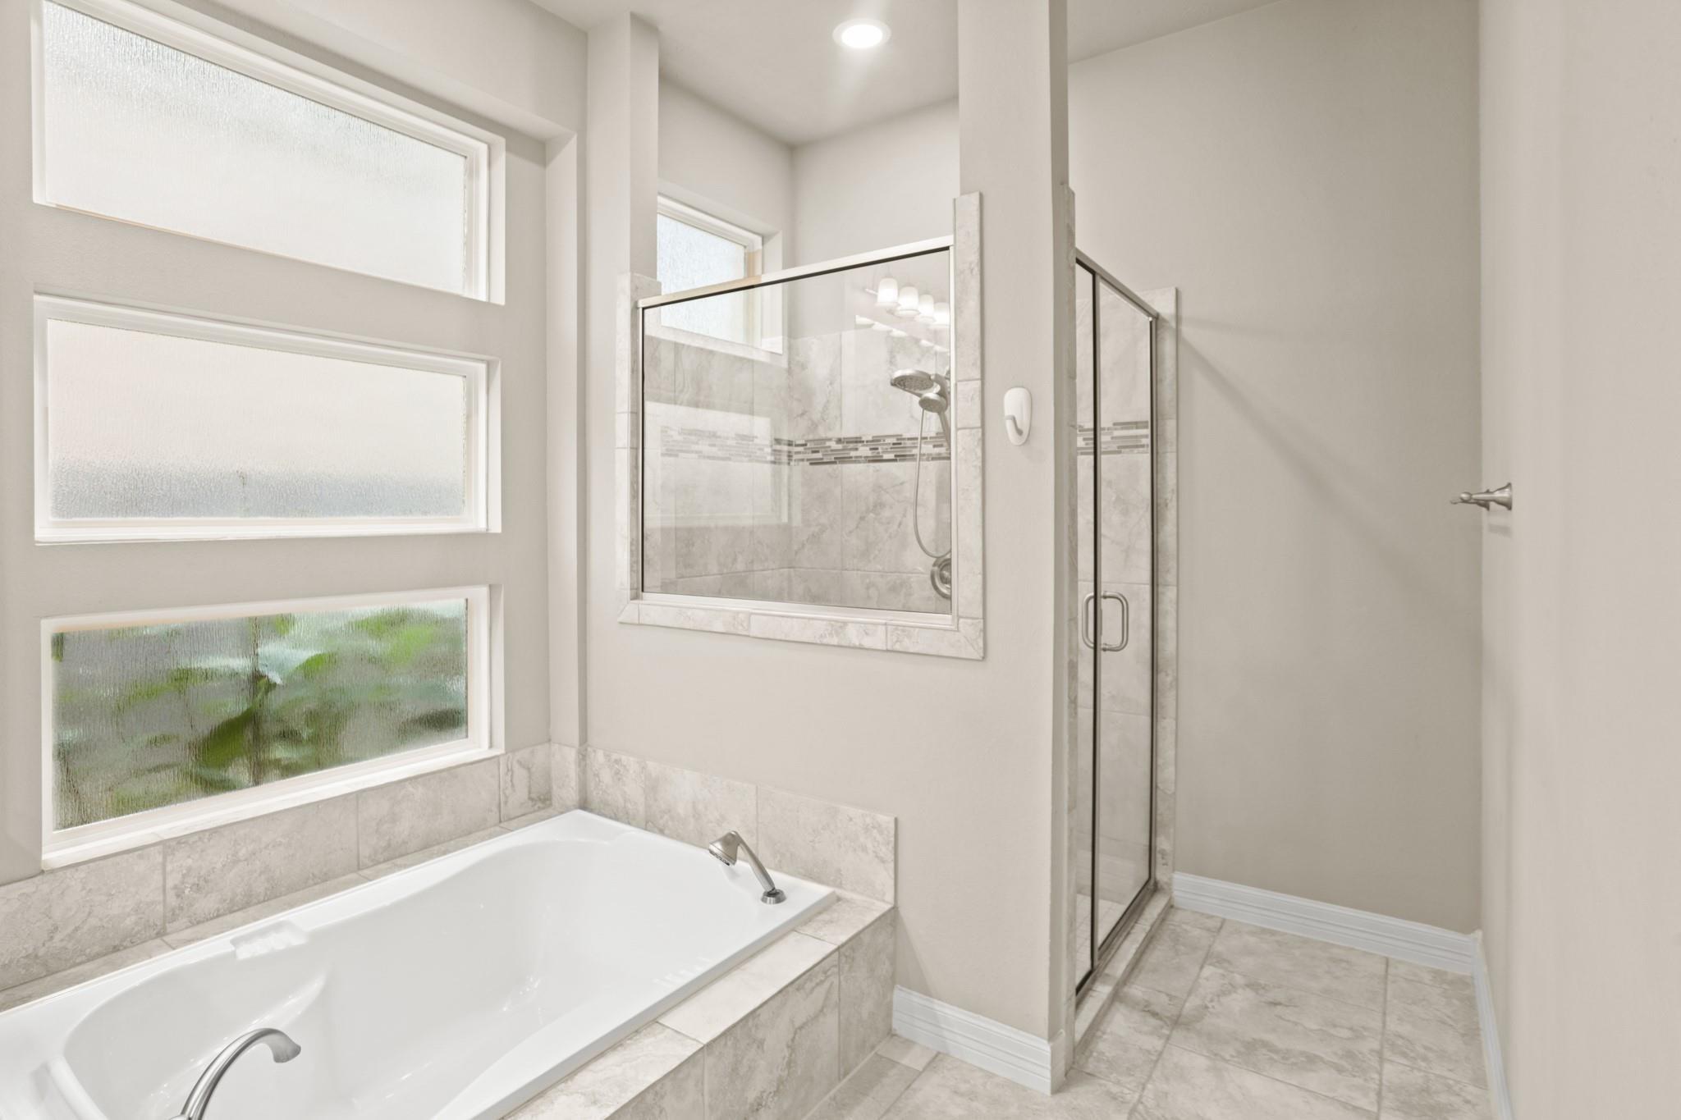
Bathroom with a soaking tub, glass-enclosed shower, granite vanity, and tall frosted windows.
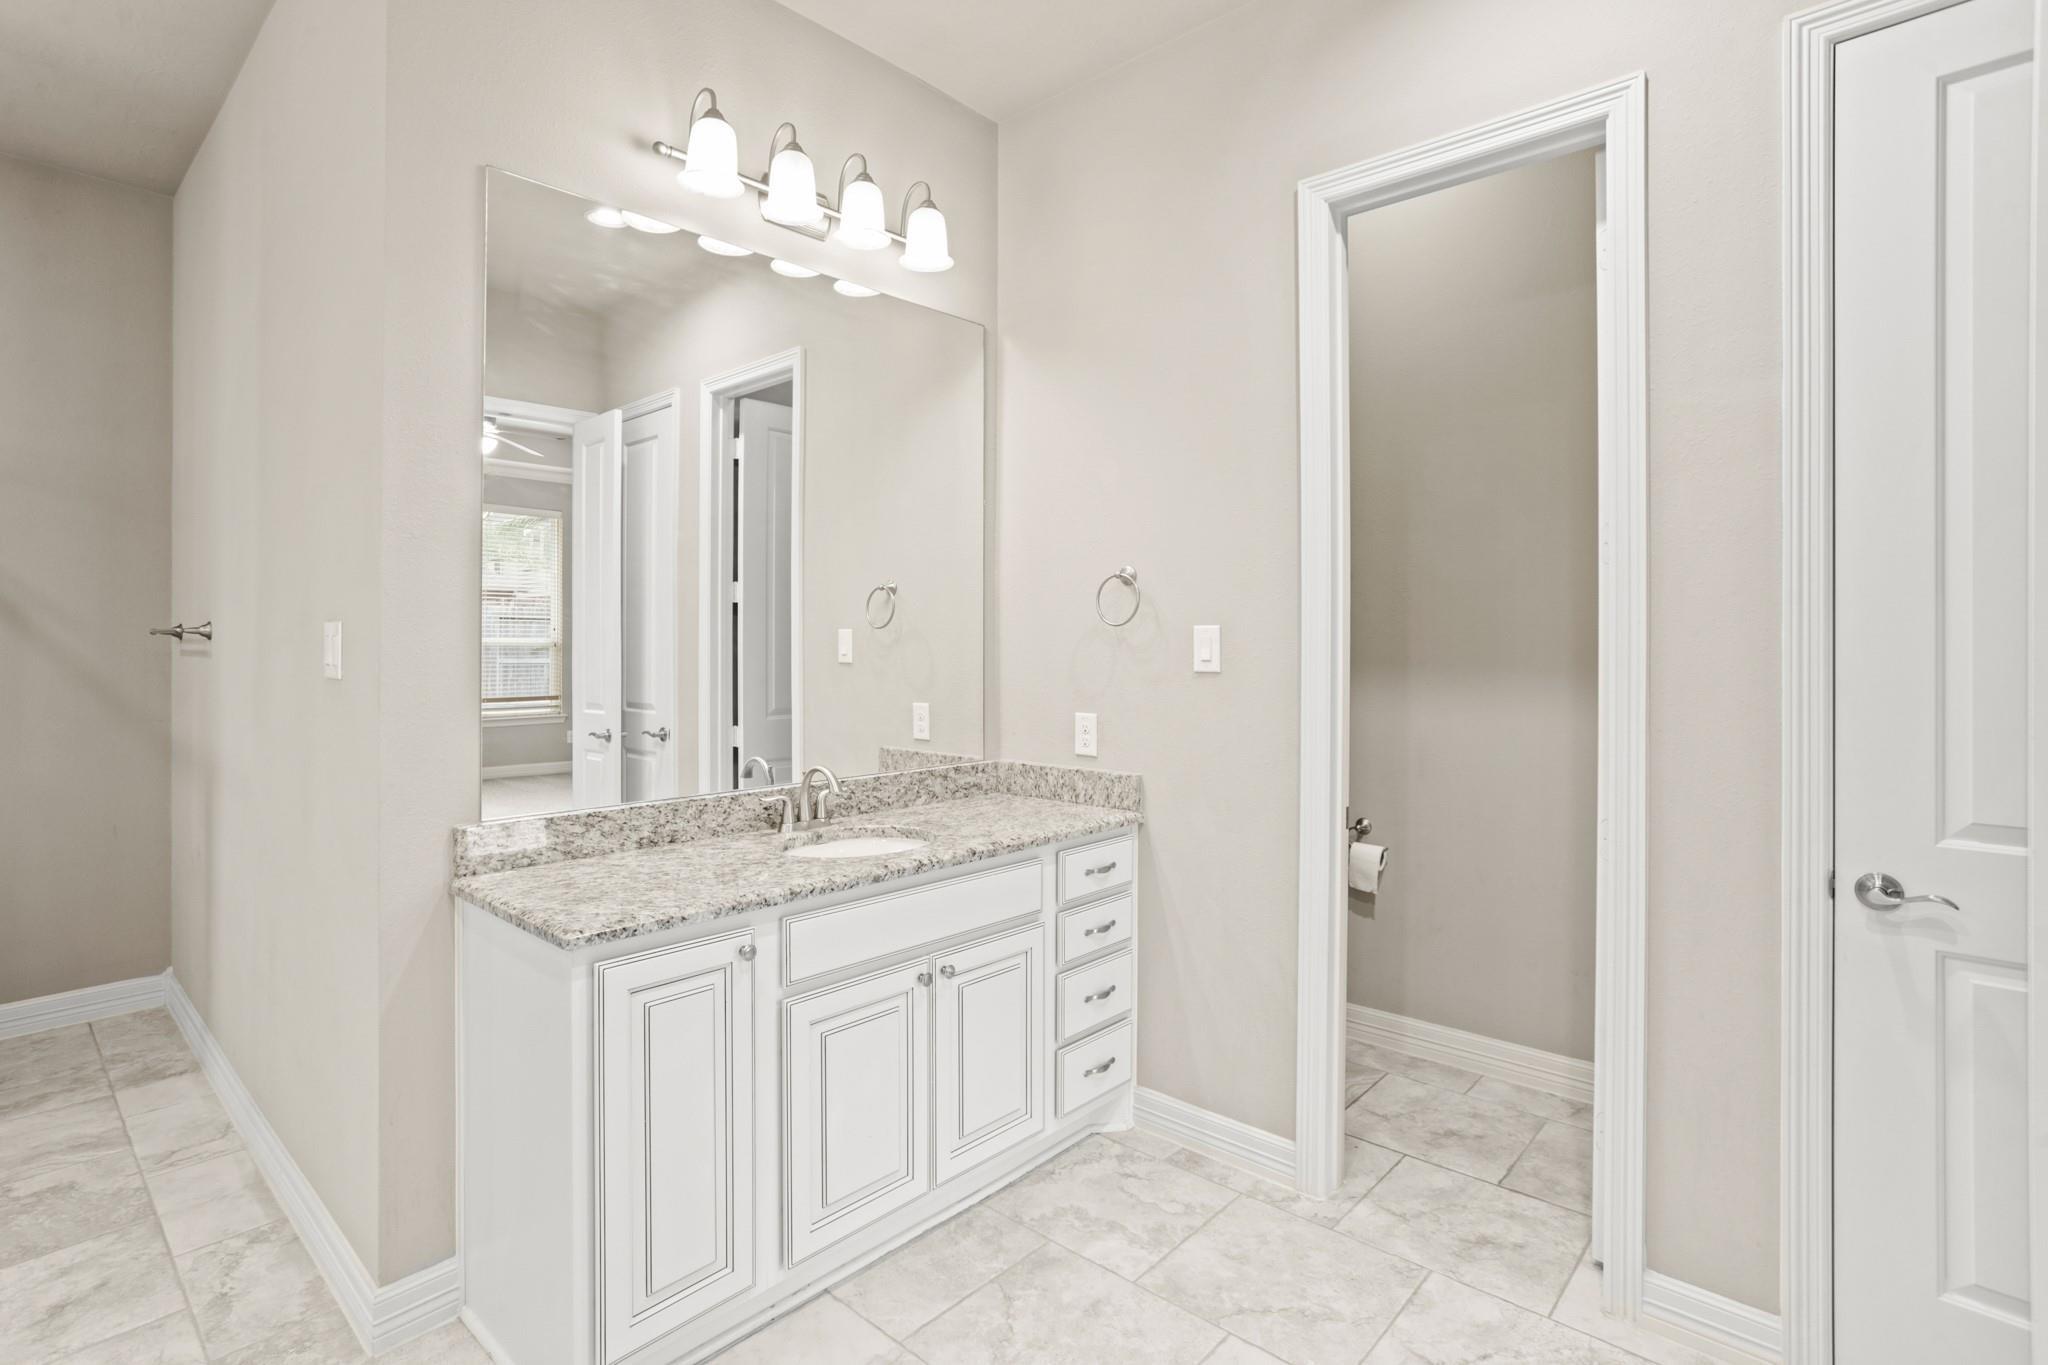
Bathroom vanity with a granite countertop, large mirror, and doorway to a separate toilet area.
Bathroom with a soaking tub, frosted windows, and a glass-enclosed shower.
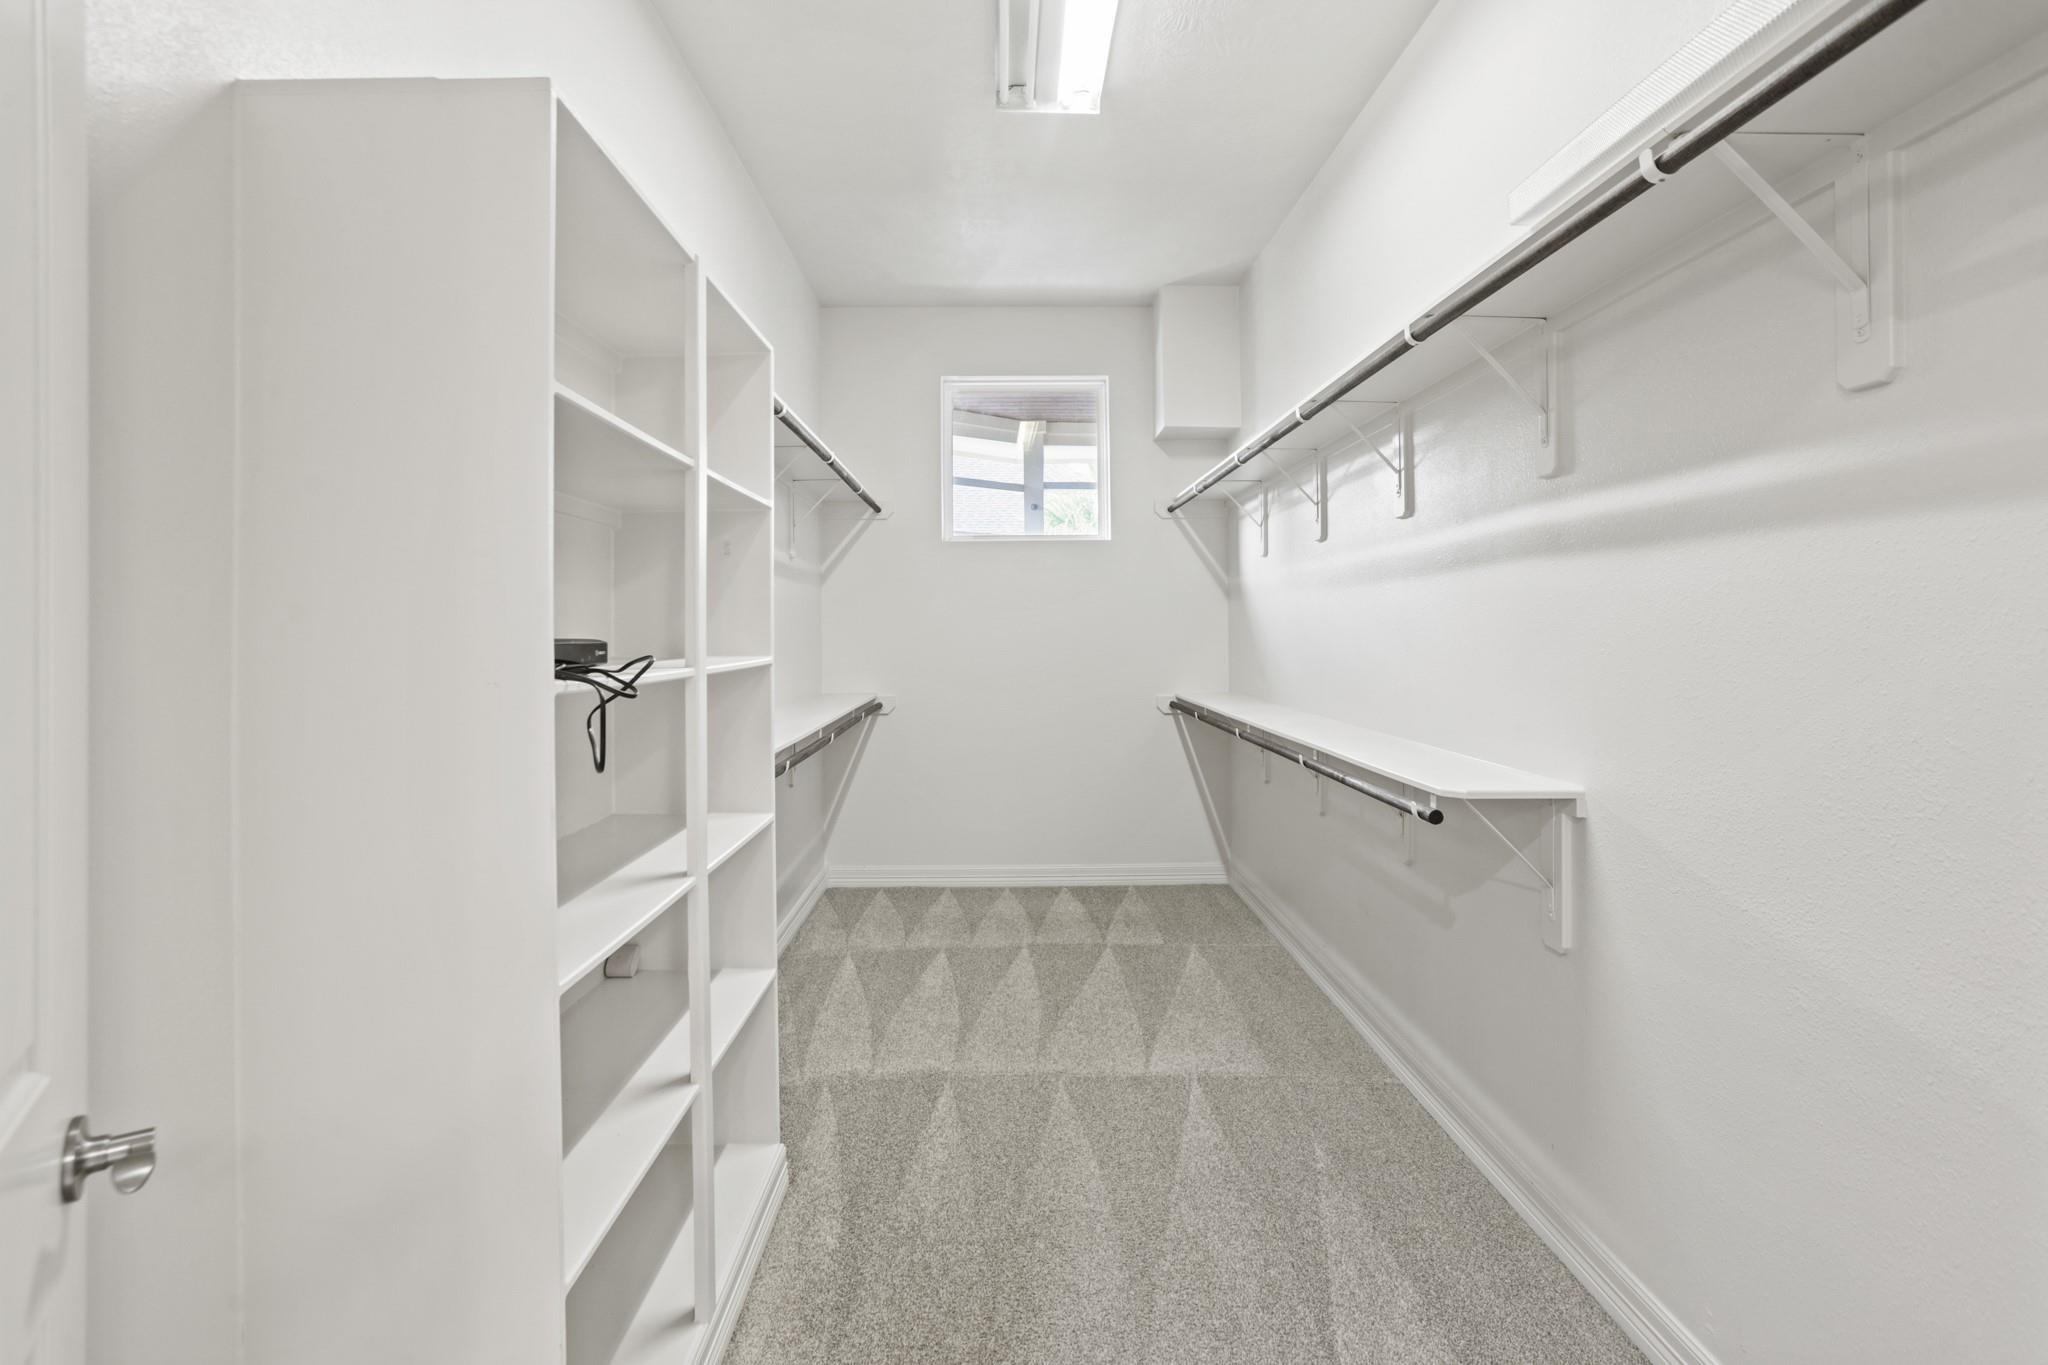
Walk-in closet with built-in shelving, hanging rods, and gray carpet.
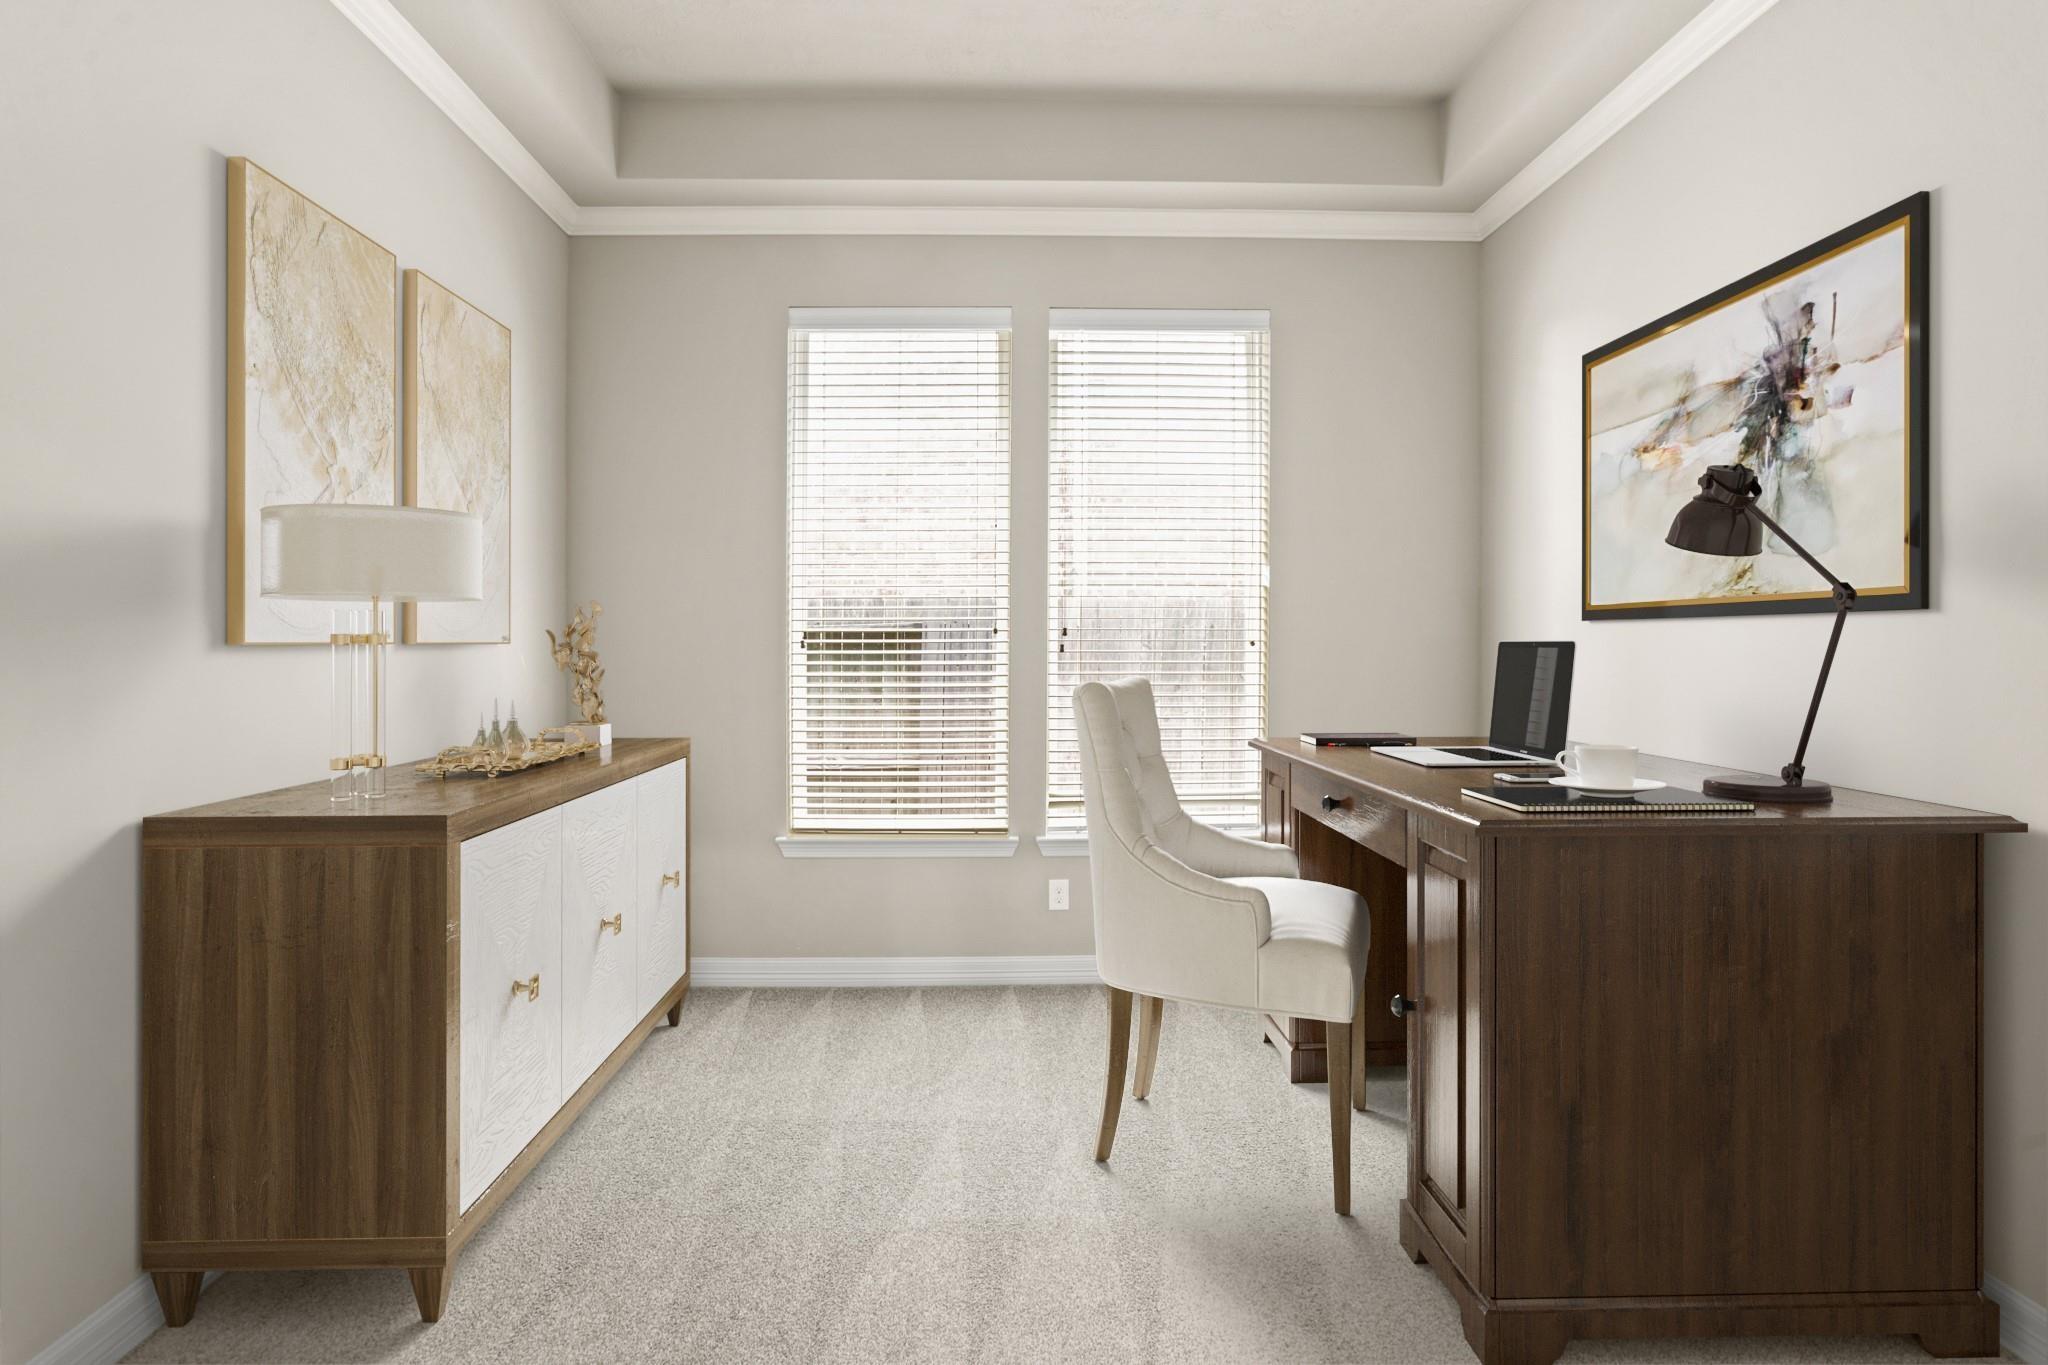
Home office with a dark wood desk, white chair, and two tall windows with blinds.
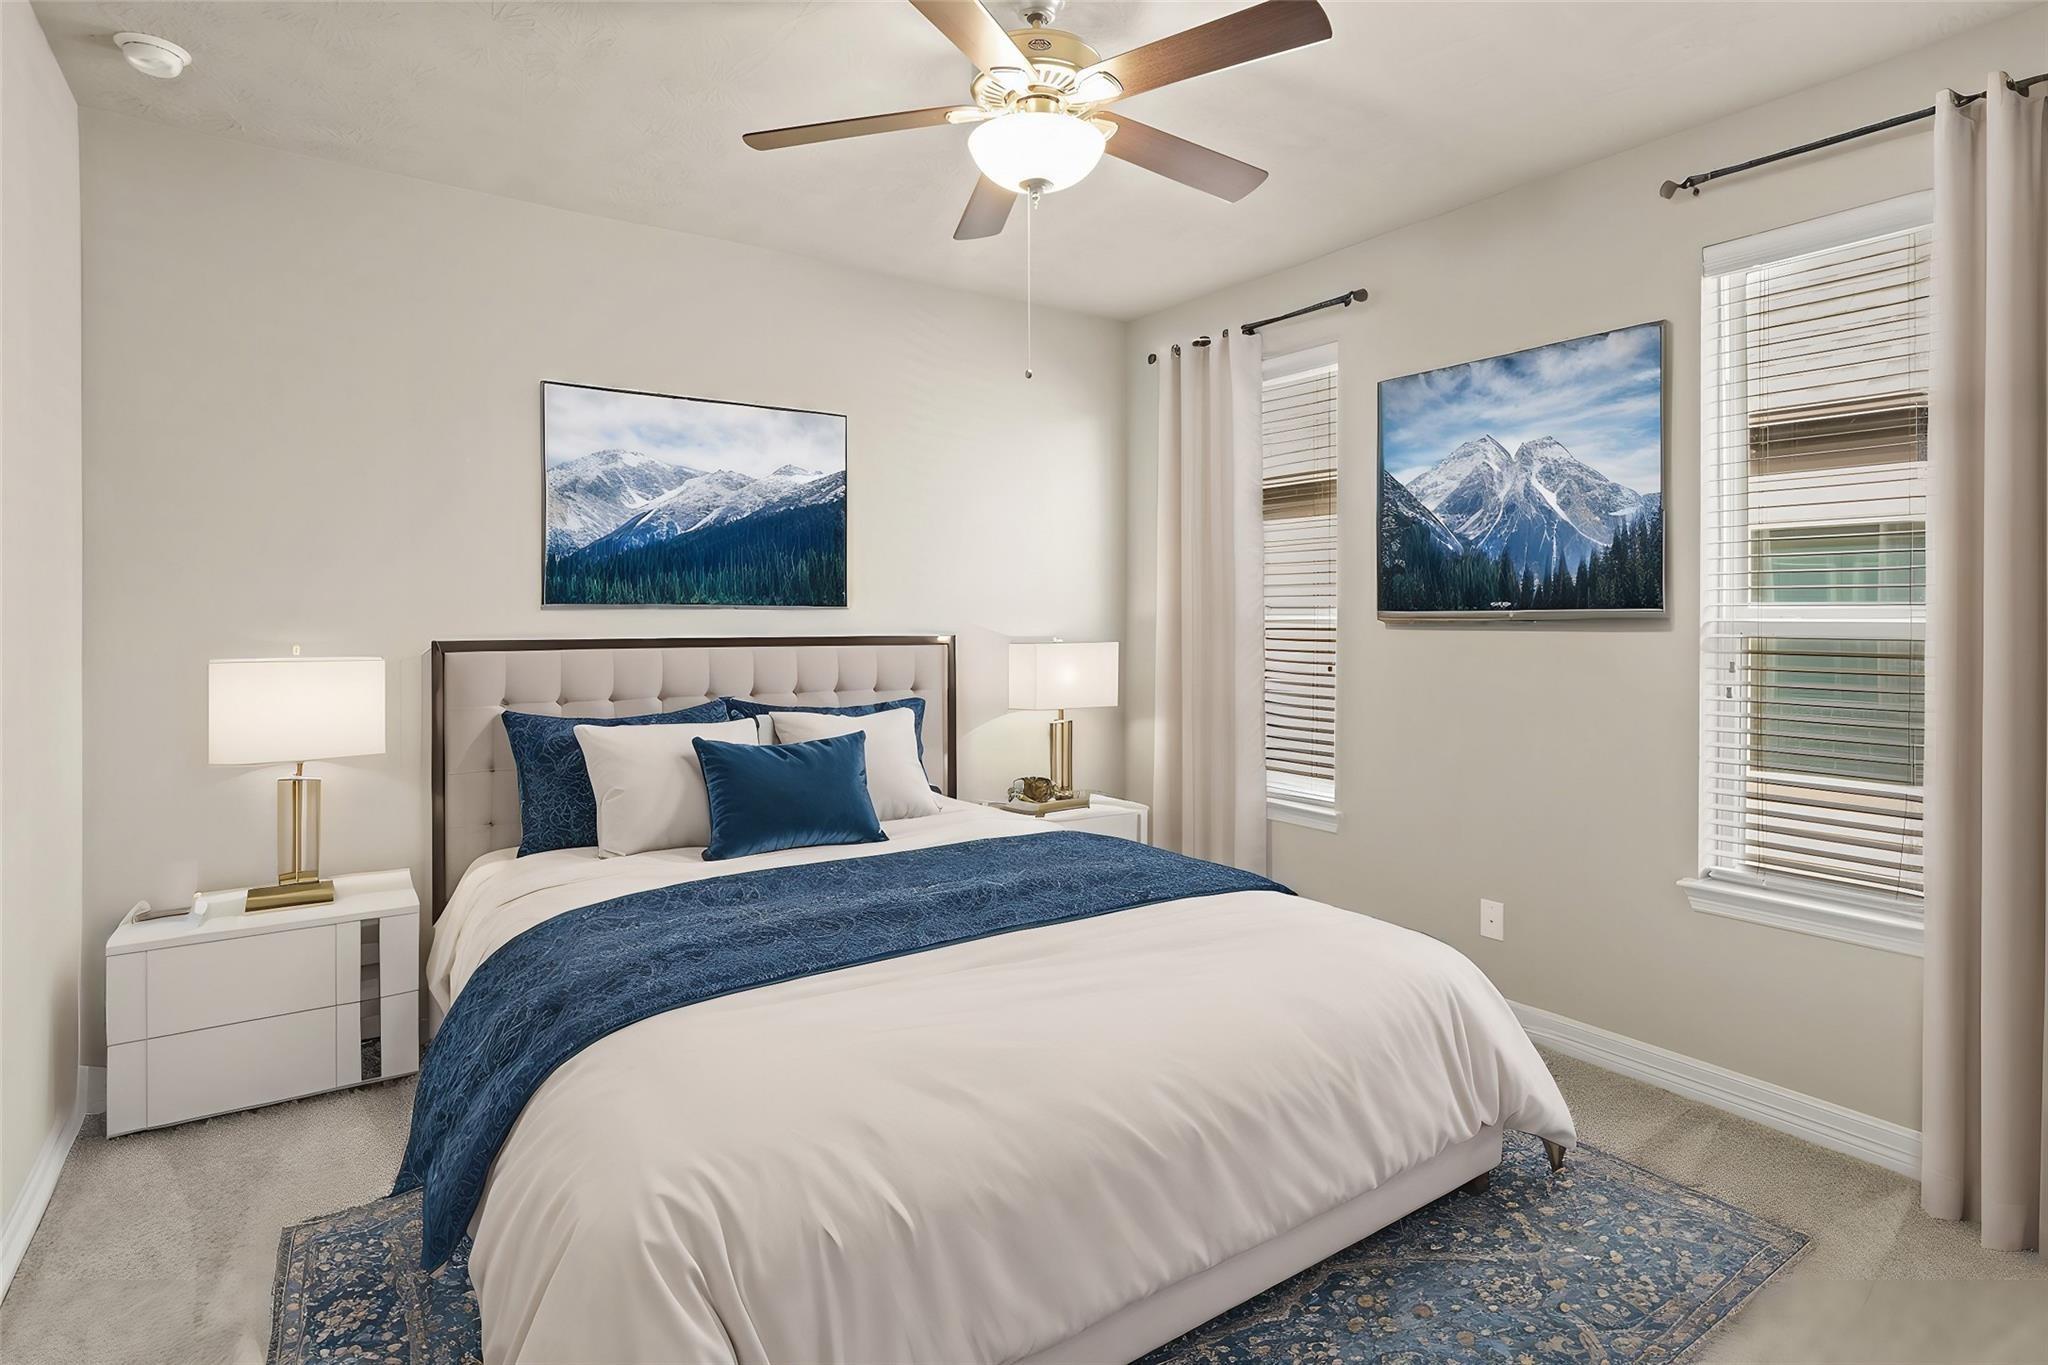
Bedroom with a white bed, navy bedding, mountain artwork, and windows with blinds.
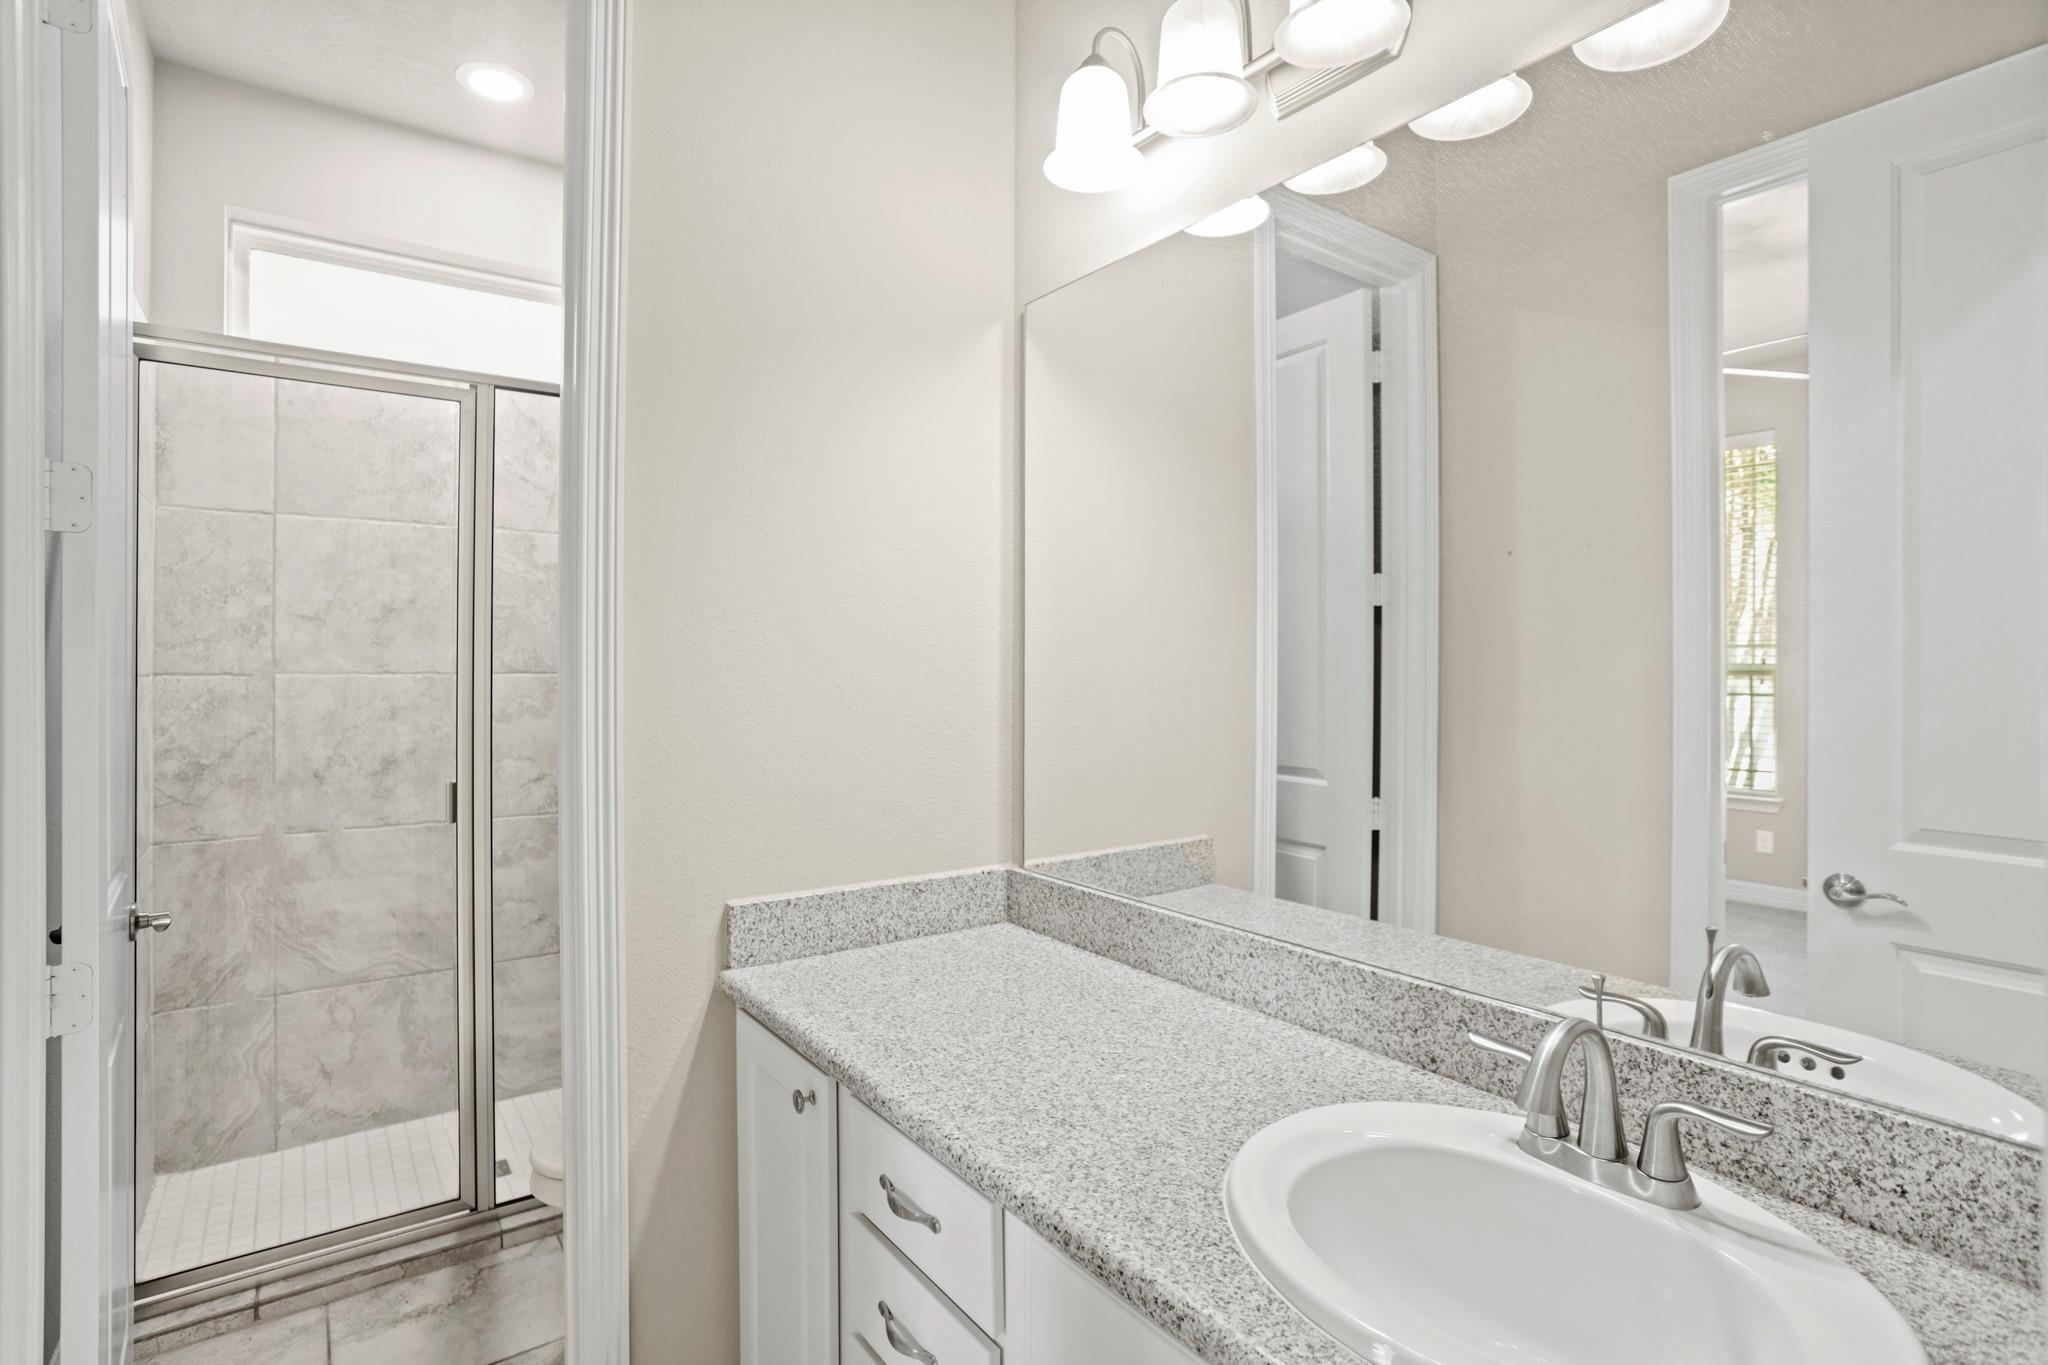
Bathroom vanity with speckled granite counter beside a glass-enclosed tiled shower.
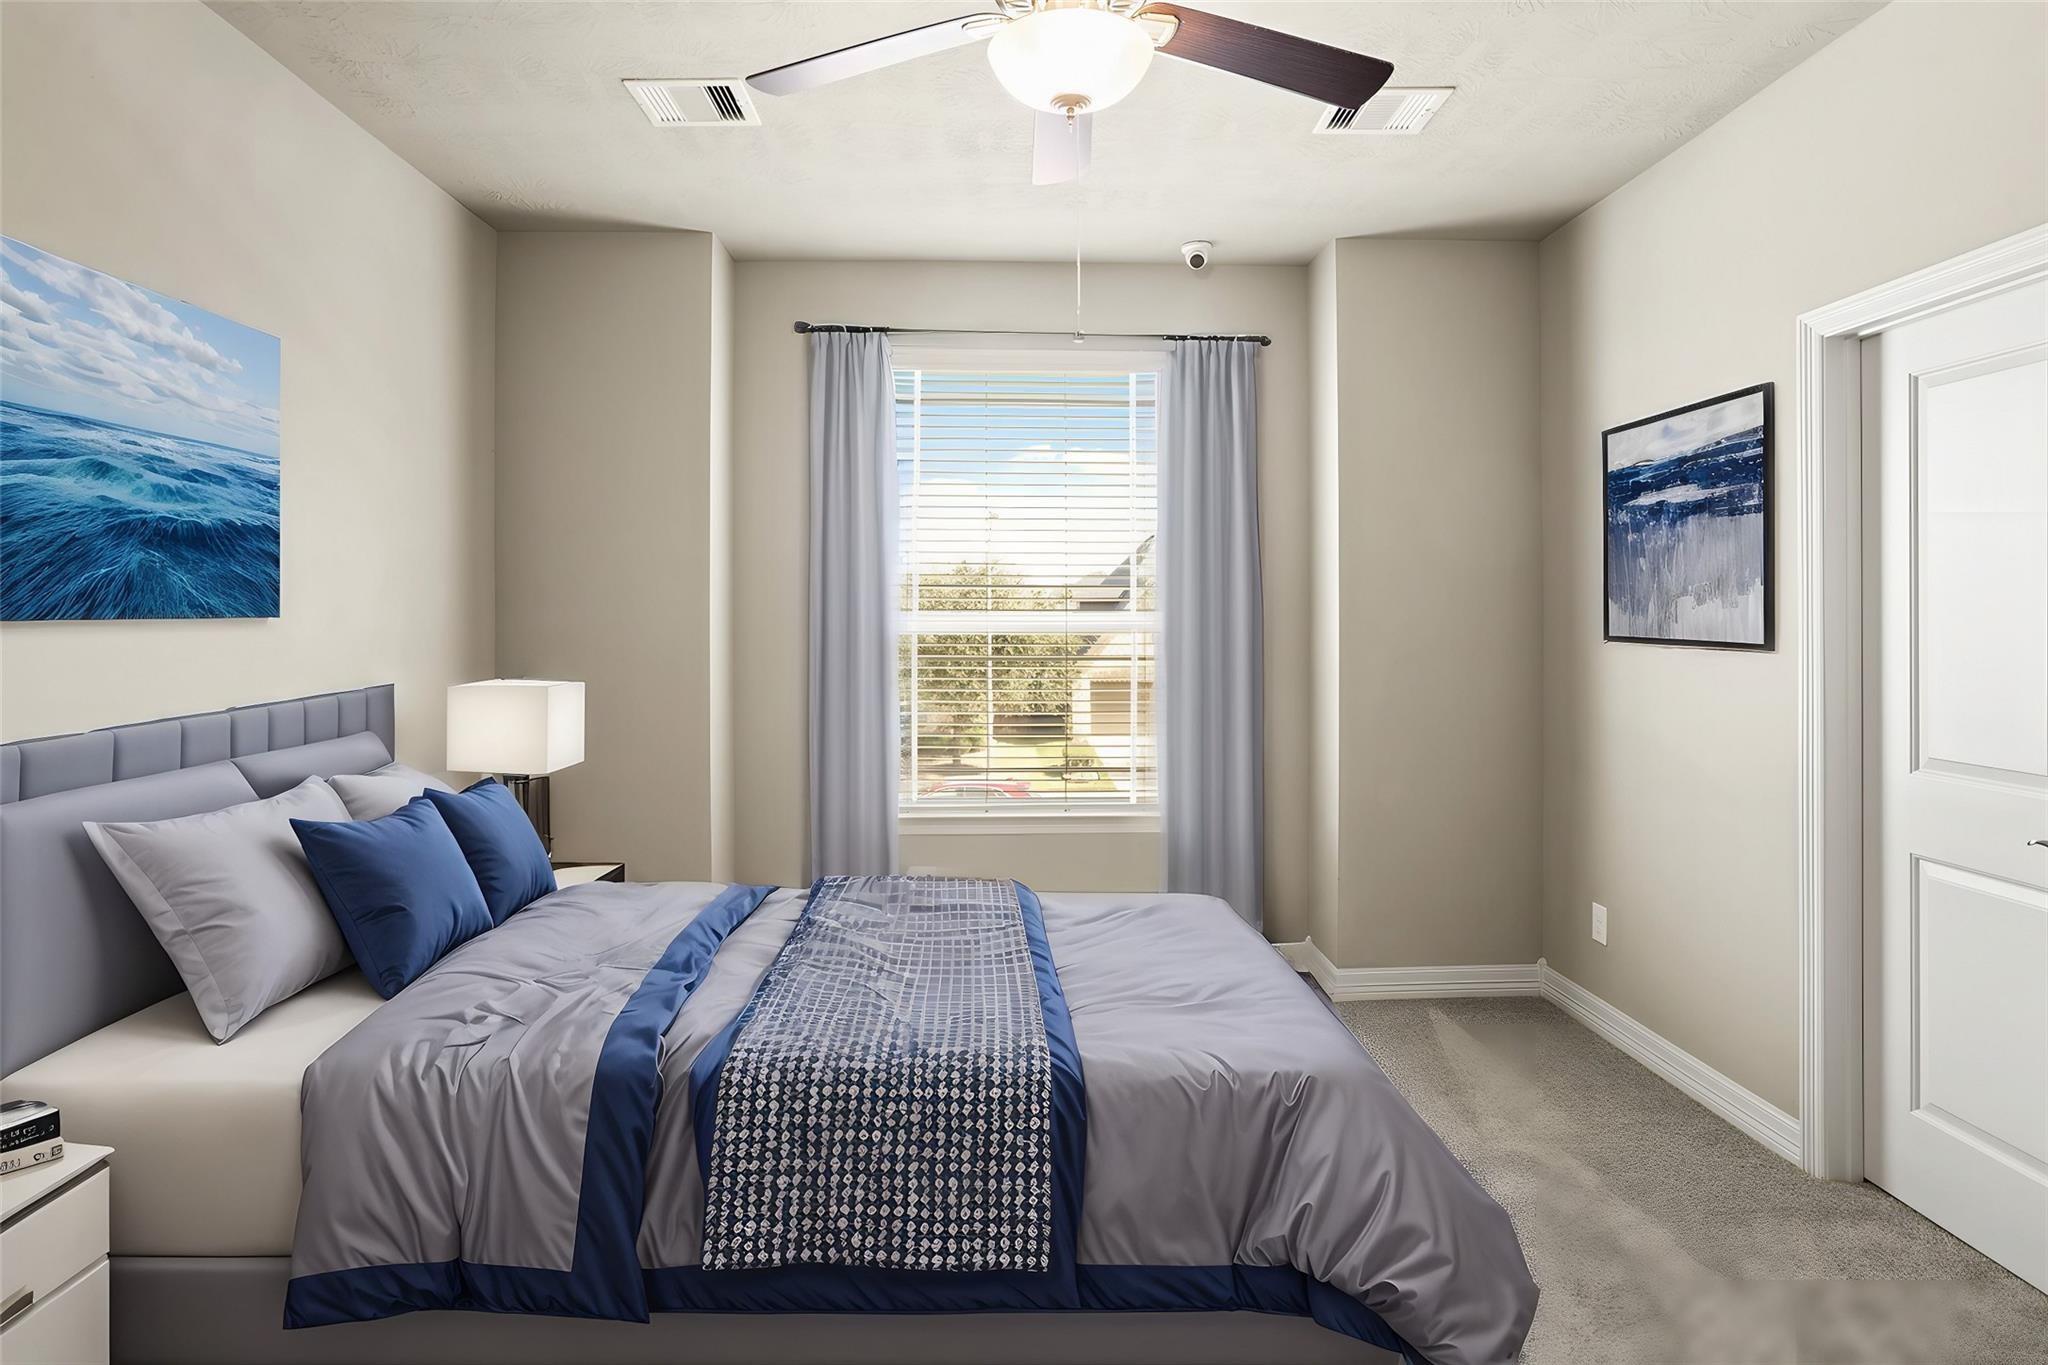
Bedroom with a neatly made gray and navy bed, ocean artwork, and a curtained window.
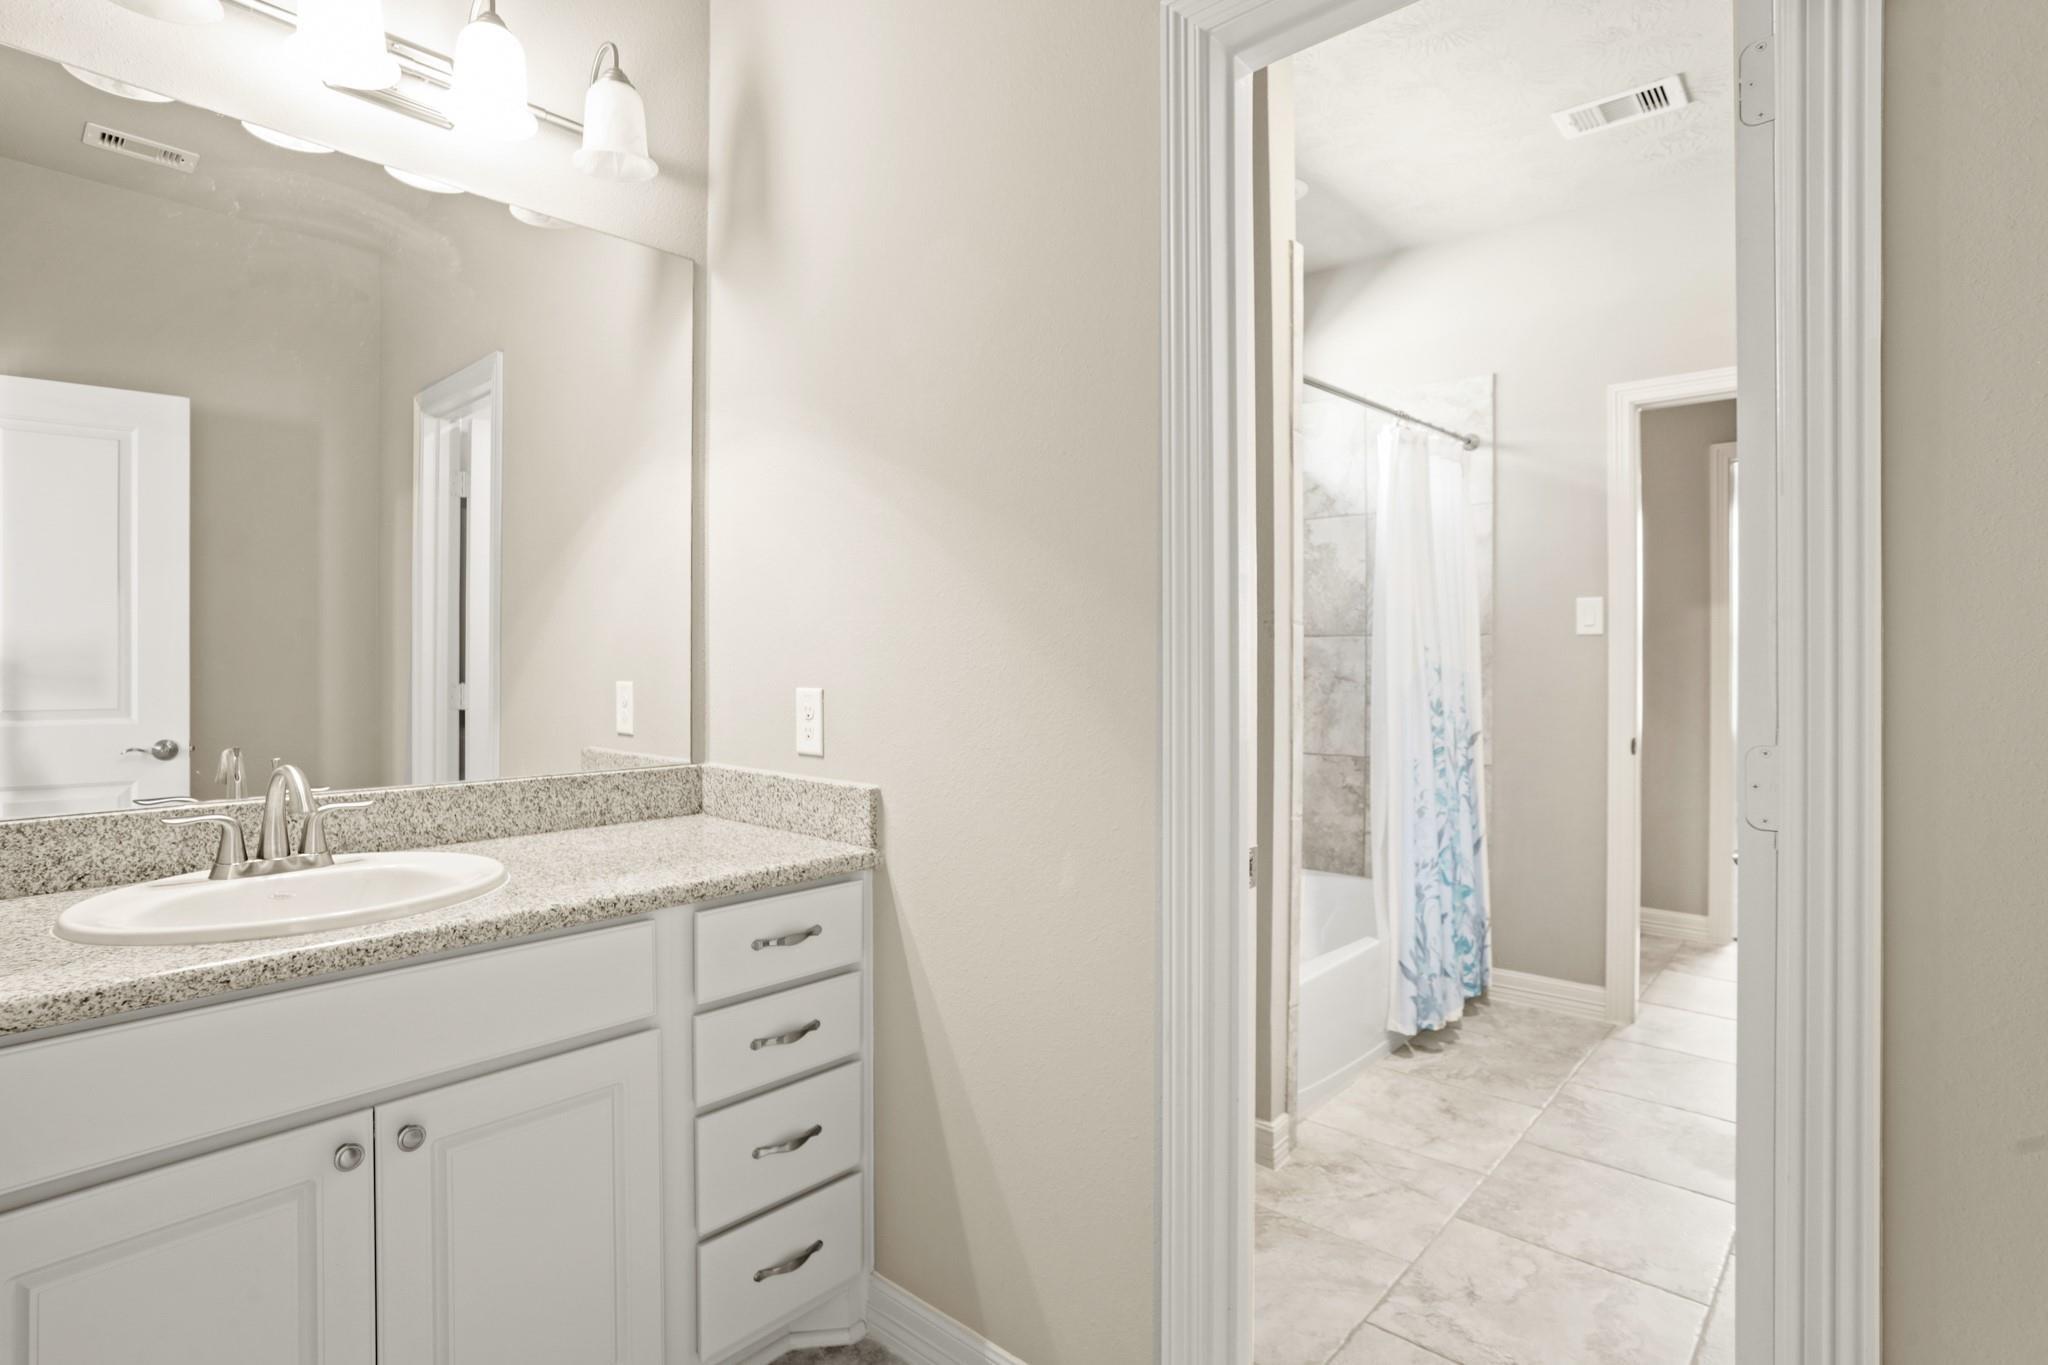
Bathroom vanity with speckled countertop beside a tiled shower with a patterned curtain.
Staged bedroom with a gray bed, vivid blue accents, ceiling fan, and adjoining bathroom doorway.
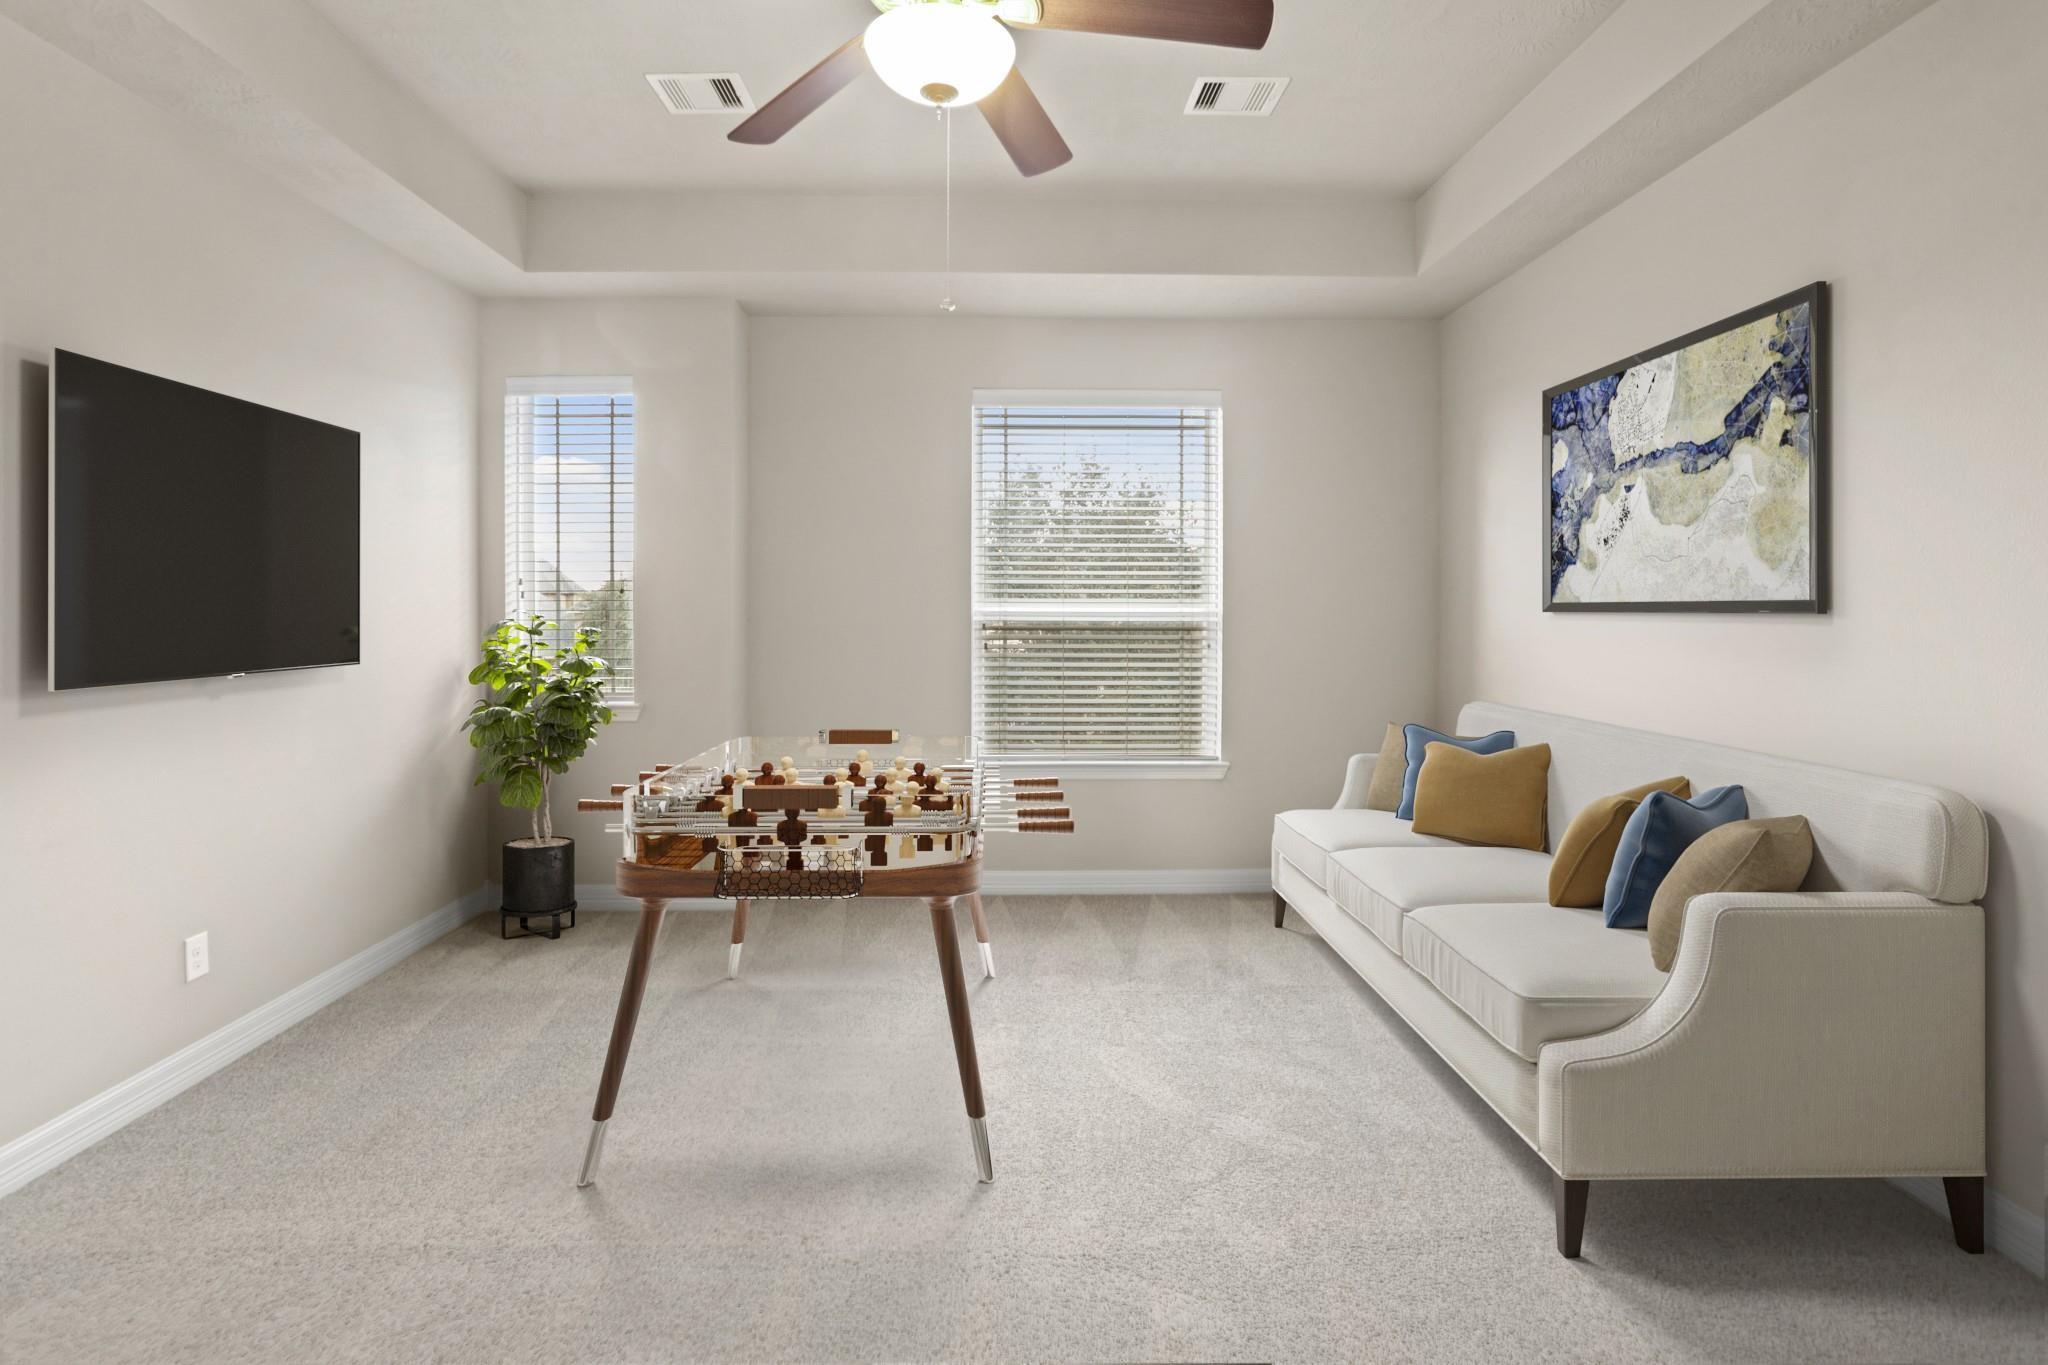
Furnished game room with a foosball table, white sofa, and wall-mounted television.
Entry foyer with a tiled floor, ornate staircase, and views into a furnished office and living room.
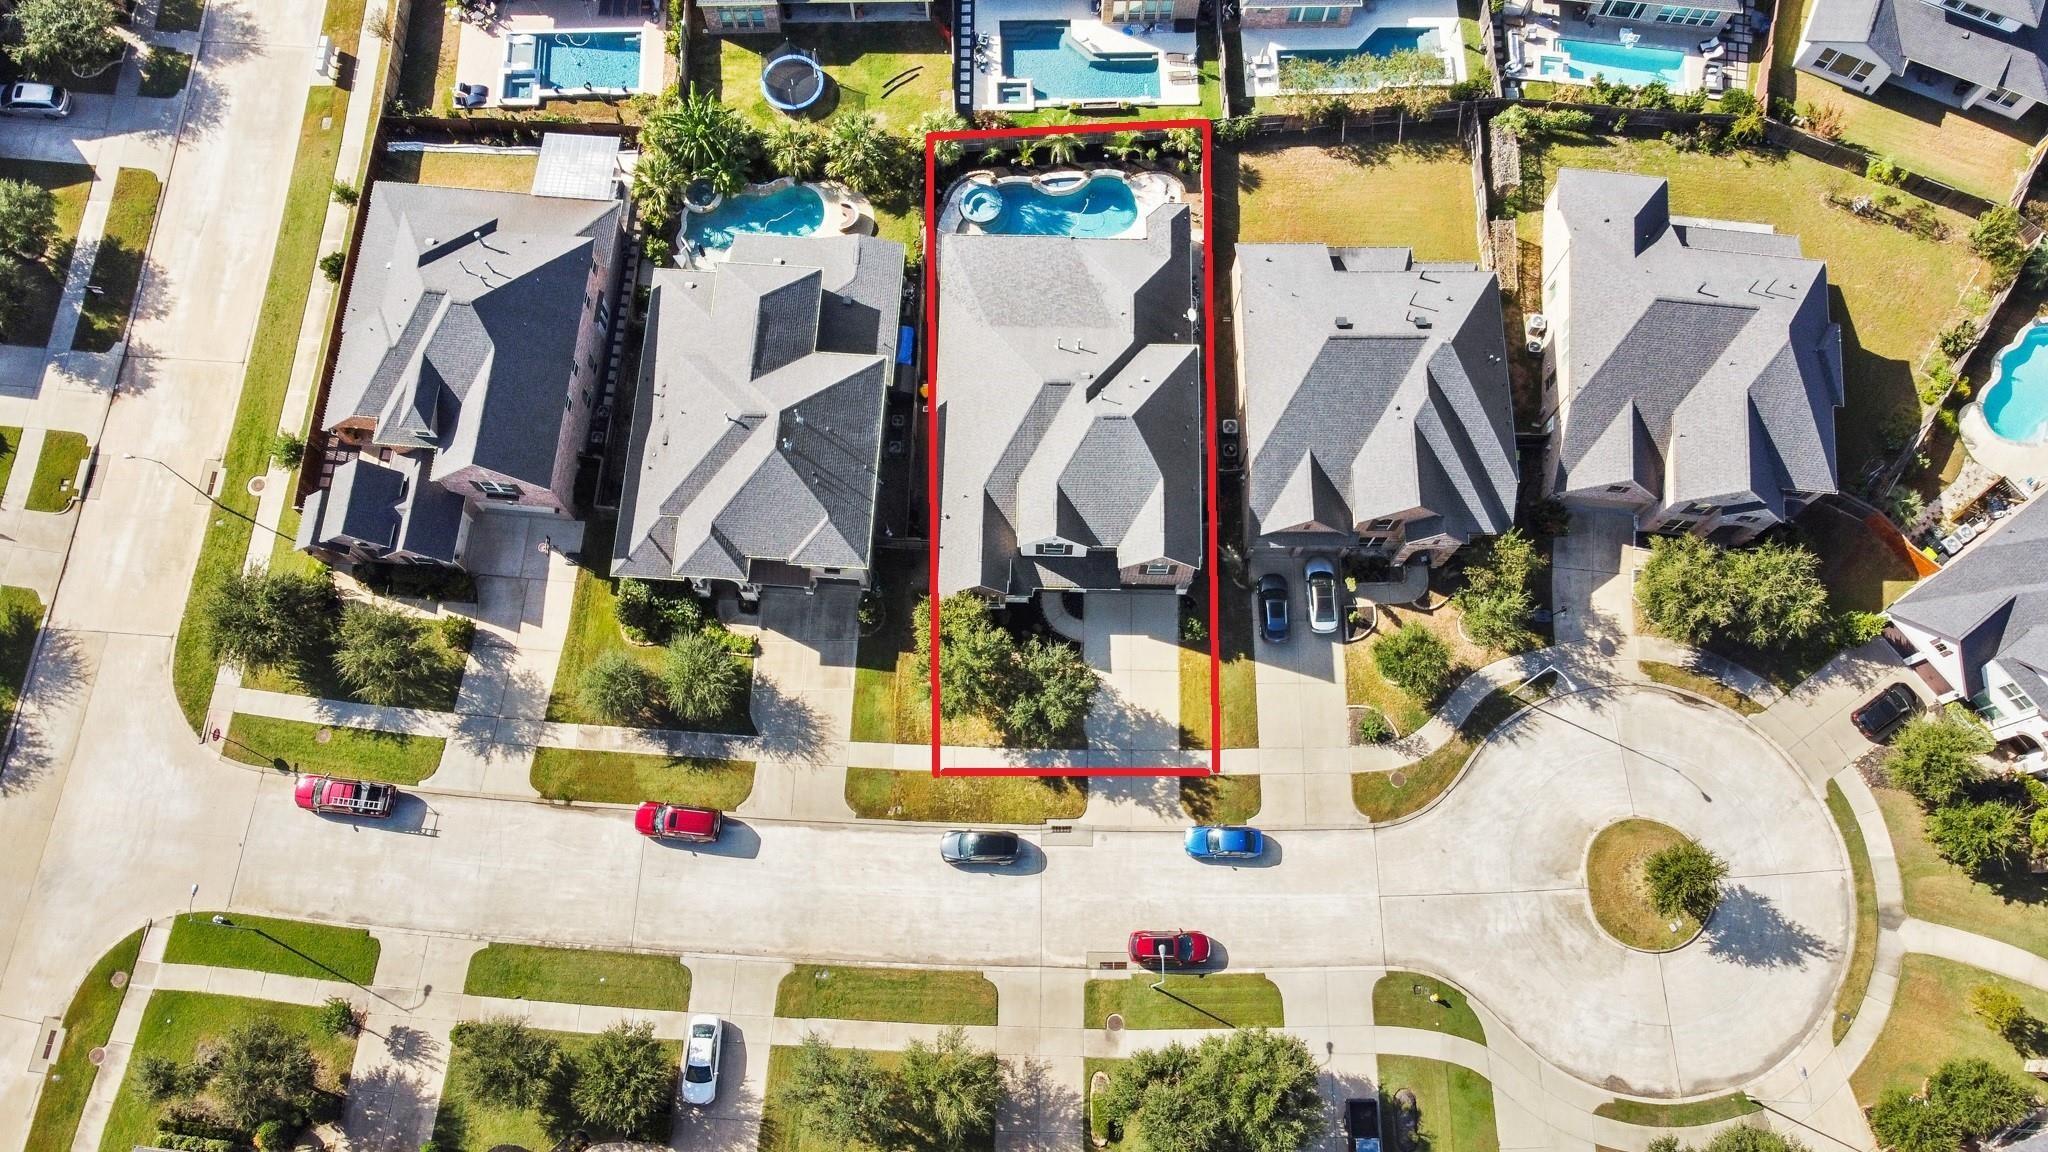
Aerial view of the home outlined in red, showing its backyard pool and surrounding homes.
Backyard pool and raised spa beneath a covered patio with a wood-plank ceiling.
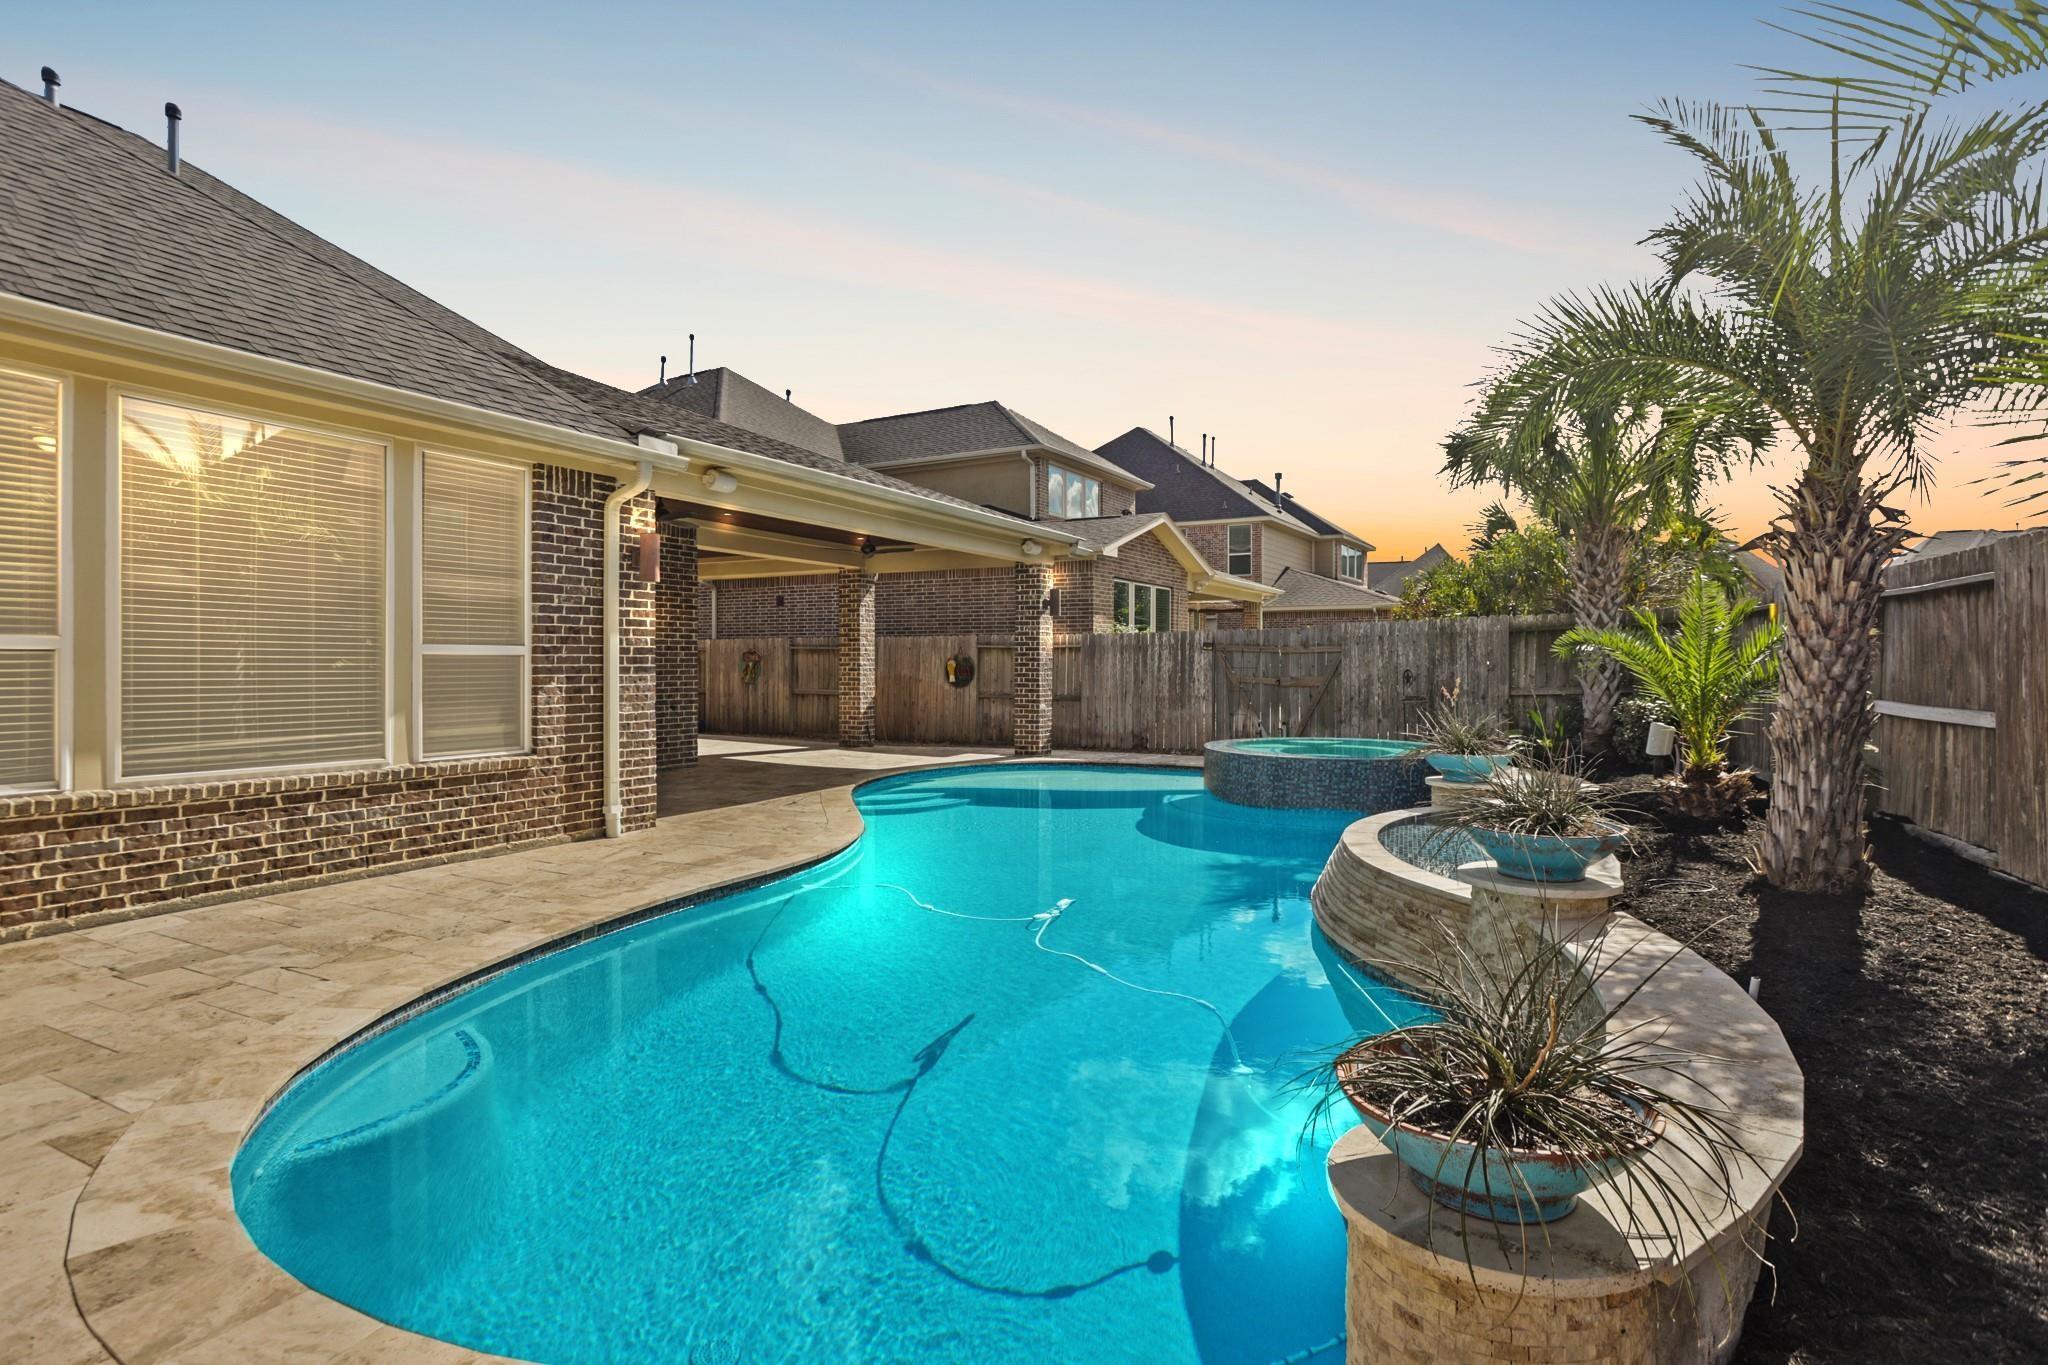
Backyard pool with raised spa, curved stone decking, palm trees, and covered patio at sunset.
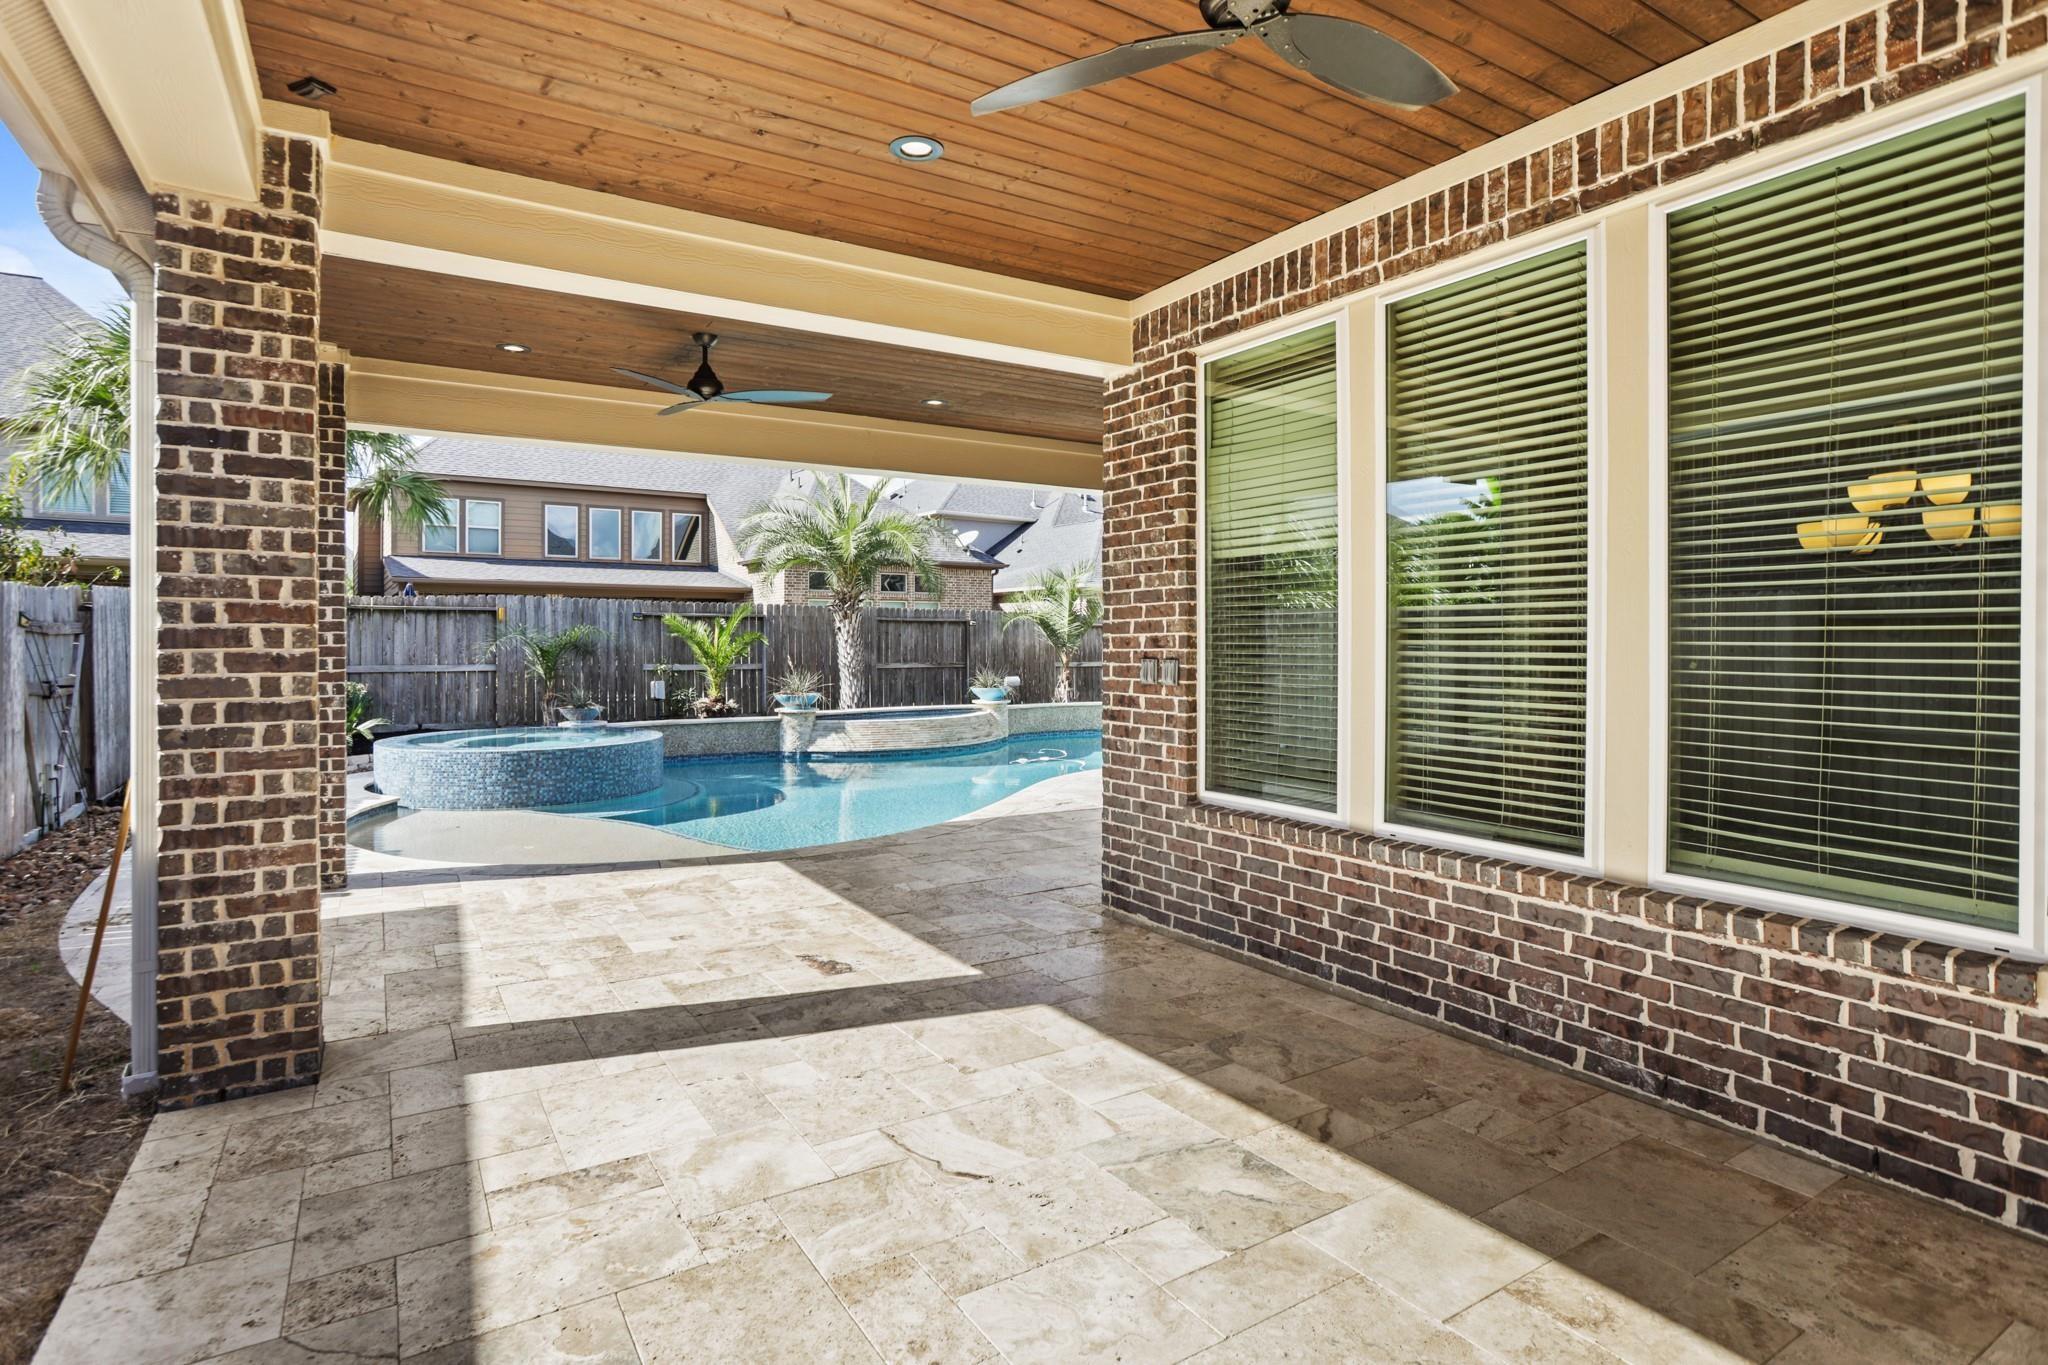
Covered brick patio with a wood-plank ceiling overlooks a curved backyard swimming pool.
Two-story brick-and-stone home with a landscaped front lawn and wide driveway.
Two-story brick home with stone accents, mature trees, landscaped lawn, and a two-car garage.
Backyard pool with a raised circular spa, palm trees, and a covered brick patio.
Backyard swimming pool with raised spa, stone patio, palm trees, and wooden privacy fence.
Kitchen with white cabinetry, a large island with four stools, and stainless steel appliances.
Kitchen with a large granite island and double sink opening to a living room with a fireplace.
Bright kitchen with a granite island, white cabinetry, and an adjoining dining area.
Dining room with a dark wood table, upholstered chairs, chandelier, and large windows with blinds.
Virtually staged living room with a fireplace, large TV, and cream seating.
Staged living room with a fireplace, wall-mounted television, and large windows.
Foyer with a tiled floor, ornate staircase, French doors, and a view into the living room.
Staged bedroom with a blue-accented bed, wide windows, and a tray ceiling.
Bathroom with a soaking tub, glass-enclosed shower, granite vanity, and tall frosted windows.
Bathroom vanity with a granite countertop, large mirror, and doorway to a separate toilet area.
Bathroom with a soaking tub, frosted windows, and a glass-enclosed shower.
Walk-in closet with built-in shelving, hanging rods, and gray carpet.
Home office with a dark wood desk, white chair, and two tall windows with blinds.
Bedroom with a white bed, navy bedding, mountain artwork, and windows with blinds.
Bathroom vanity with speckled granite counter beside a glass-enclosed tiled shower.
Bedroom with a neatly made gray and navy bed, ocean artwork, and a curtained window.
Bathroom vanity with speckled countertop beside a tiled shower with a patterned curtain.
Staged bedroom with a gray bed, vivid blue accents, ceiling fan, and adjoining bathroom doorway.
Furnished game room with a foosball table, white sofa, and wall-mounted television.
Entry foyer with a tiled floor, ornate staircase, and views into a furnished office and living room.
Aerial view of the home outlined in red, showing its backyard pool and surrounding homes.
Backyard pool and raised spa beneath a covered patio with a wood-plank ceiling.
Backyard pool with raised spa, curved stone decking, palm trees, and covered patio at sunset.
Covered brick patio with a wood-plank ceiling overlooks a curved backyard swimming pool.
Two-story brick-and-stone home with a landscaped front lawn and wide driveway.
See all photos
Two-story brick home with stone accents, mature trees, landscaped lawn, and a two-car garage.

3914 Morning Creek Court

$639,000  |  3914 Morning Creek Court, Fulshear, TX 77441

INSTANT EQUITY on a quiet cul-de-sac in Cross Creek Ranch. RECENT APPRAISAL at $672k (Oct 2026). This Trendmaker 4-bedroom, 3.5-bath home offers the lifestyle buyers seek when searching for homes for sale in Katy ISD zoned to A-rated schools. Built in 2016 with 3,587 sq ft, the open floorplan features two bedrooms down, a dedicated home office, spacious living areas, and a chef-inspired kitchen with a huge walk-in pantry, mud room, and abundant storage. The backyard is a true highlight with a heated pool and spa and covered patio--perfect for entertaining or relaxing year-round. A 3-car tandem garage with overhead storage adds everyday functionality. Enjoy walking distance to all three neighborhood schools, minutes to HEB, and quick access to the Westpark Tollway and Grand Parkway.
An exceptional opportunity for buyers searching for a Katy ISD pool home, Cross Creek Ranch homes for sale, and A-rated school homes in Fulshear.

Request Info

FOR_SALE

Status

4

Bedrooms

4

Bathrooms

3,587 Sq.Ft.

Living Area

3587

Acres Lot

2016

Year Built

Features & Amenities

Interior

Total Bedrooms:
4
Total Bathrooms:
4
Full Bathrooms:
3
Half Bathrooms:
1
Laundry Room:
Electric Dryer Hookup, Washer Hookup
Flooring:
Carpet, Tile
Fireplace:
Gas Log
Appliances:
ENERGY STAR Qualified Appliances, Disposal, Electric Oven, Oven, Microwave, Gas Range, Dishwasher
Other Interior Features:
Crown Molding, Formal Entry/Foyer, 2 Bedrooms Down, En-Suite Bath, Primary Bed - 1st Floor, Split Plan, Walk-In Closet(s)

Area & Lot

Status:
For Sale
Living Area:
3,587 Sq.Ft.
Total Area:
3,587 Sq.Ft.
Lot Size:
8,241.55 Sq.Ft.
MLS® ID:
43969699
Type
Residential
Year Built:
2016
Architecture Styles:
Traditional
Elementary School:
Campbell Elementary School (Katy)
Middle School:
Adams Junior High School
High School:
Jordan High School
School District:
30 - Katy

Exterior

Stories:
2
Garage Space:
3.0
Water Source:
Public, Water District
Pool:
Gunite, Heated, In Ground, Pool With Hot Tub Attached
Roof:
Composition
Lot Features:
Cul-De-Sac, Subdivided, 0 Up To 1/4 Acre
Parking:
Attached, Oversized, Tandem, Garage Door Opener, Double-Wide Driveway
Heat Type:
Natural Gas
Air Conditioning:
Ceiling Fan(s), Electric
Sewer:
Public Sewer
Substructure:
Slab
Other Exterior Features:
Sprinkler System

Financial

Sales Price
$639,000
Real Estate Taxes
$20,442/yr
HOA Fees
$1,400/yr
View Virtual Tour

Location