Leave a Message

Thank you for your message. We will be in touch with you shortly.

See all photos
502 Lee Shore Lane

502 Lee Shore Lane

$950,000  |  502 Lee Shore Lane, Houston, TX 77079

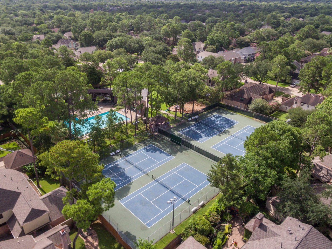
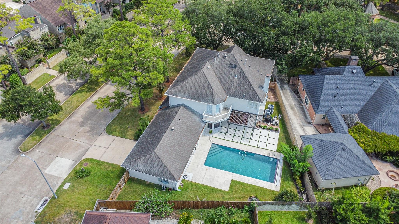
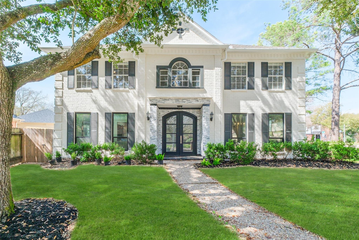
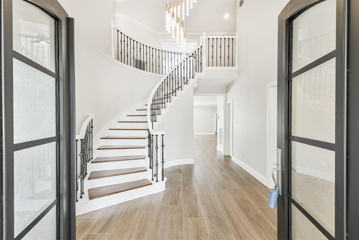
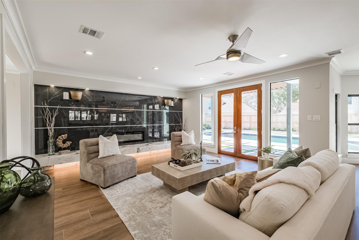
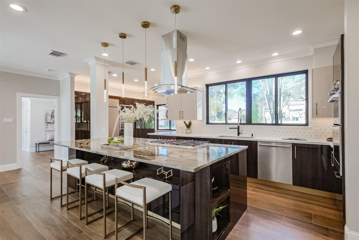
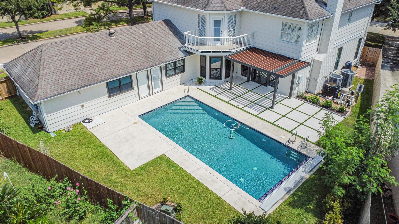
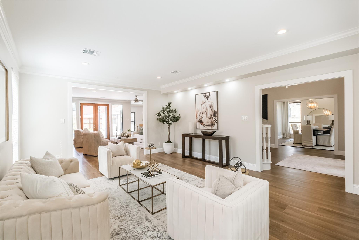
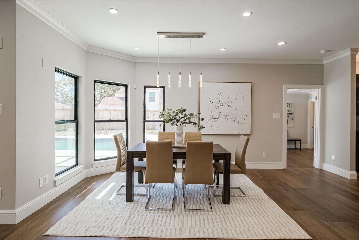
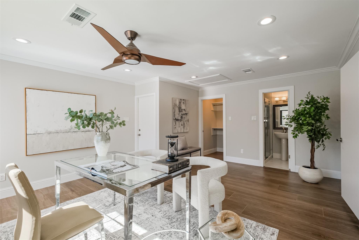
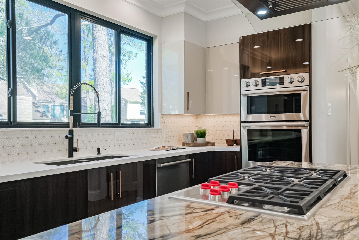
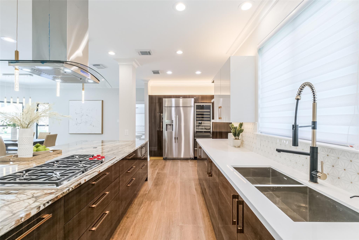
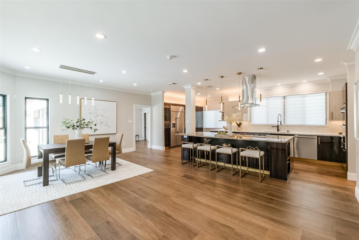
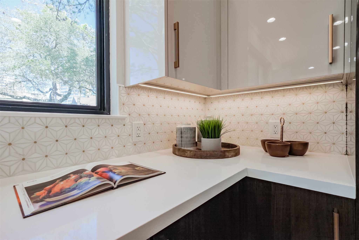
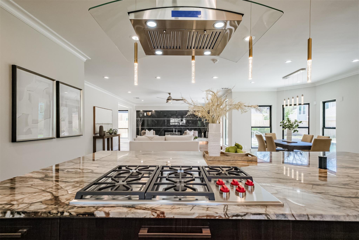
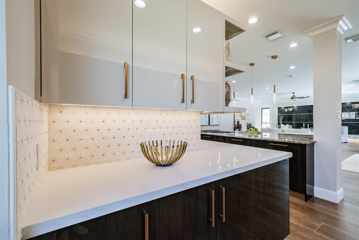
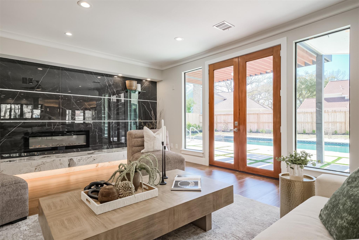
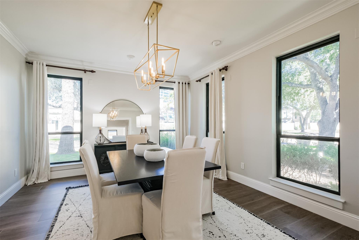
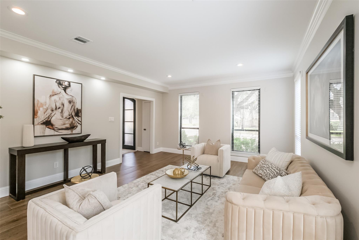
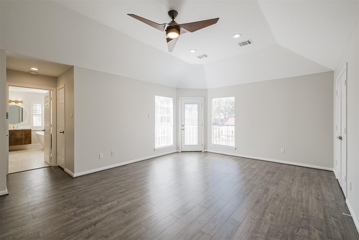
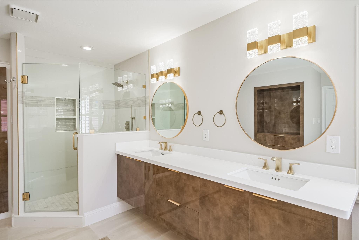
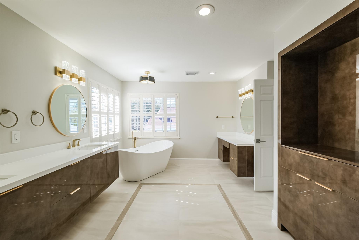
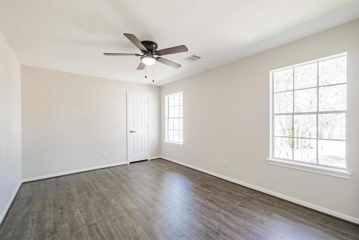
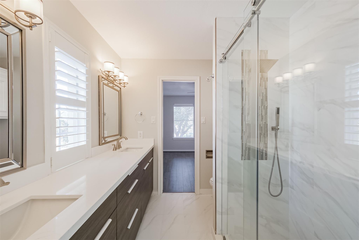
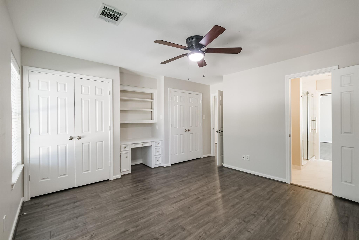
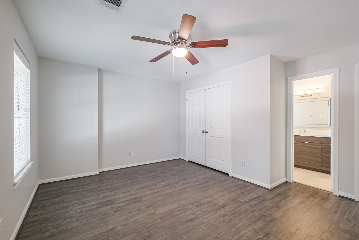
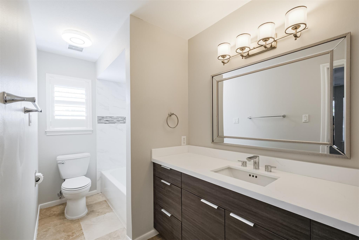
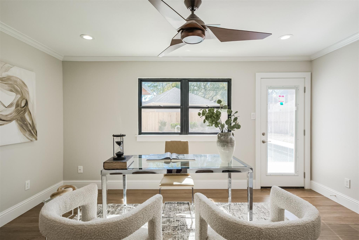
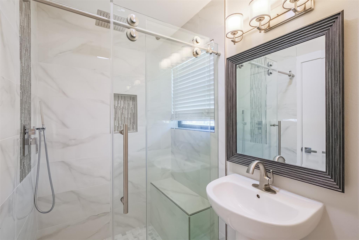
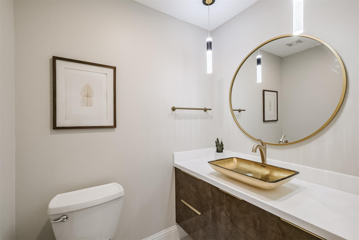
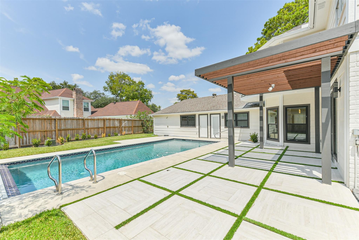
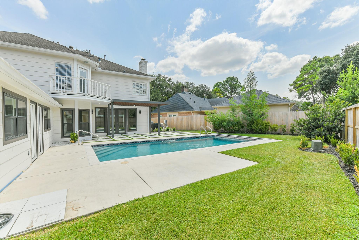
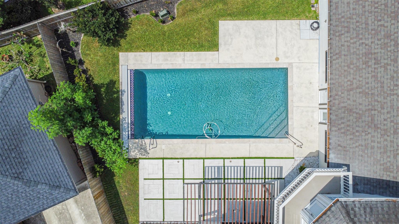
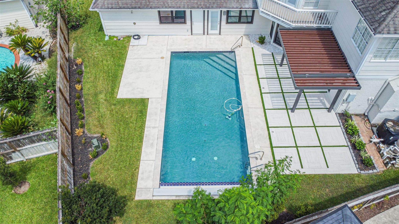
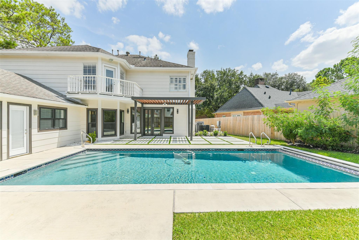
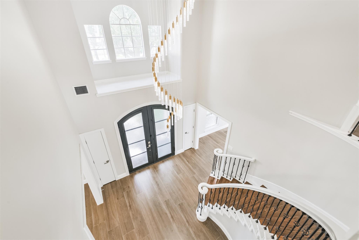
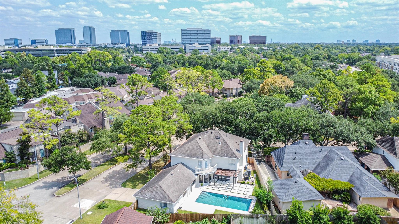
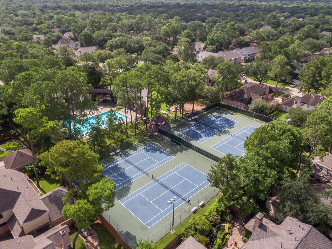
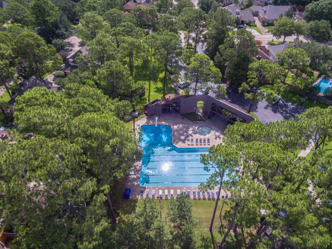
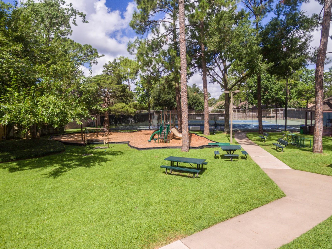
This completely renovated home in Barkers Landing offers 4,094 square feet of open-concept living in Houston's Energy Corridor. The chef's kitchen features Dacor stainless steel appliances, sleek European cabinetry, and a layout designed for entertaining. The primary suite and all bathrooms were fully updated with modern finishes. A pool bath and no carpet throughout complete the turnkey interior. RECENT ROOF - June 2026. The heated and chilled gunite pool anchors a large, private backyard on a corner lot. The oversized 2-car garage features epoxy floors, an updated electrical panel, and an EV charging plug. Barkers Landing features a community pool, park, playground, pickleball courts, tennis courts, and a security patrol. Zoned to Katy ISD. Located 0.7 miles from Terry Hershey Hike & Bike Trail, minutes from Energy Corridor employers including Shell, BP, and ConocoPhillips, and 2 minutes to I-10 for easy commuting throughout Houston, TX. Matterport 3D walkthrough tour.

Request Info

FOR_SALE

Status

4

Bedrooms

5

Bathrooms

4,094 Sq.Ft.

Living Area

4094

Acres Lot

1989

Year Built

Features & Amenities

Interior

Total Bedrooms:
4
Total Bathrooms:
5
Full Bathrooms:
4
Half Bathrooms:
1
Laundry Room:
Electric Dryer Hookup, Gas Dryer Hookup, Washer Hookup
Flooring:
Tile, Wood
Fireplace:
Electric
Appliances:
ENERGY STAR Qualified Appliances, Disposal, Refrigerator Included, Convection Oven, Double Oven, Electric Oven, Microwave, Gas Cooktop, Dishwasher
Other Interior Features:
Balcony, Crown Molding, Formal Entry/Foyer, High Ceilings, 1 Bedroom Down - Not Primary BR, En-Suite Bath, Primary Bed - 2nd Floor, Walk-In Closet(s)

Area & Lot

Status:
For Sale
Living Area:
4,094 Sq.Ft.
Total Area:
4,094 Sq.Ft.
Lot Size:
10,001.38 Sq.Ft.
MLS® ID:
44441148
Type
Residential
Year Built:
1989
Neighborhood:
Energy Corridor
Architecture Styles:
Victorian
Elementary School:
Wolfe Elementary School
Middle School:
Memorial Parkway Junior High School
High School:
Taylor High School (Katy)
School District:
30 - Katy

Exterior

Stories:
2
Garage Space:
2.0
Water Source:
Public
Pool:
Gunite, Heated, In Ground
Roof:
Composition
Lot Features:
Corner Lot, Subdivided, 0 Up To 1/4 Acre
Parking:
Attached, Oversized, Additional Parking, Garage Door Opener, Double-Wide Driveway
Heat Type:
Natural Gas, Zoned
Air Conditioning:
Ceiling Fan(s), Electric, Zoned
Sewer:
Public Sewer
Substructure:
Slab
Other Exterior Features:
Balcony, Side Yard, Sprinkler System

Financial

Sales Price
$950,000
Real Estate Taxes
$11,428/yr
HOA Fees
$1,145/yr
View Virtual Tour

Property Video

Check out our tour of this property.

Energy Corridor

Intentional living in a thriving business community

Location