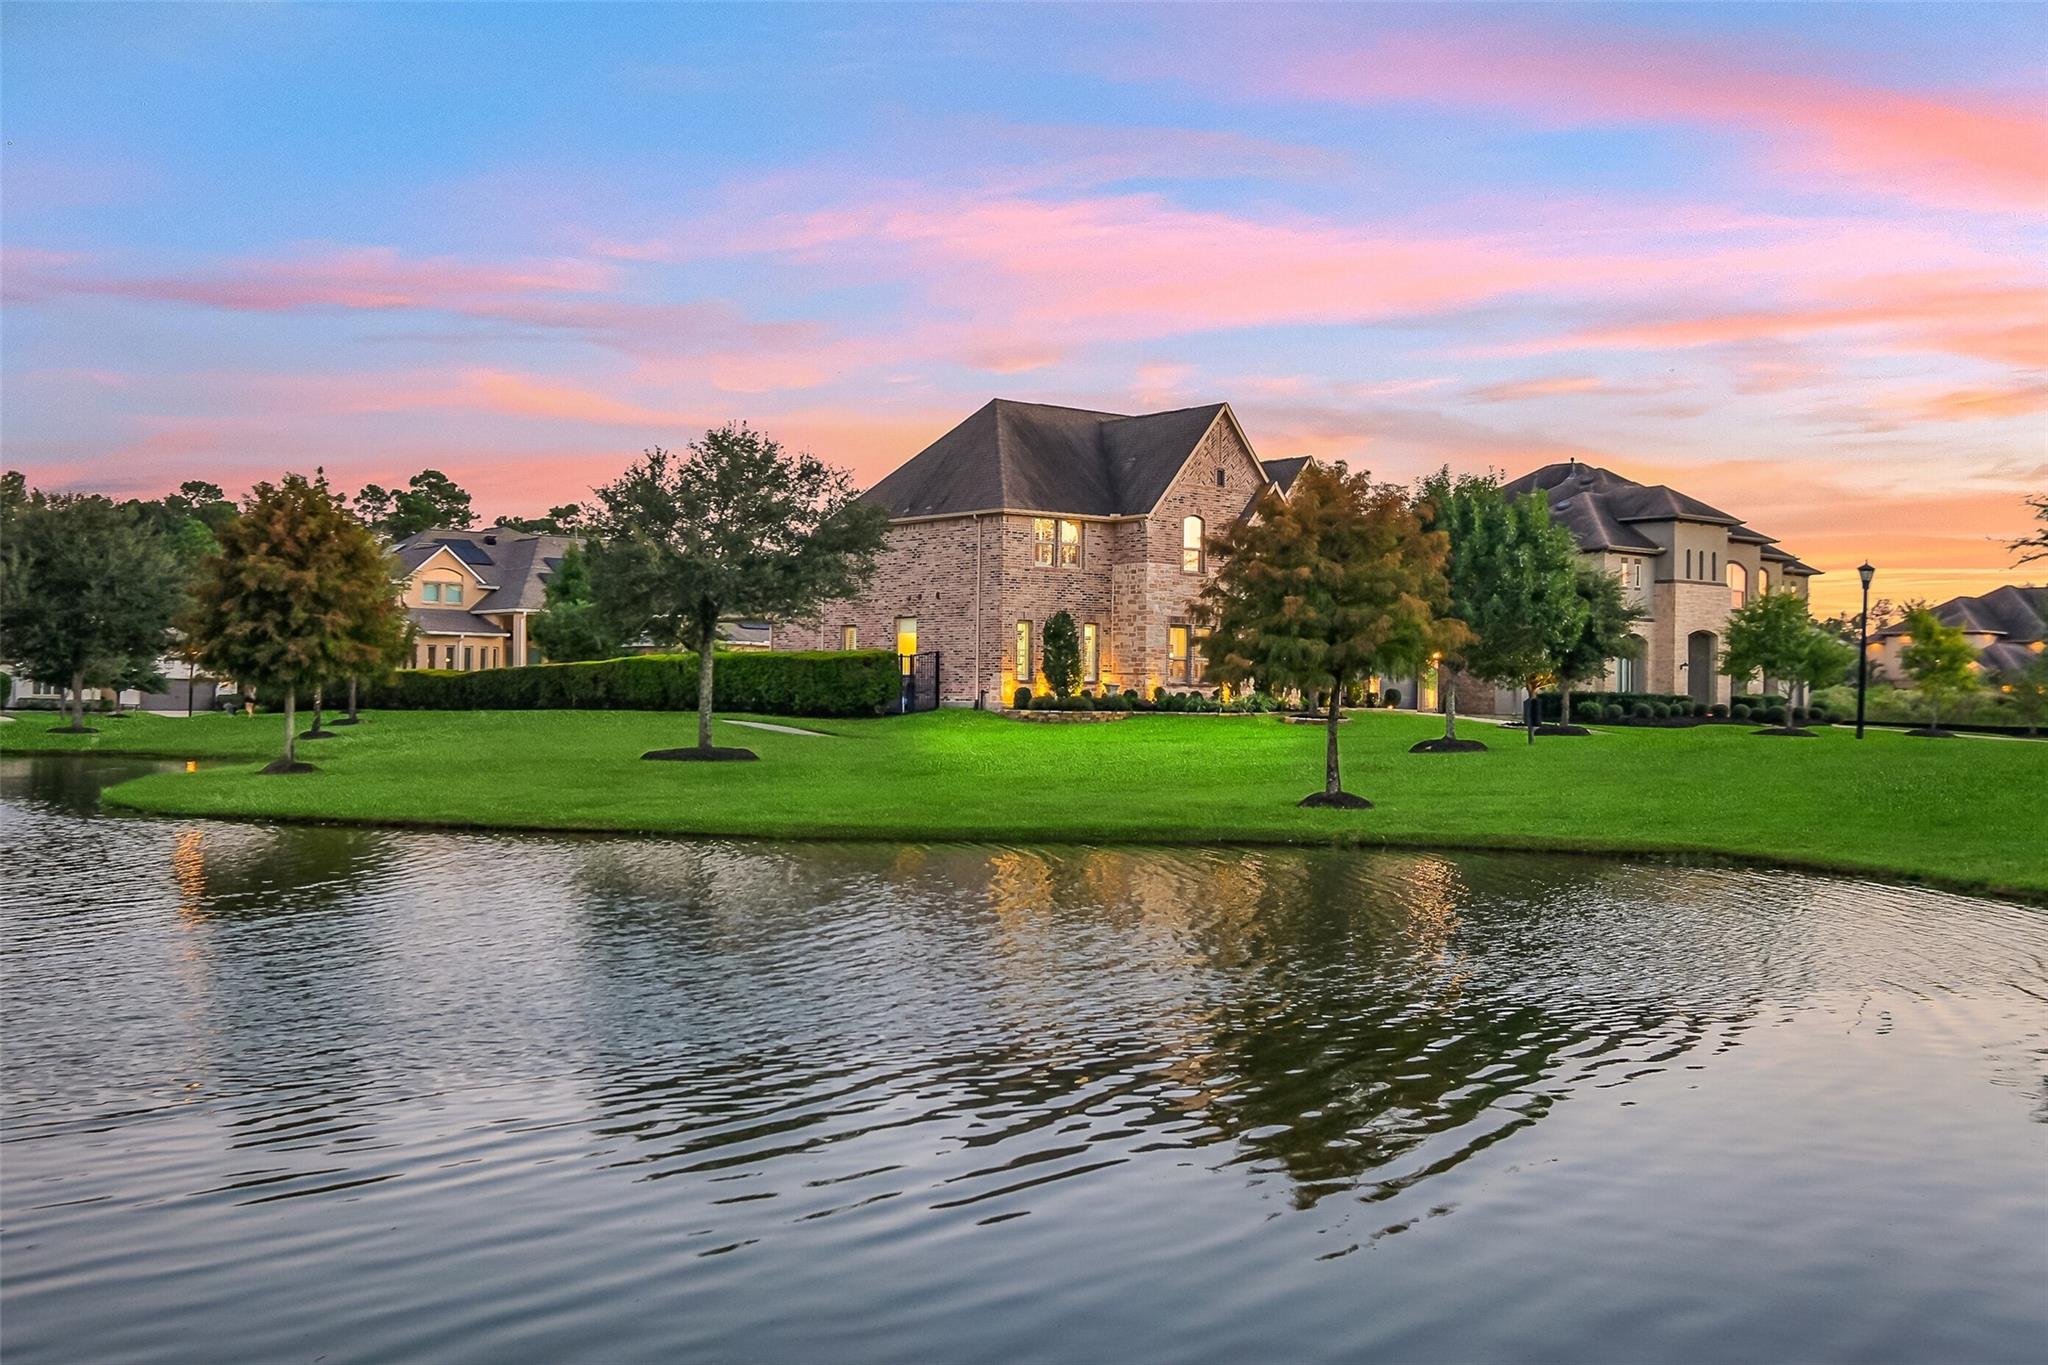

Brick two-story home beside a pond at sunset, with landscaped lawn and neighboring houses.
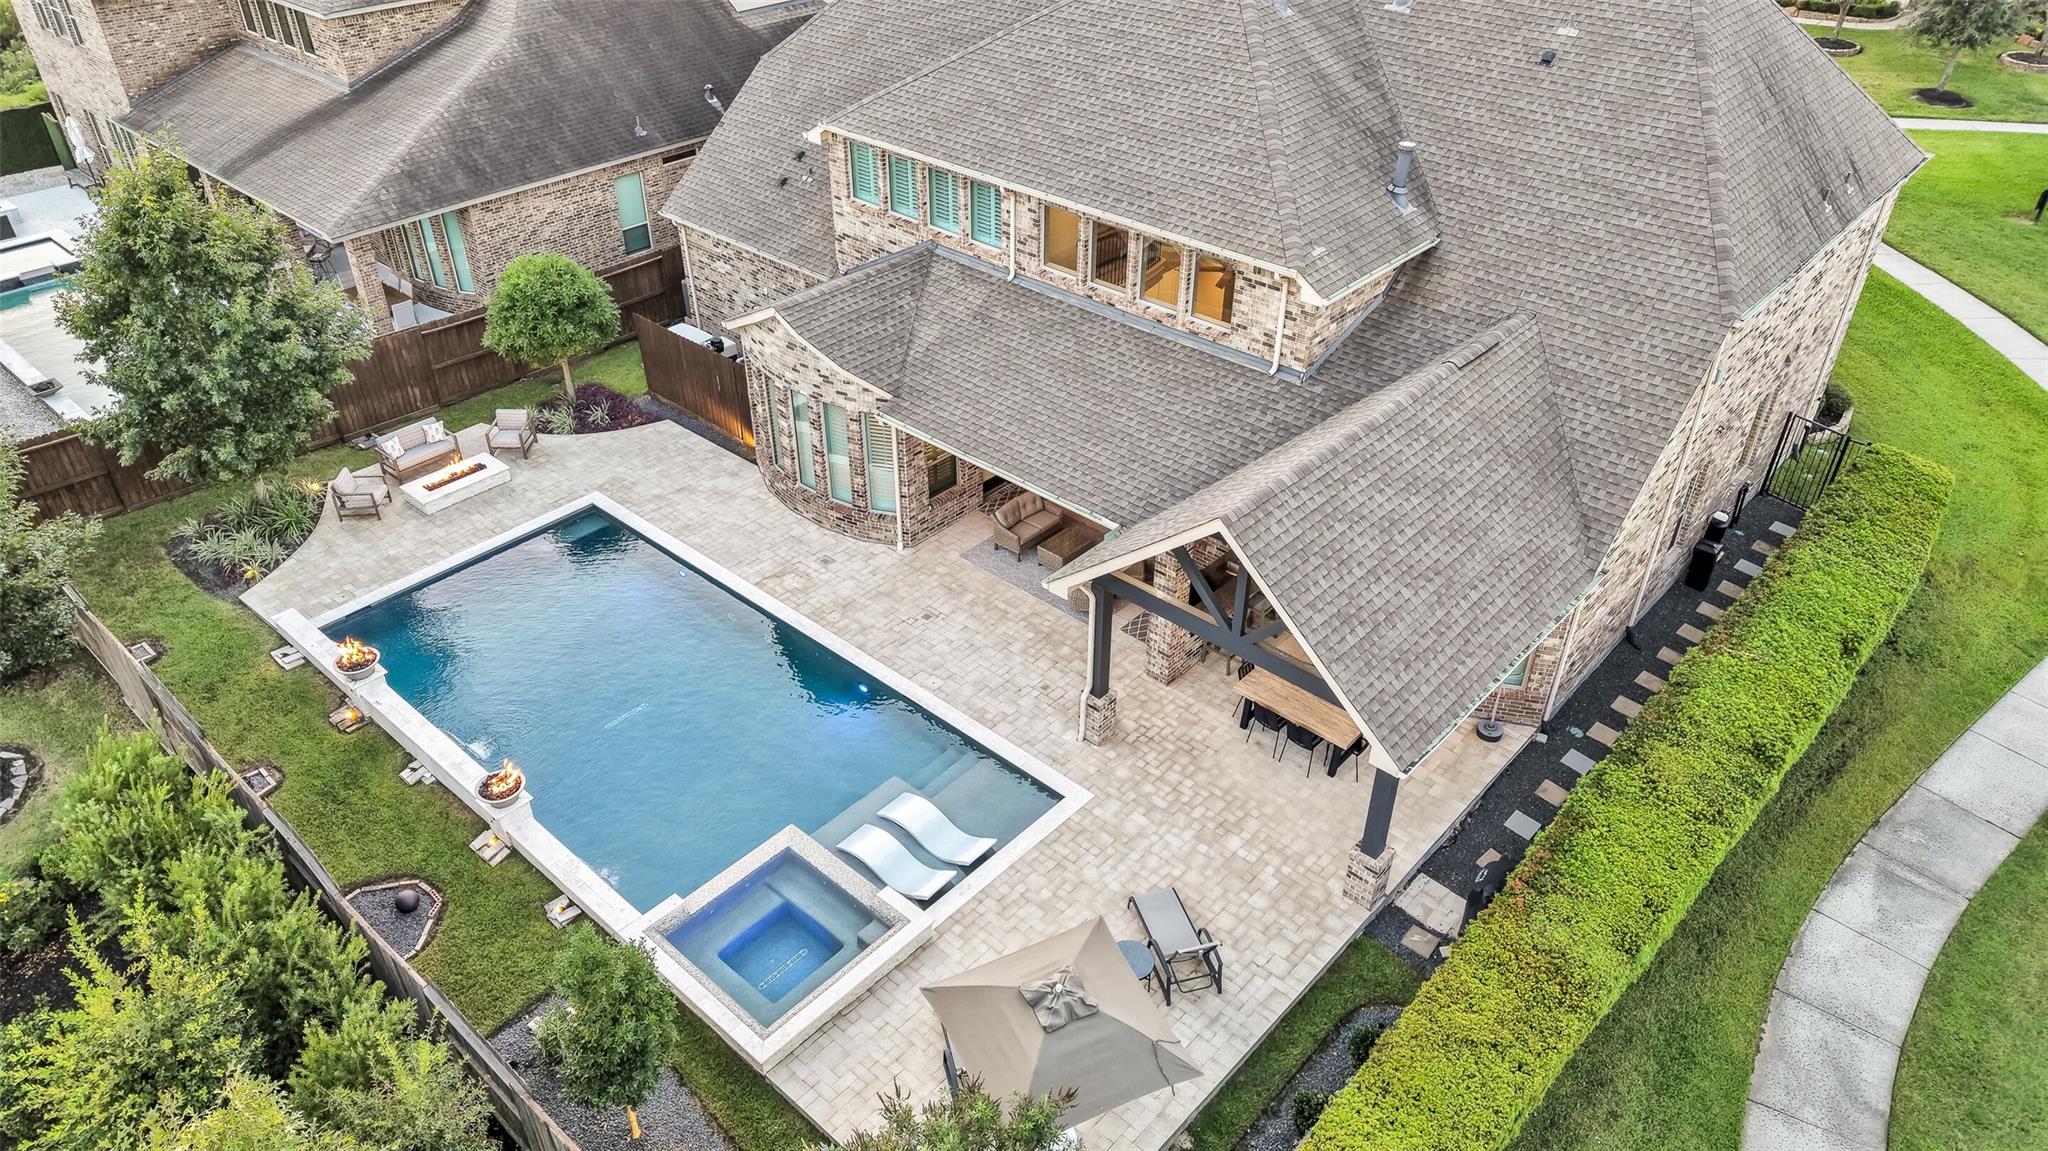
Aerial view of a brick home and landscaped backyard with a large pool, spa, and paved patio.
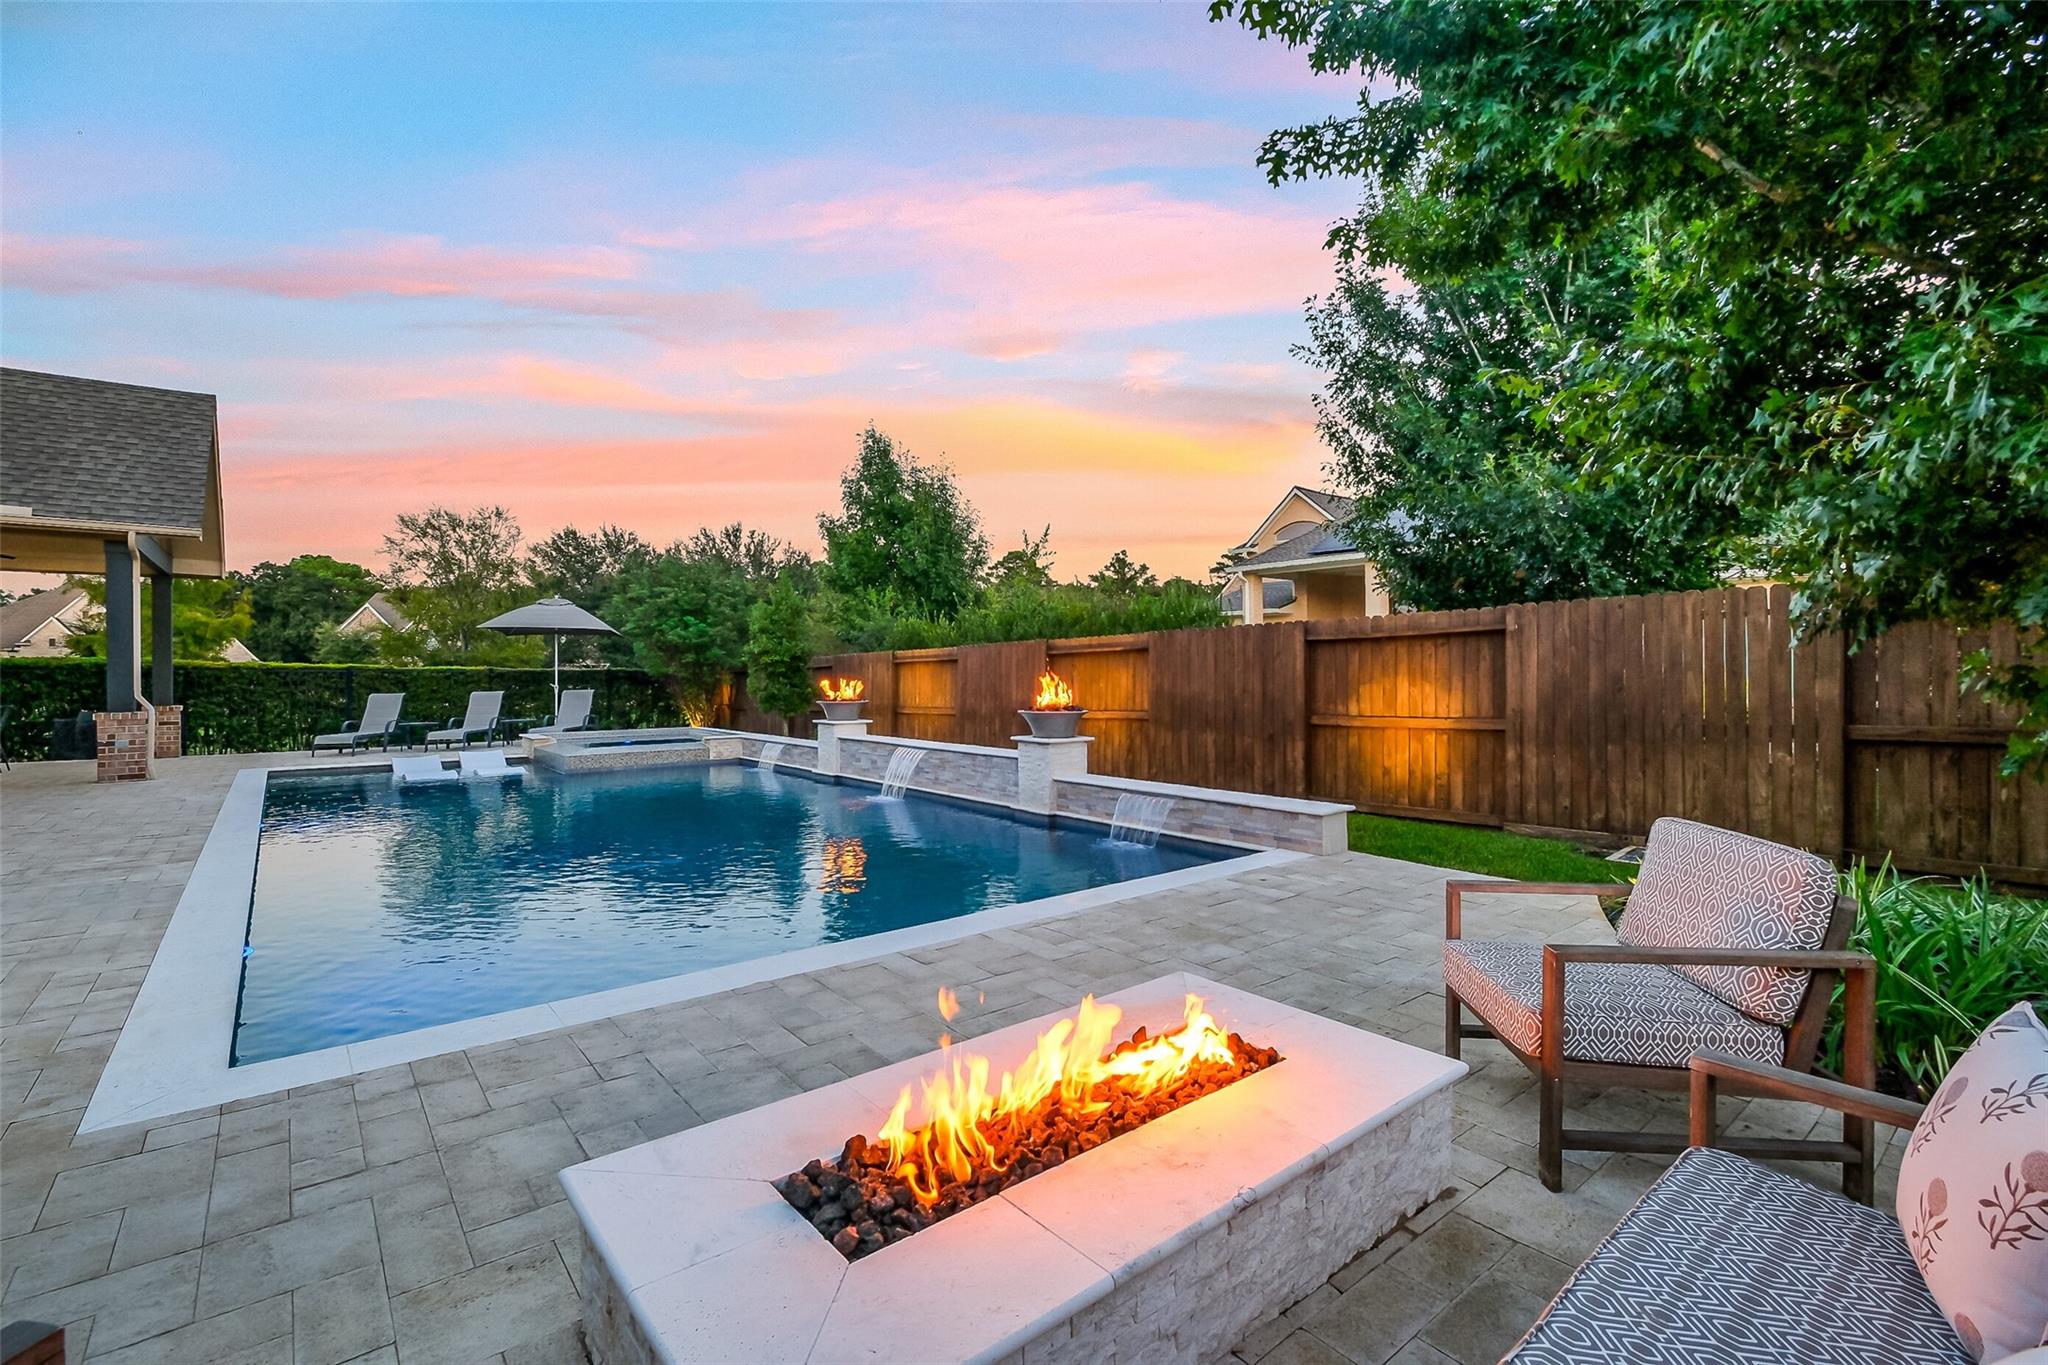
Backyard pool and patio with a lit fire pit and water features at sunset.
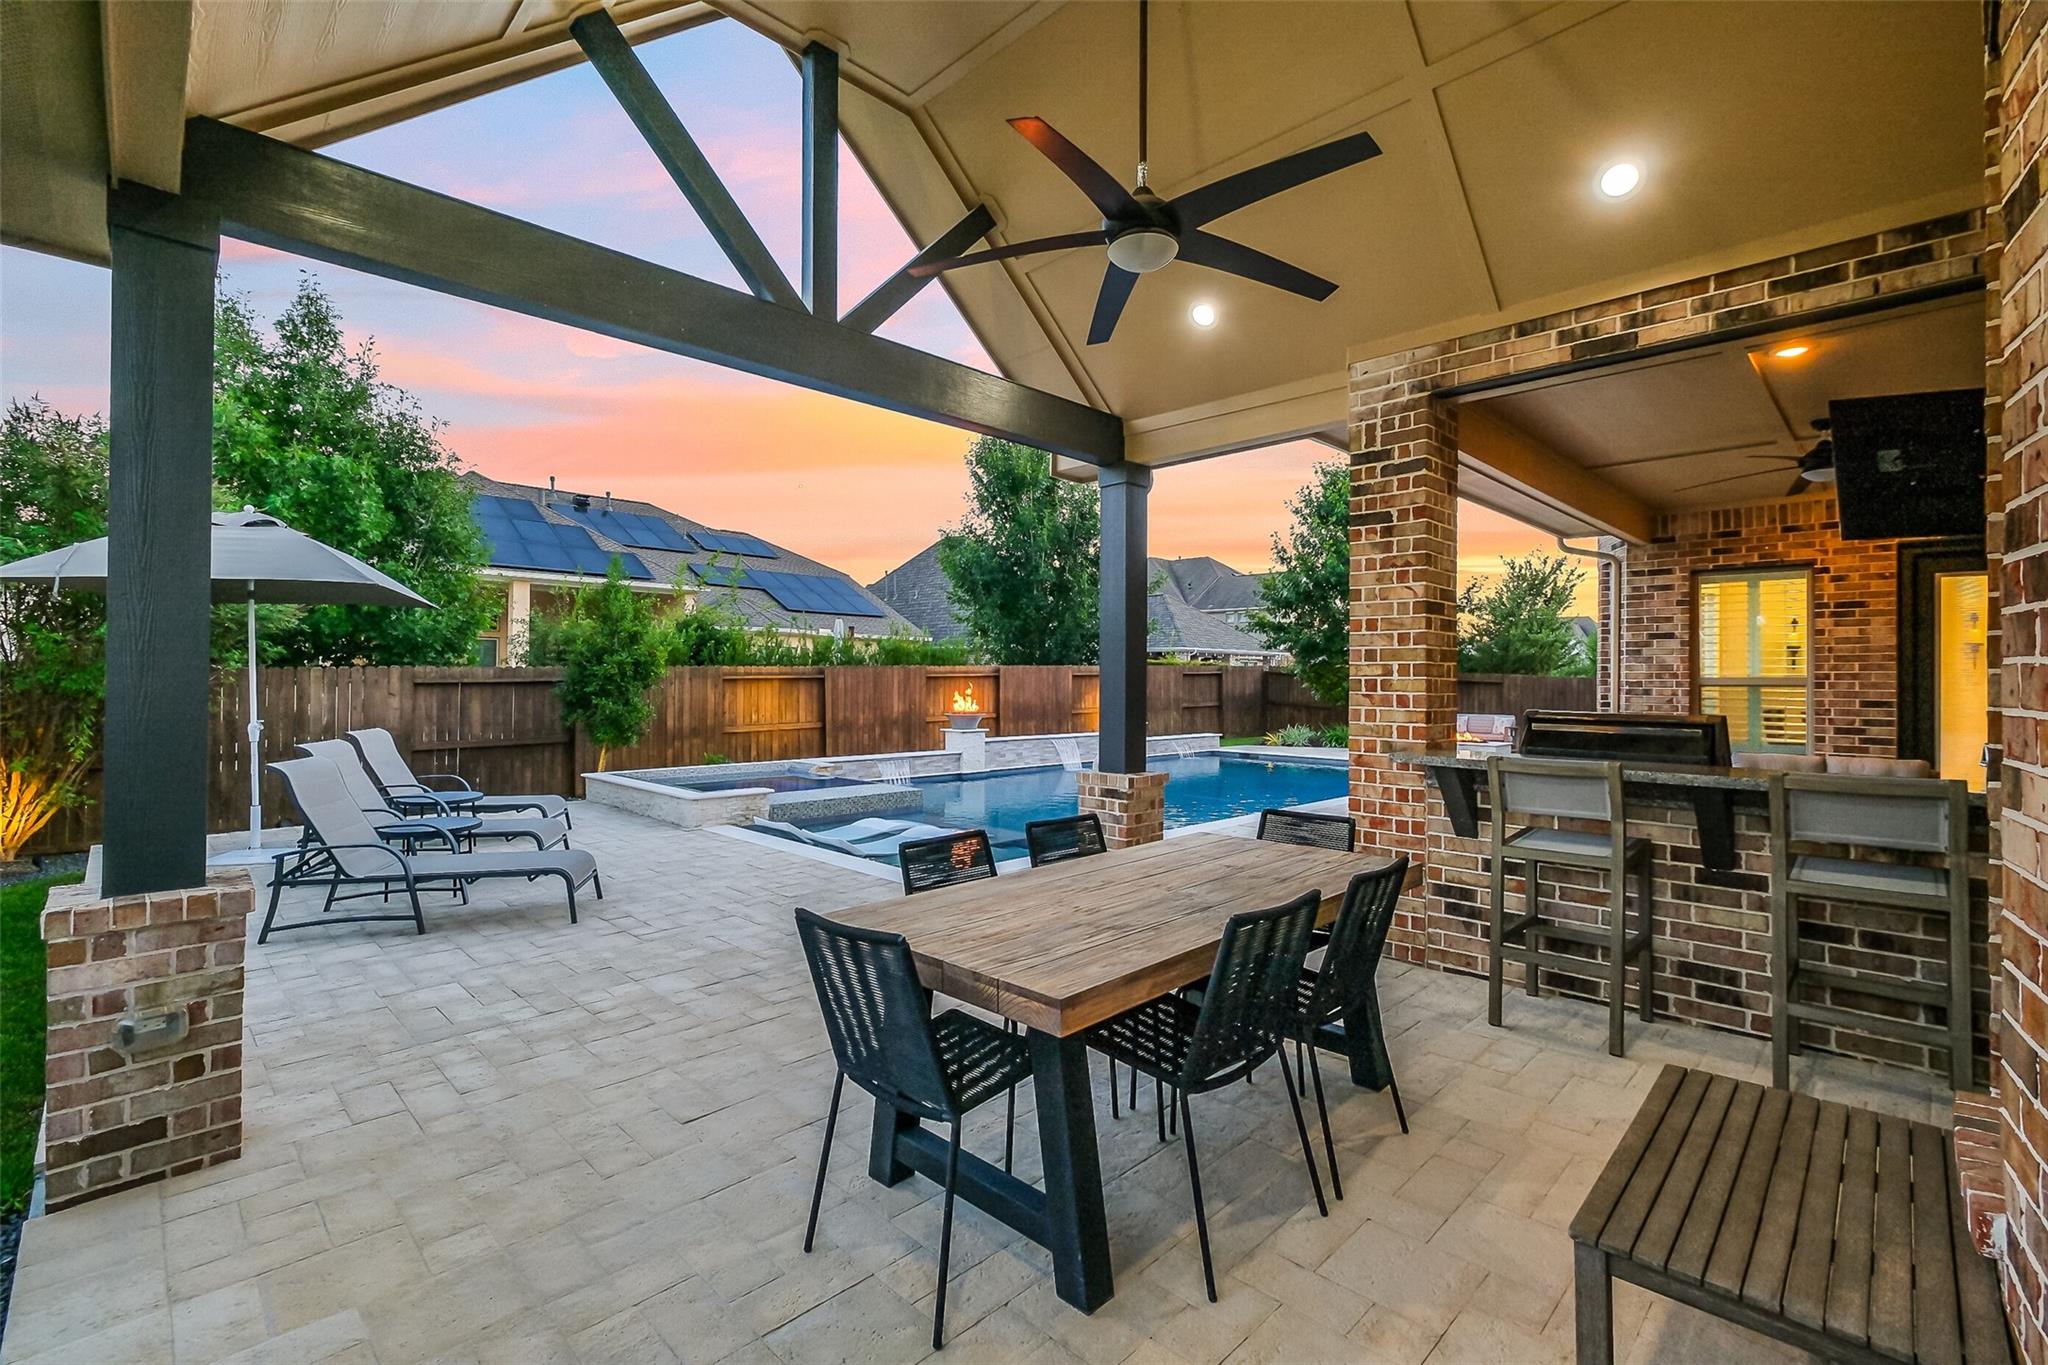
Covered outdoor patio with pool, dining area, and built-in bar at sunset
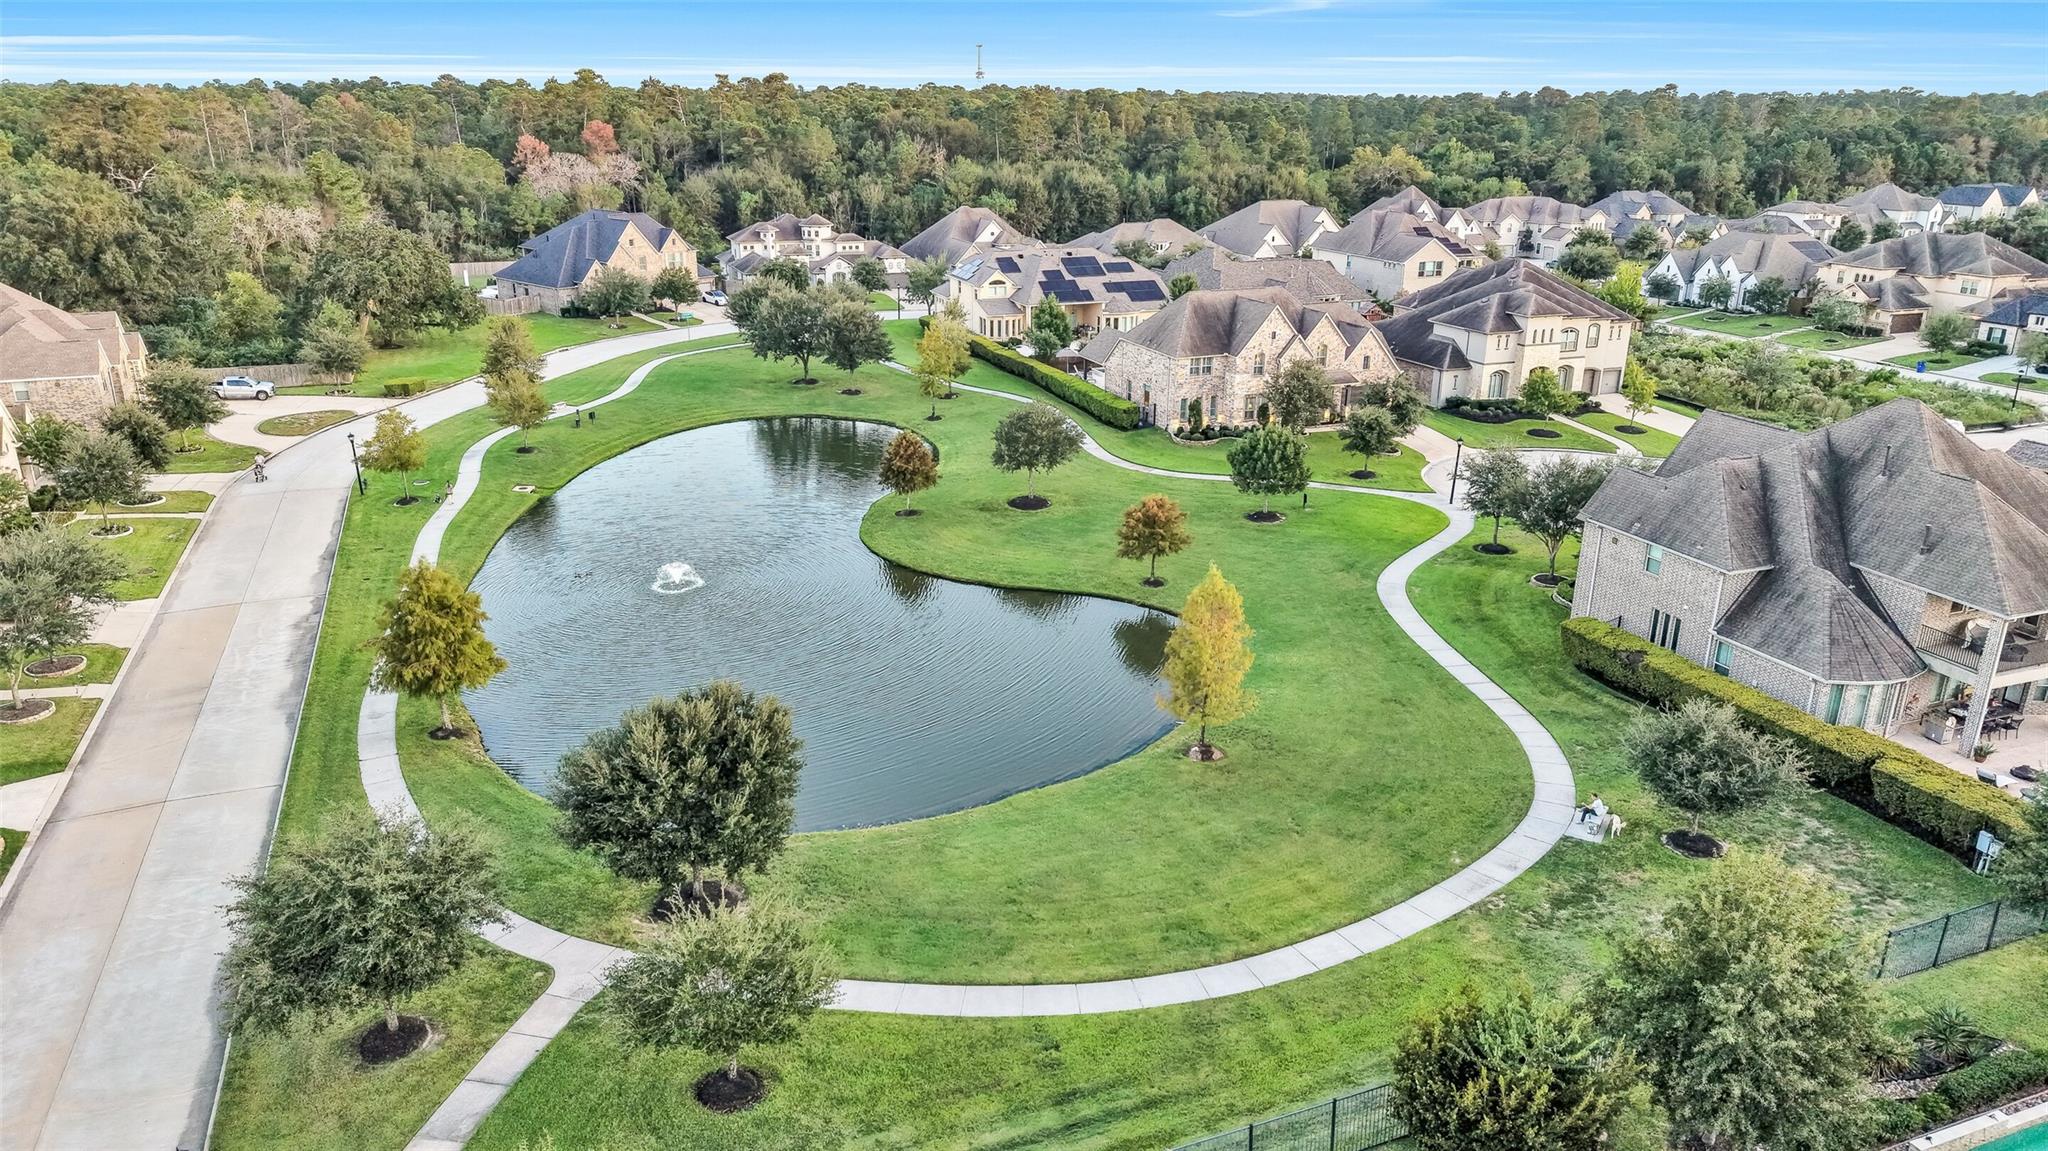
Aerial view of a neighborhood pond with a fountain, winding paths, and surrounding homes.
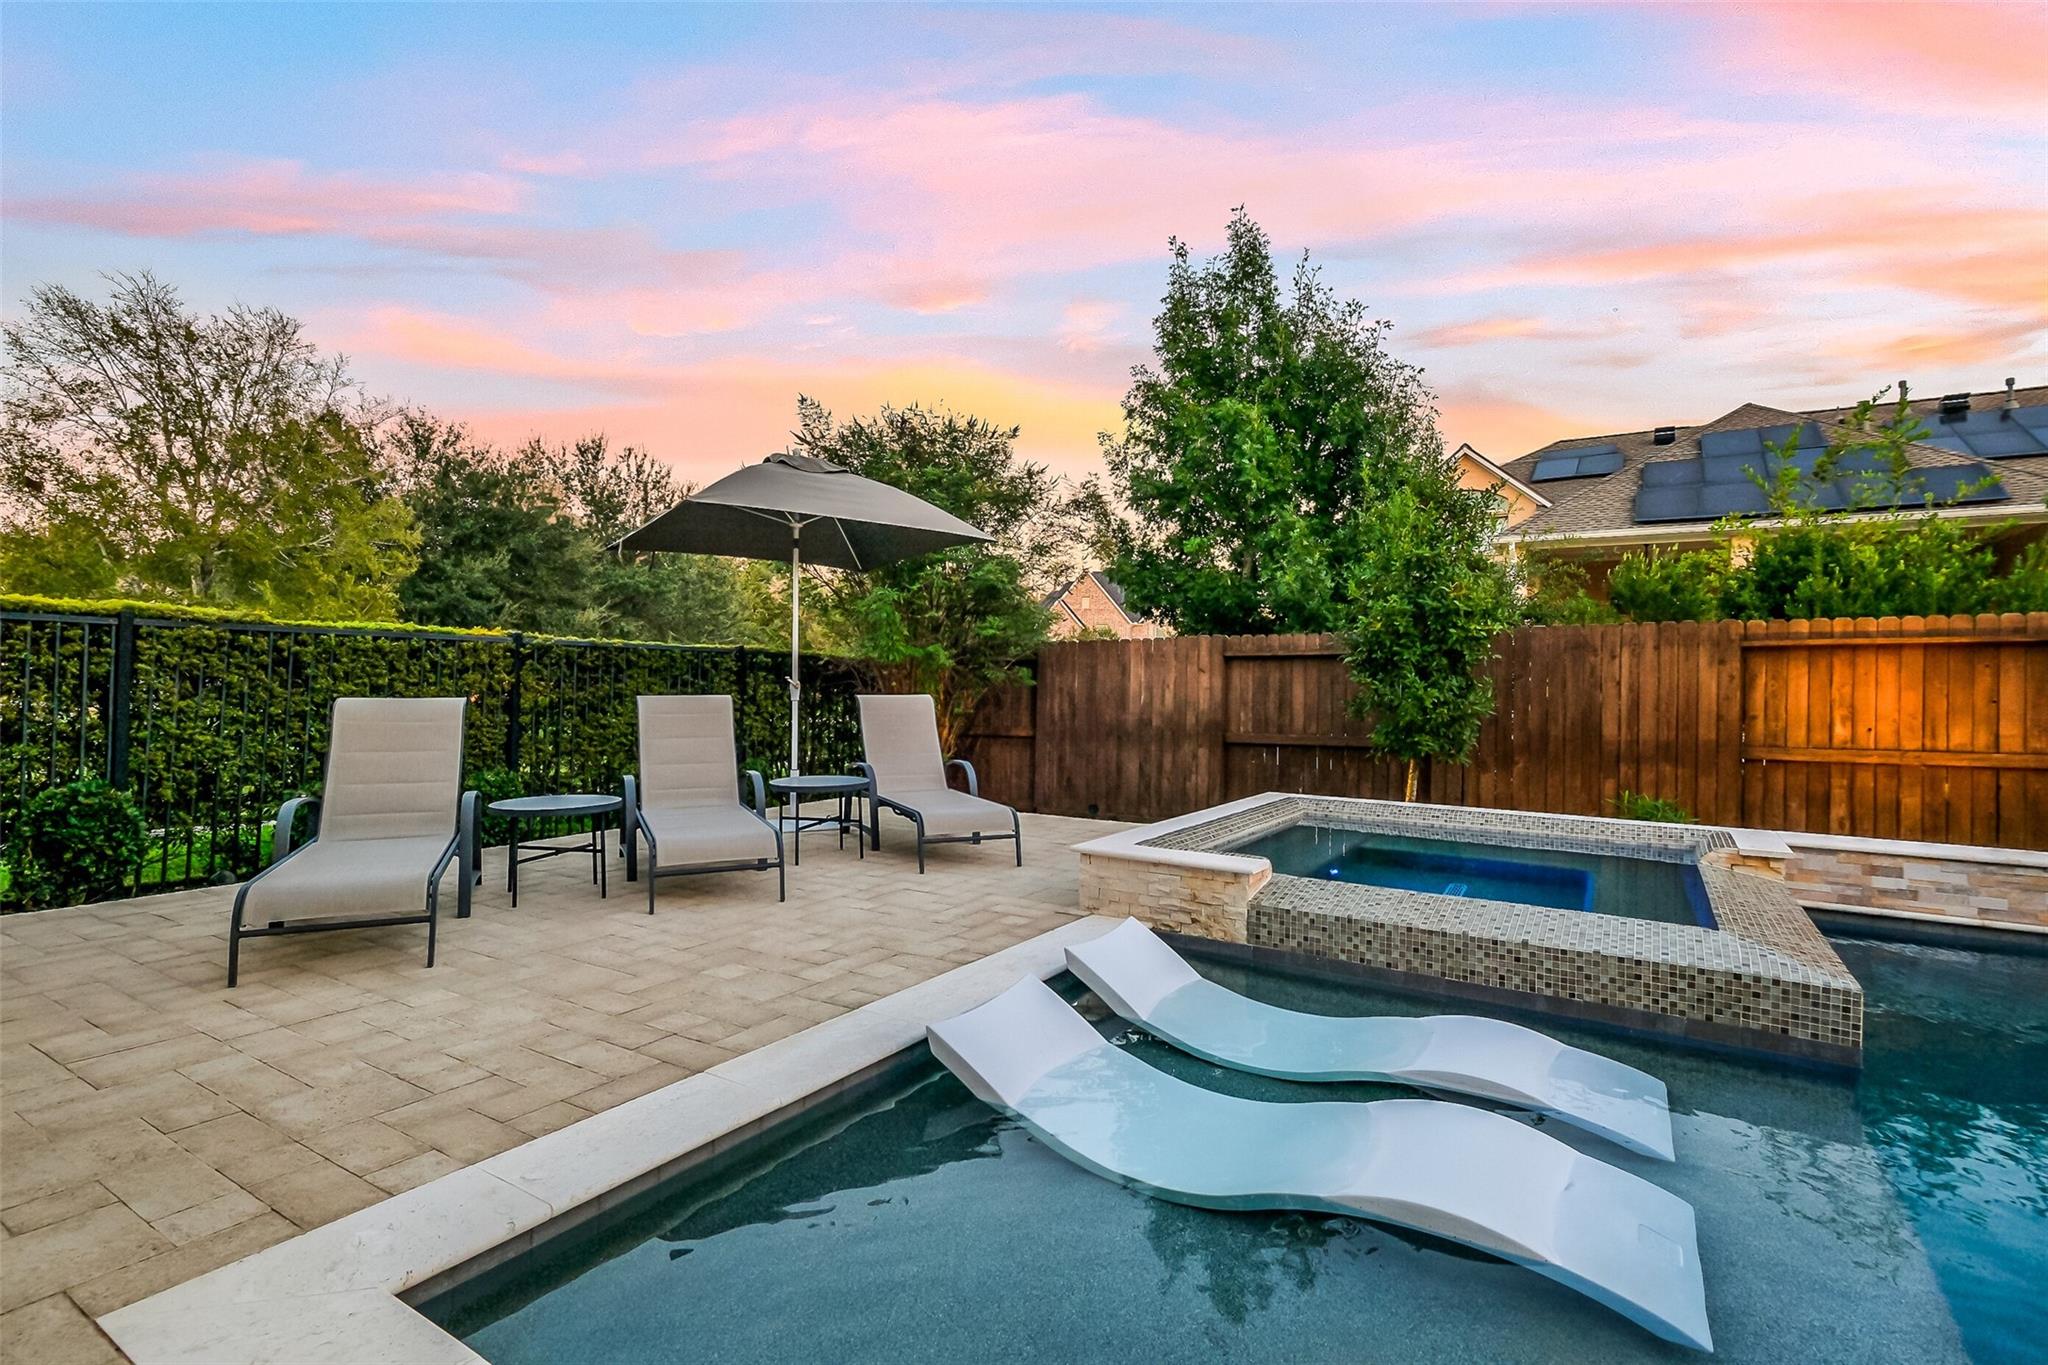
Backyard pool and raised spa with submerged loungers, patio chairs, and a sunset sky.
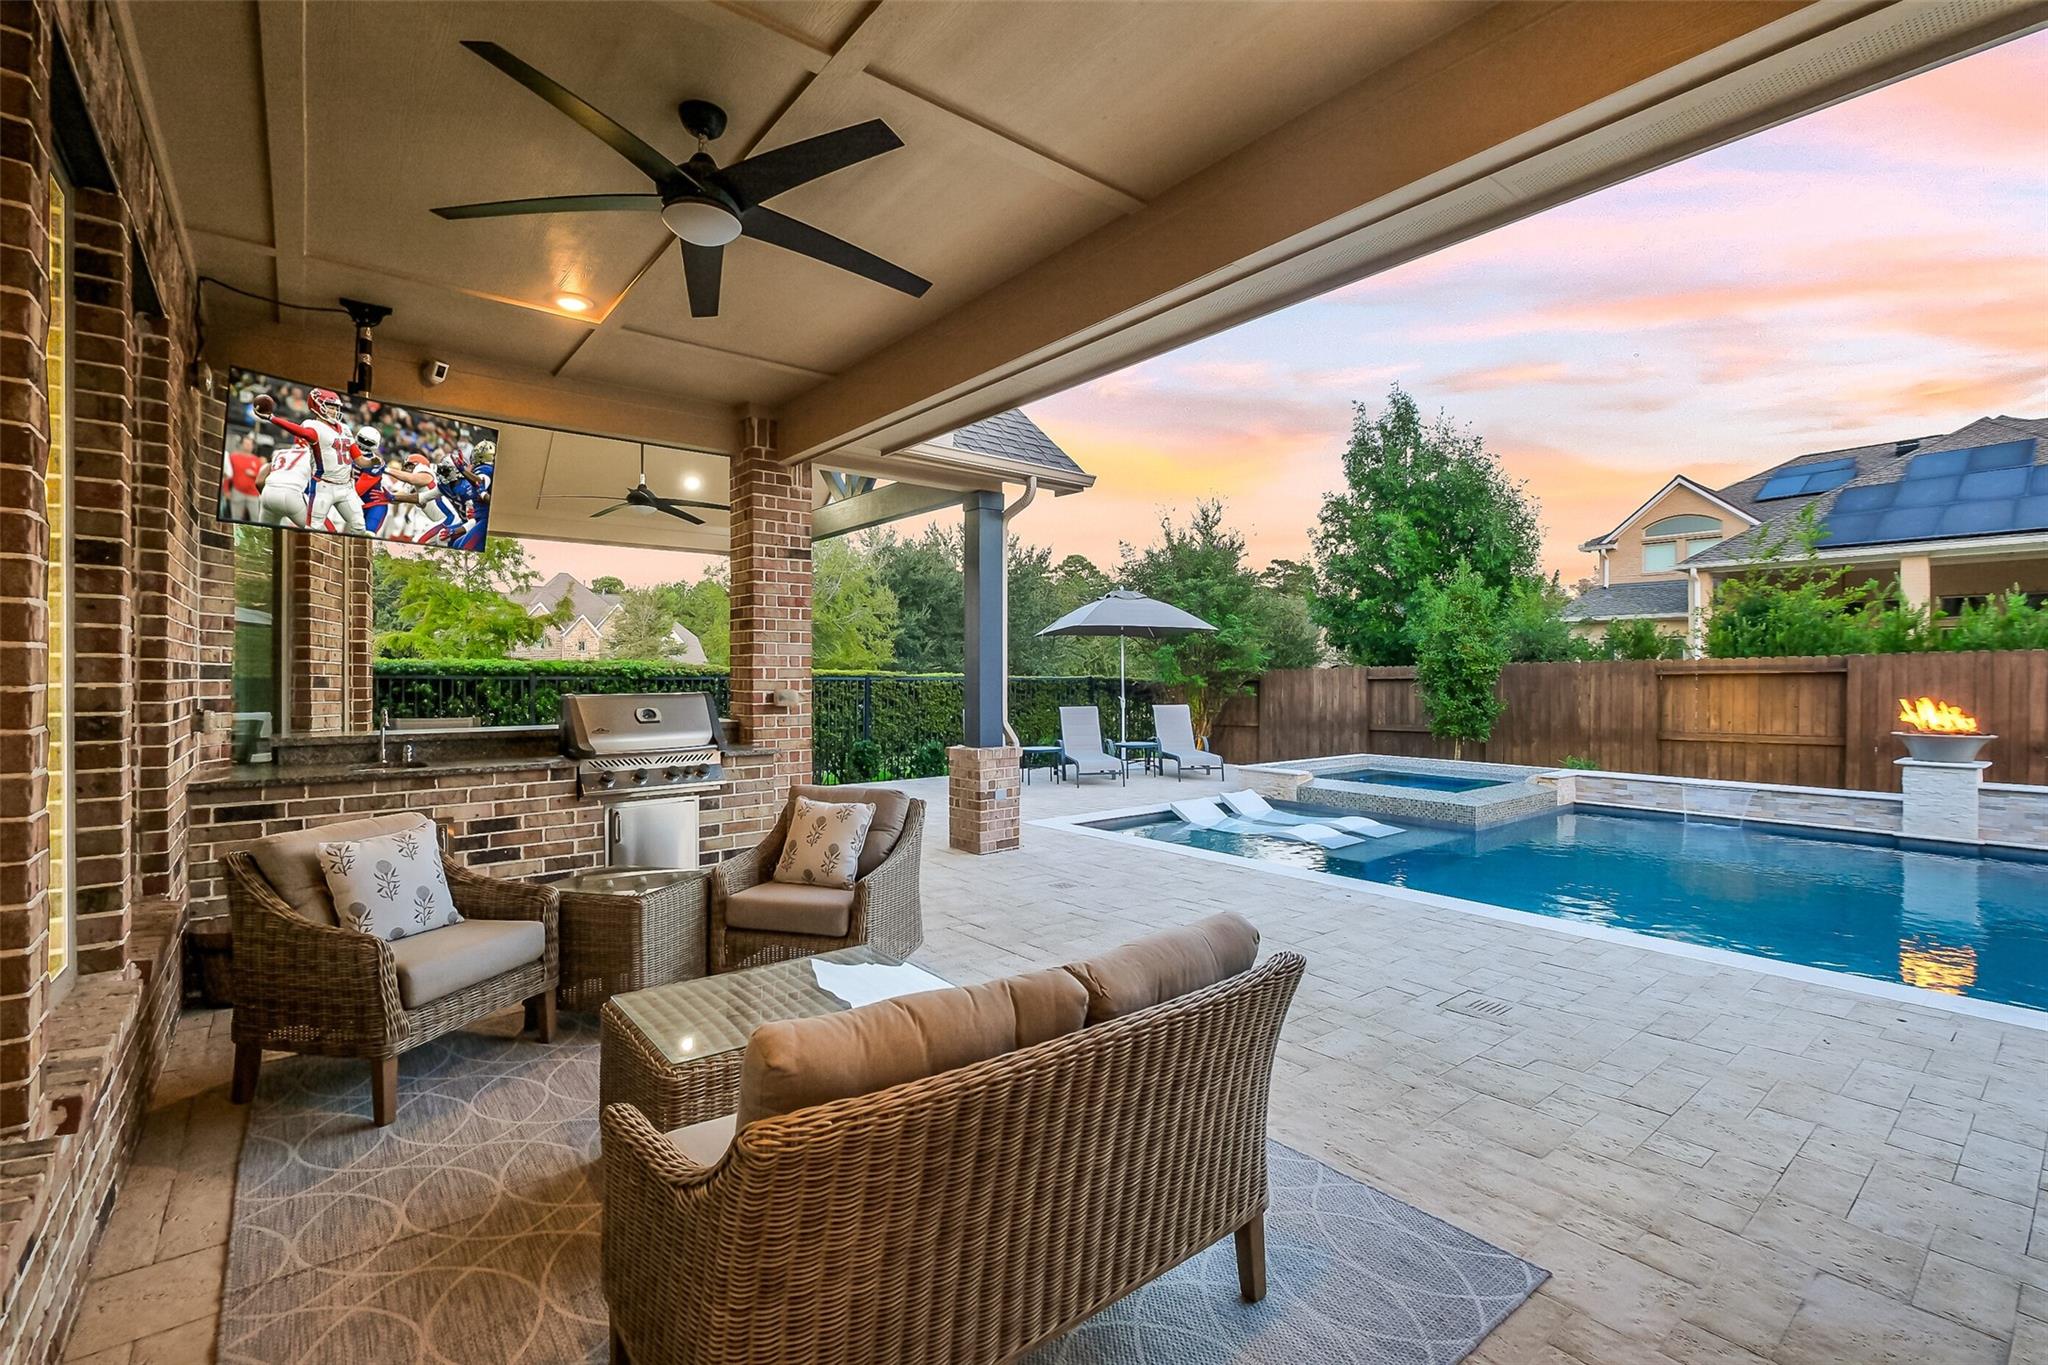
Covered brick patio with wicker seating overlooks a swimming pool and raised spa at sunset.
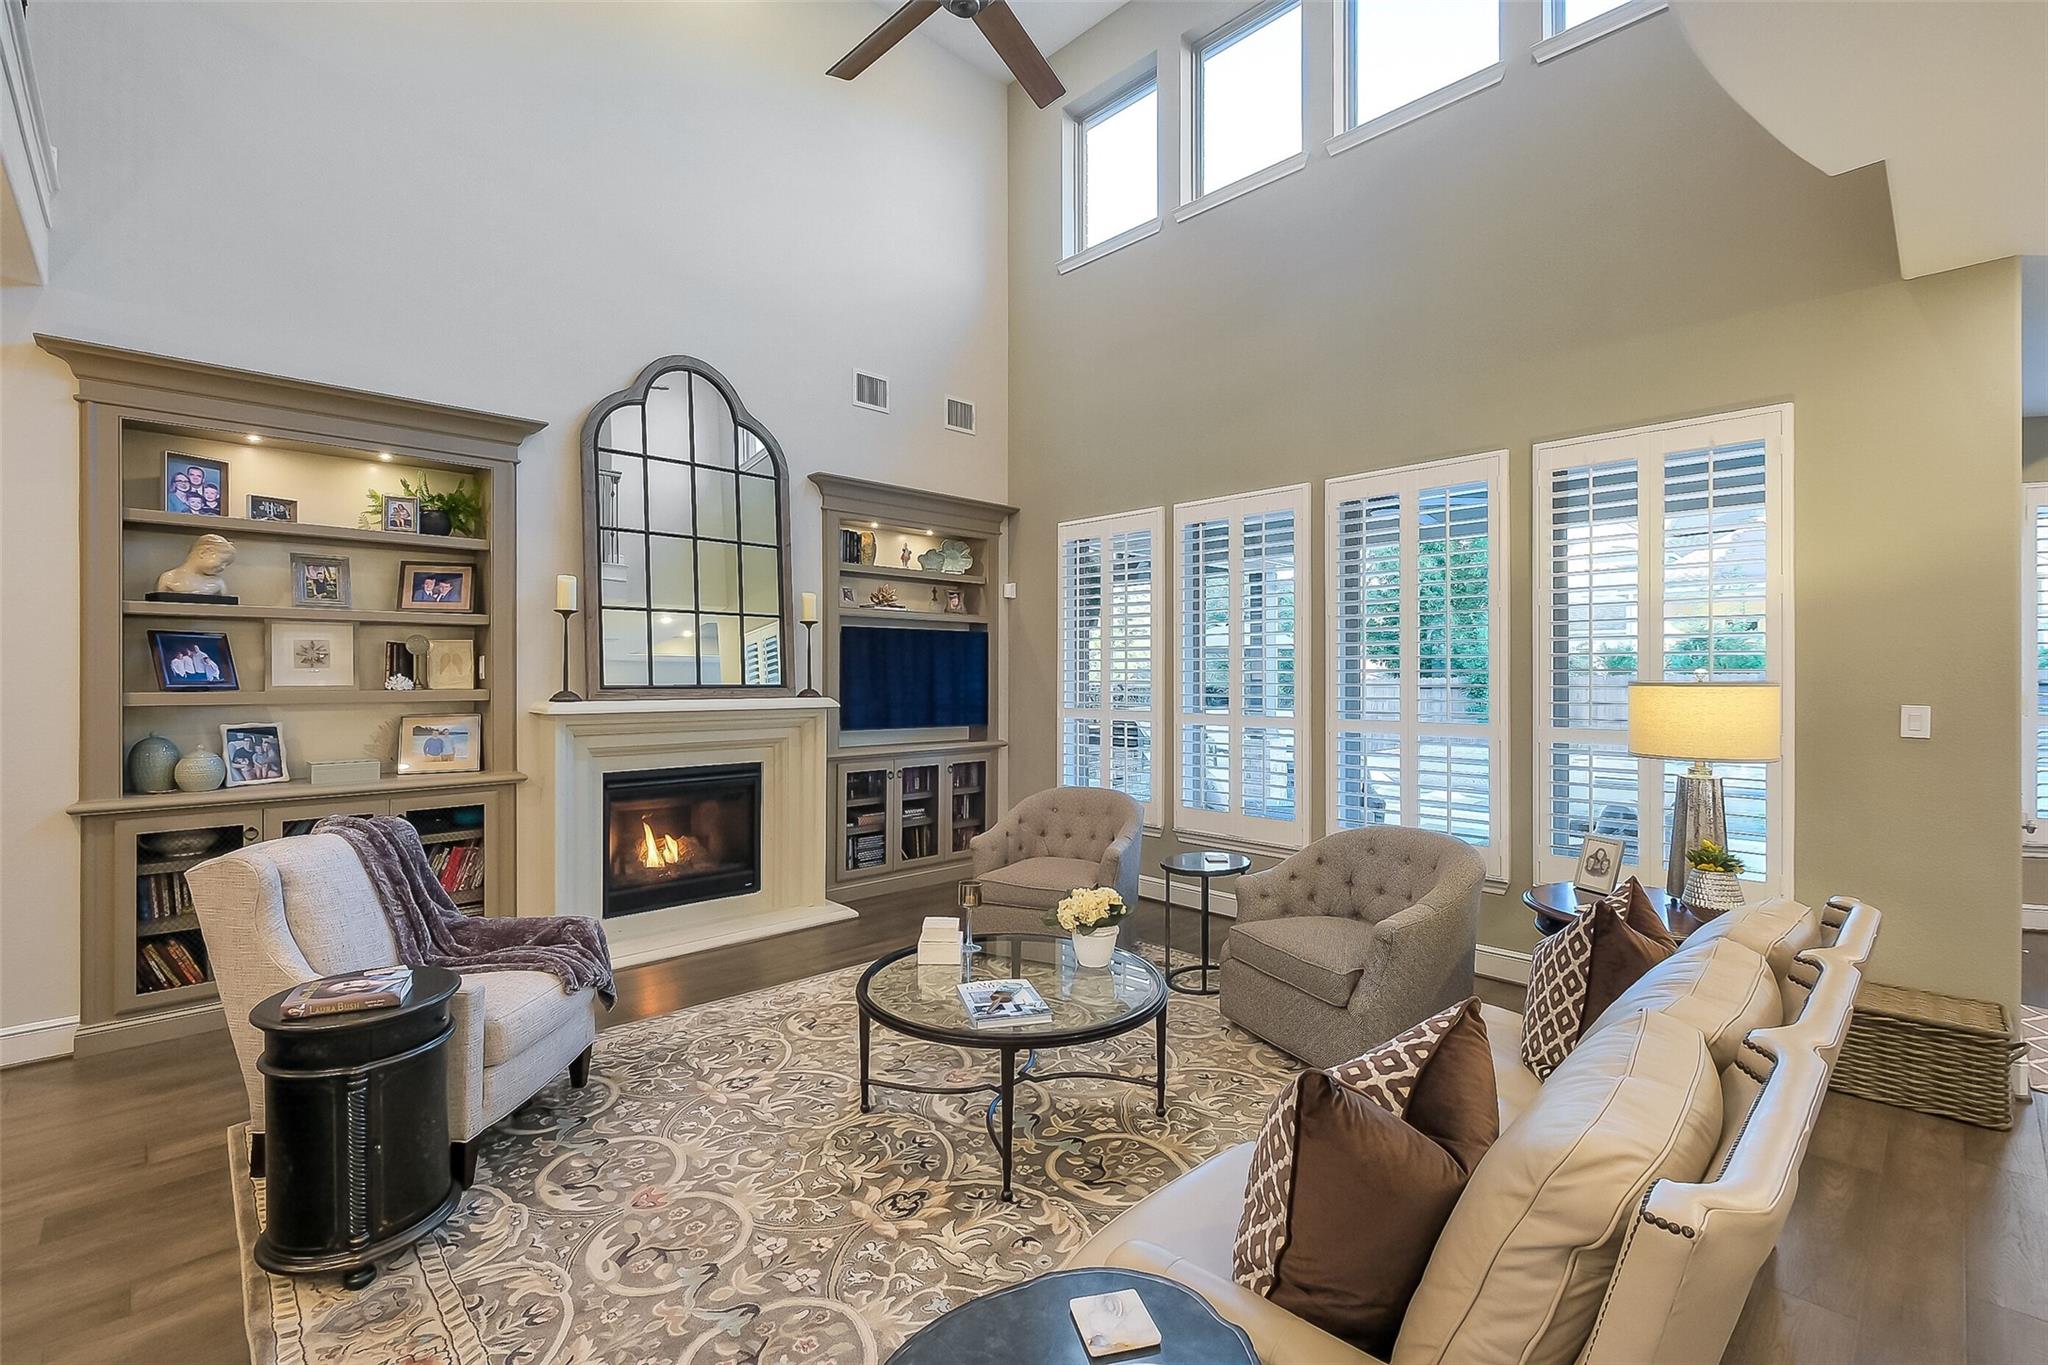
Living room with a fireplace, built-in shelving, plantation shutters, and a vaulted ceiling.
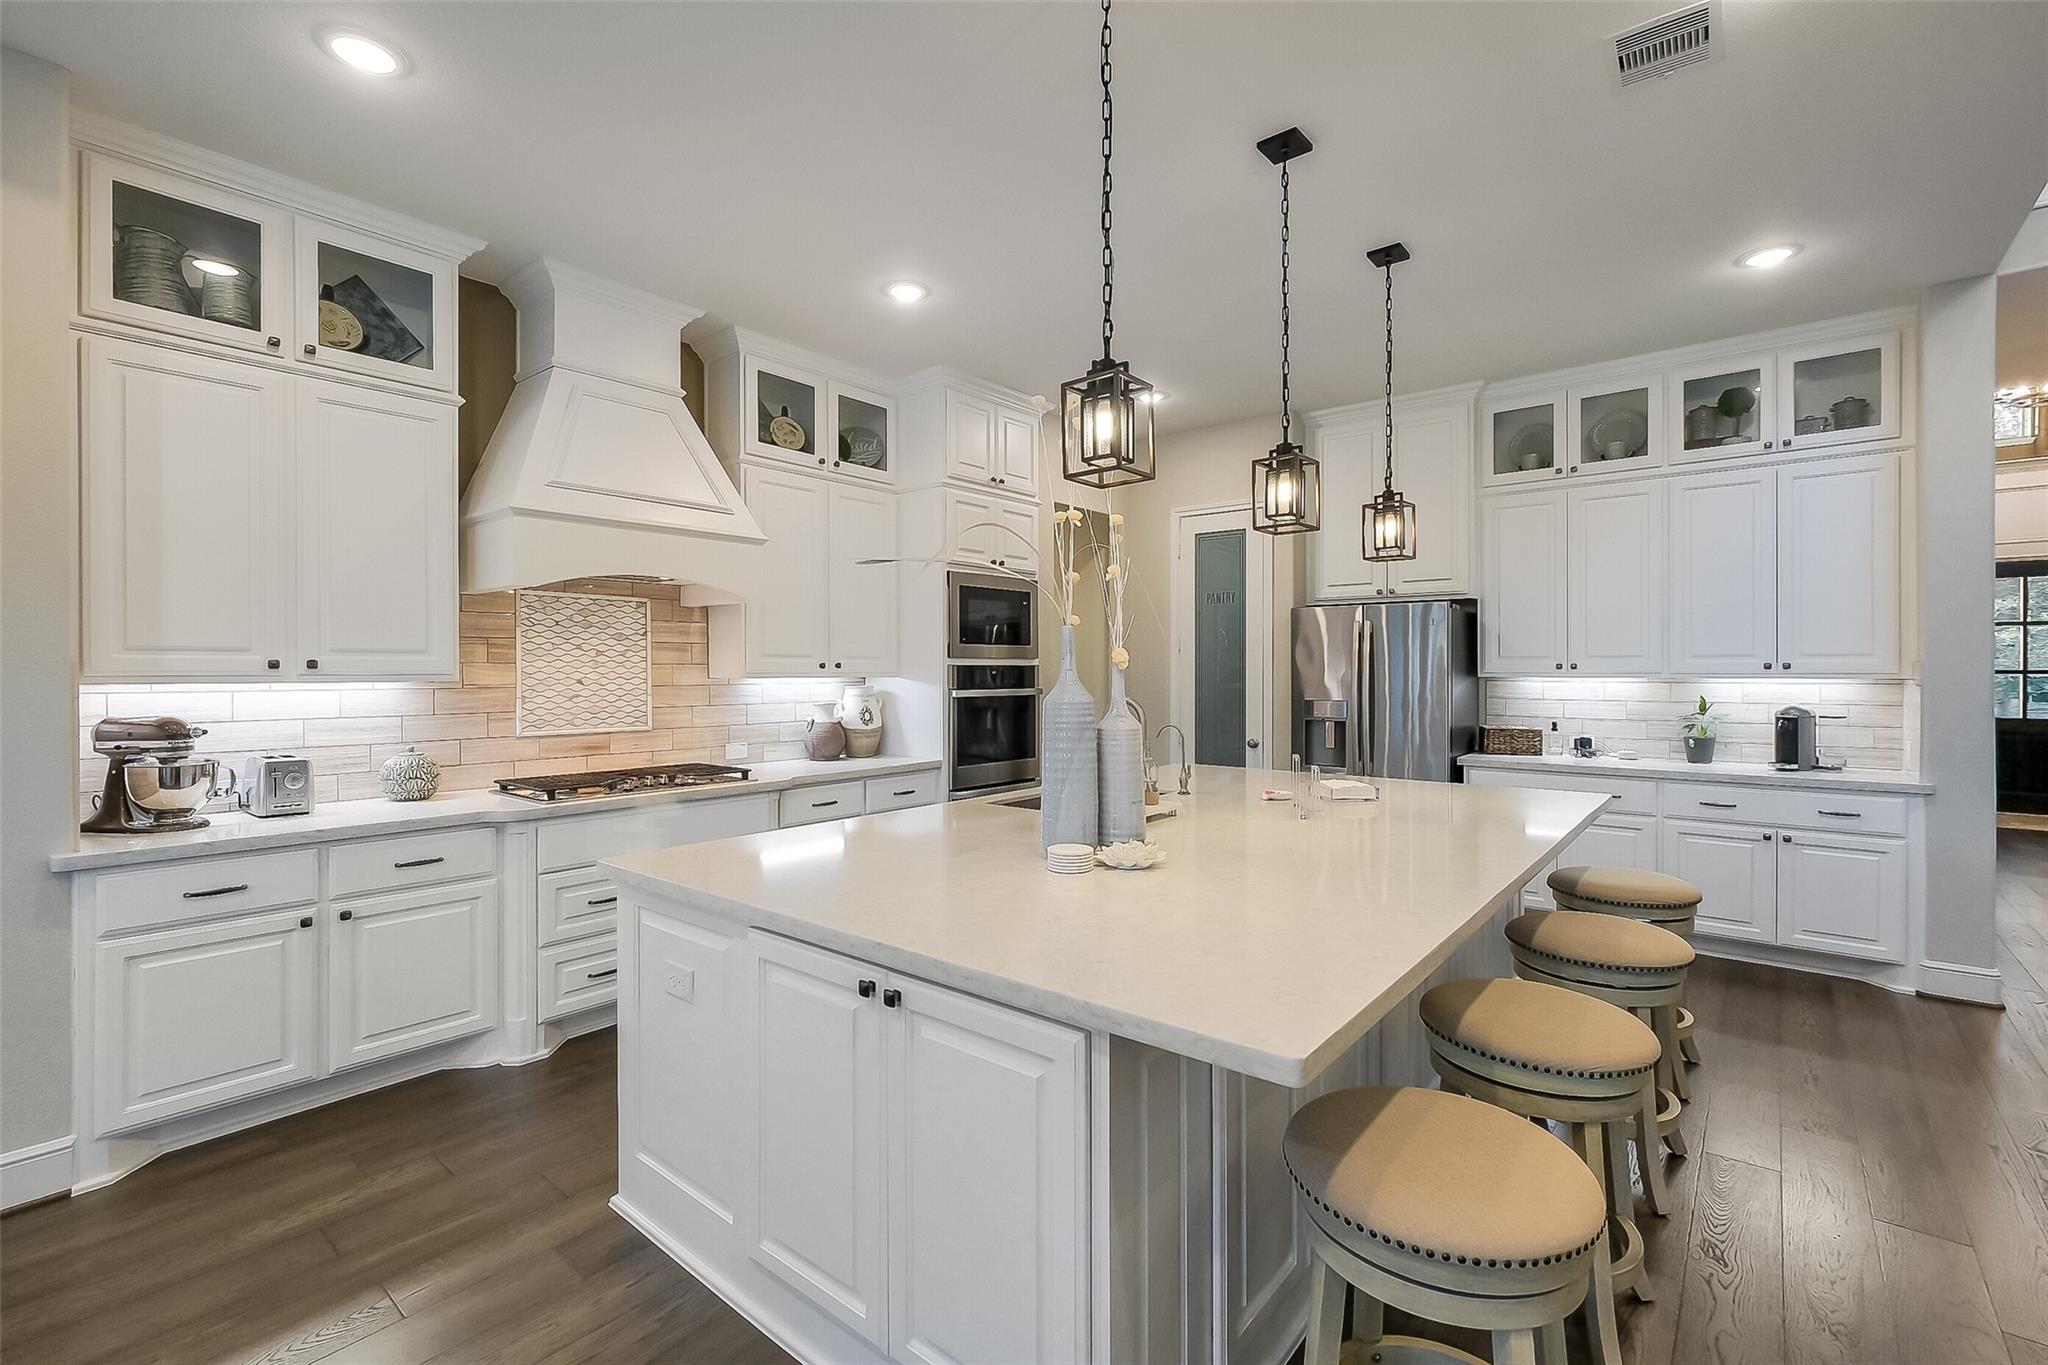
Bright white kitchen with a large island, pendant lights, stainless appliances, and bar stools.
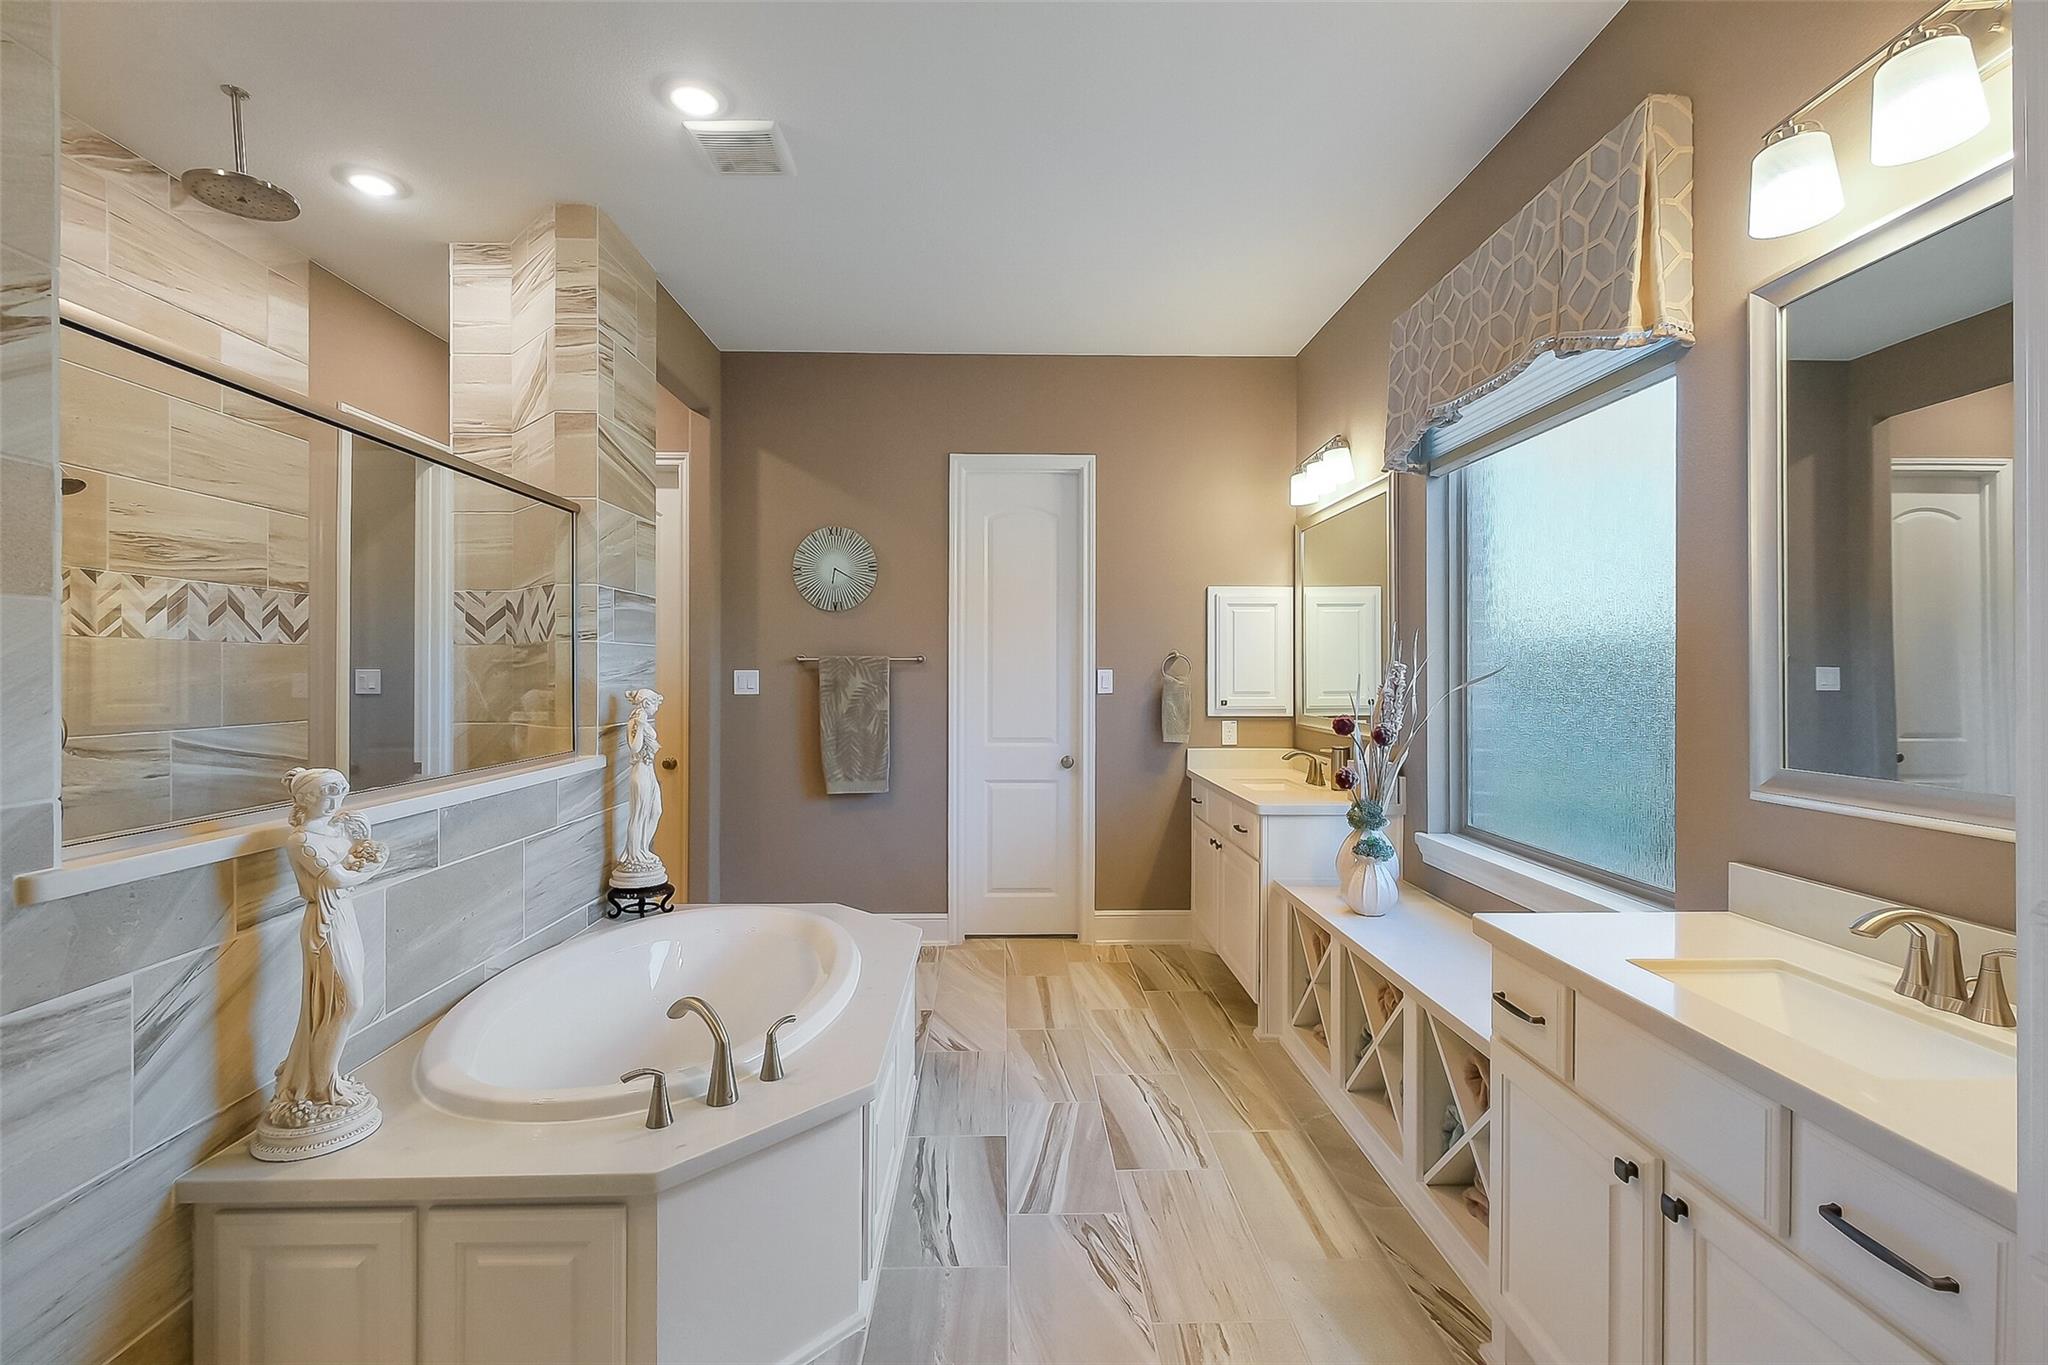
Primary bathroom with a freestanding soaking tub, tiled shower, and two white vanities.
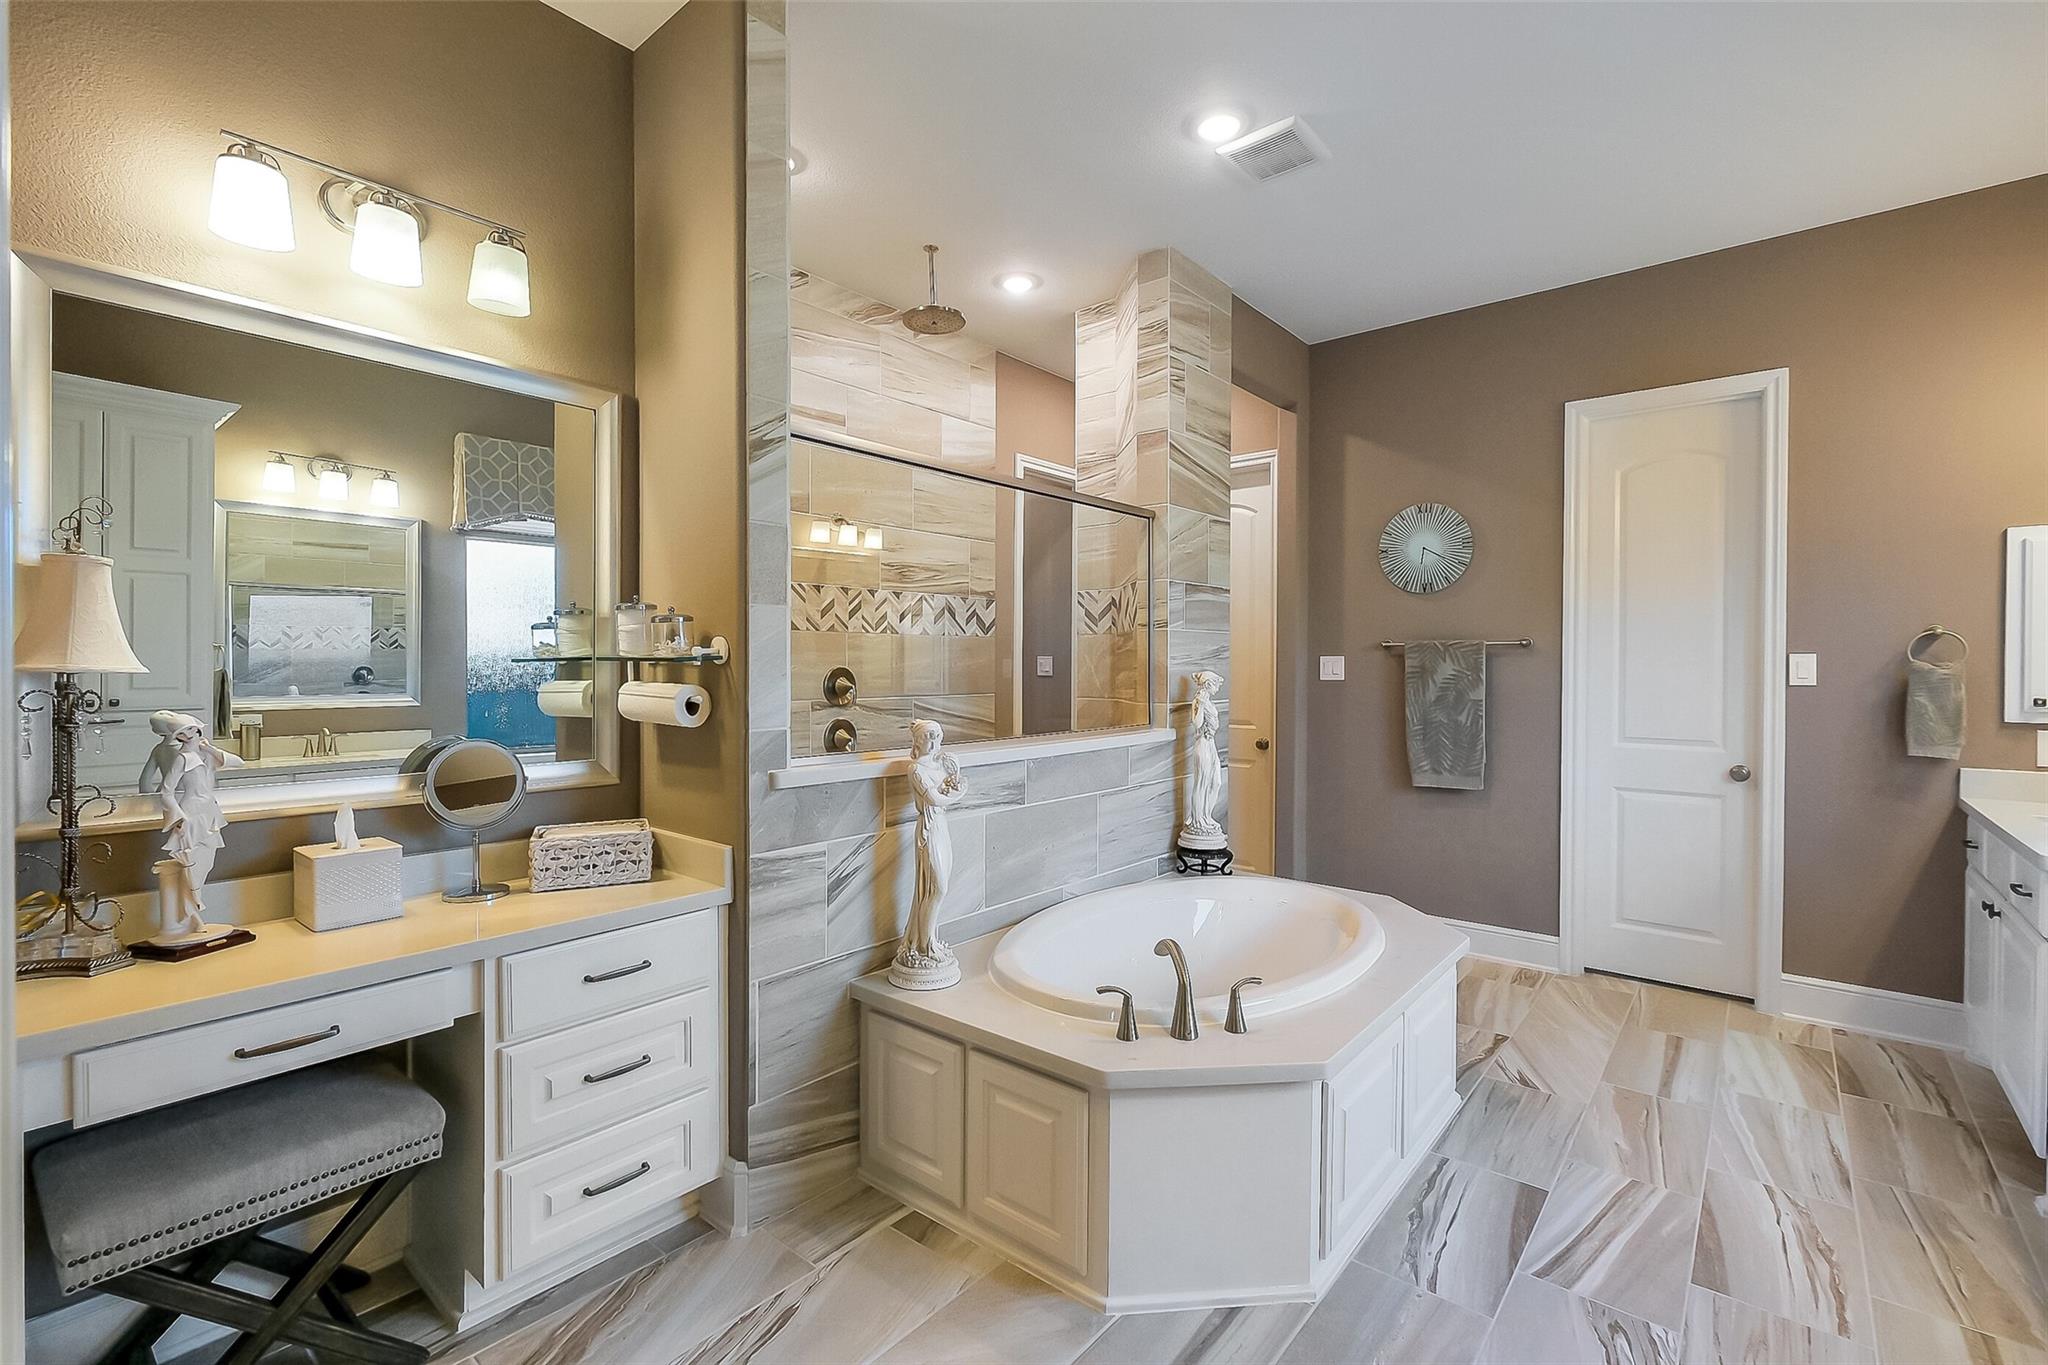
Primary bathroom with a built-in soaking tub, tiled shower, and double vanity.
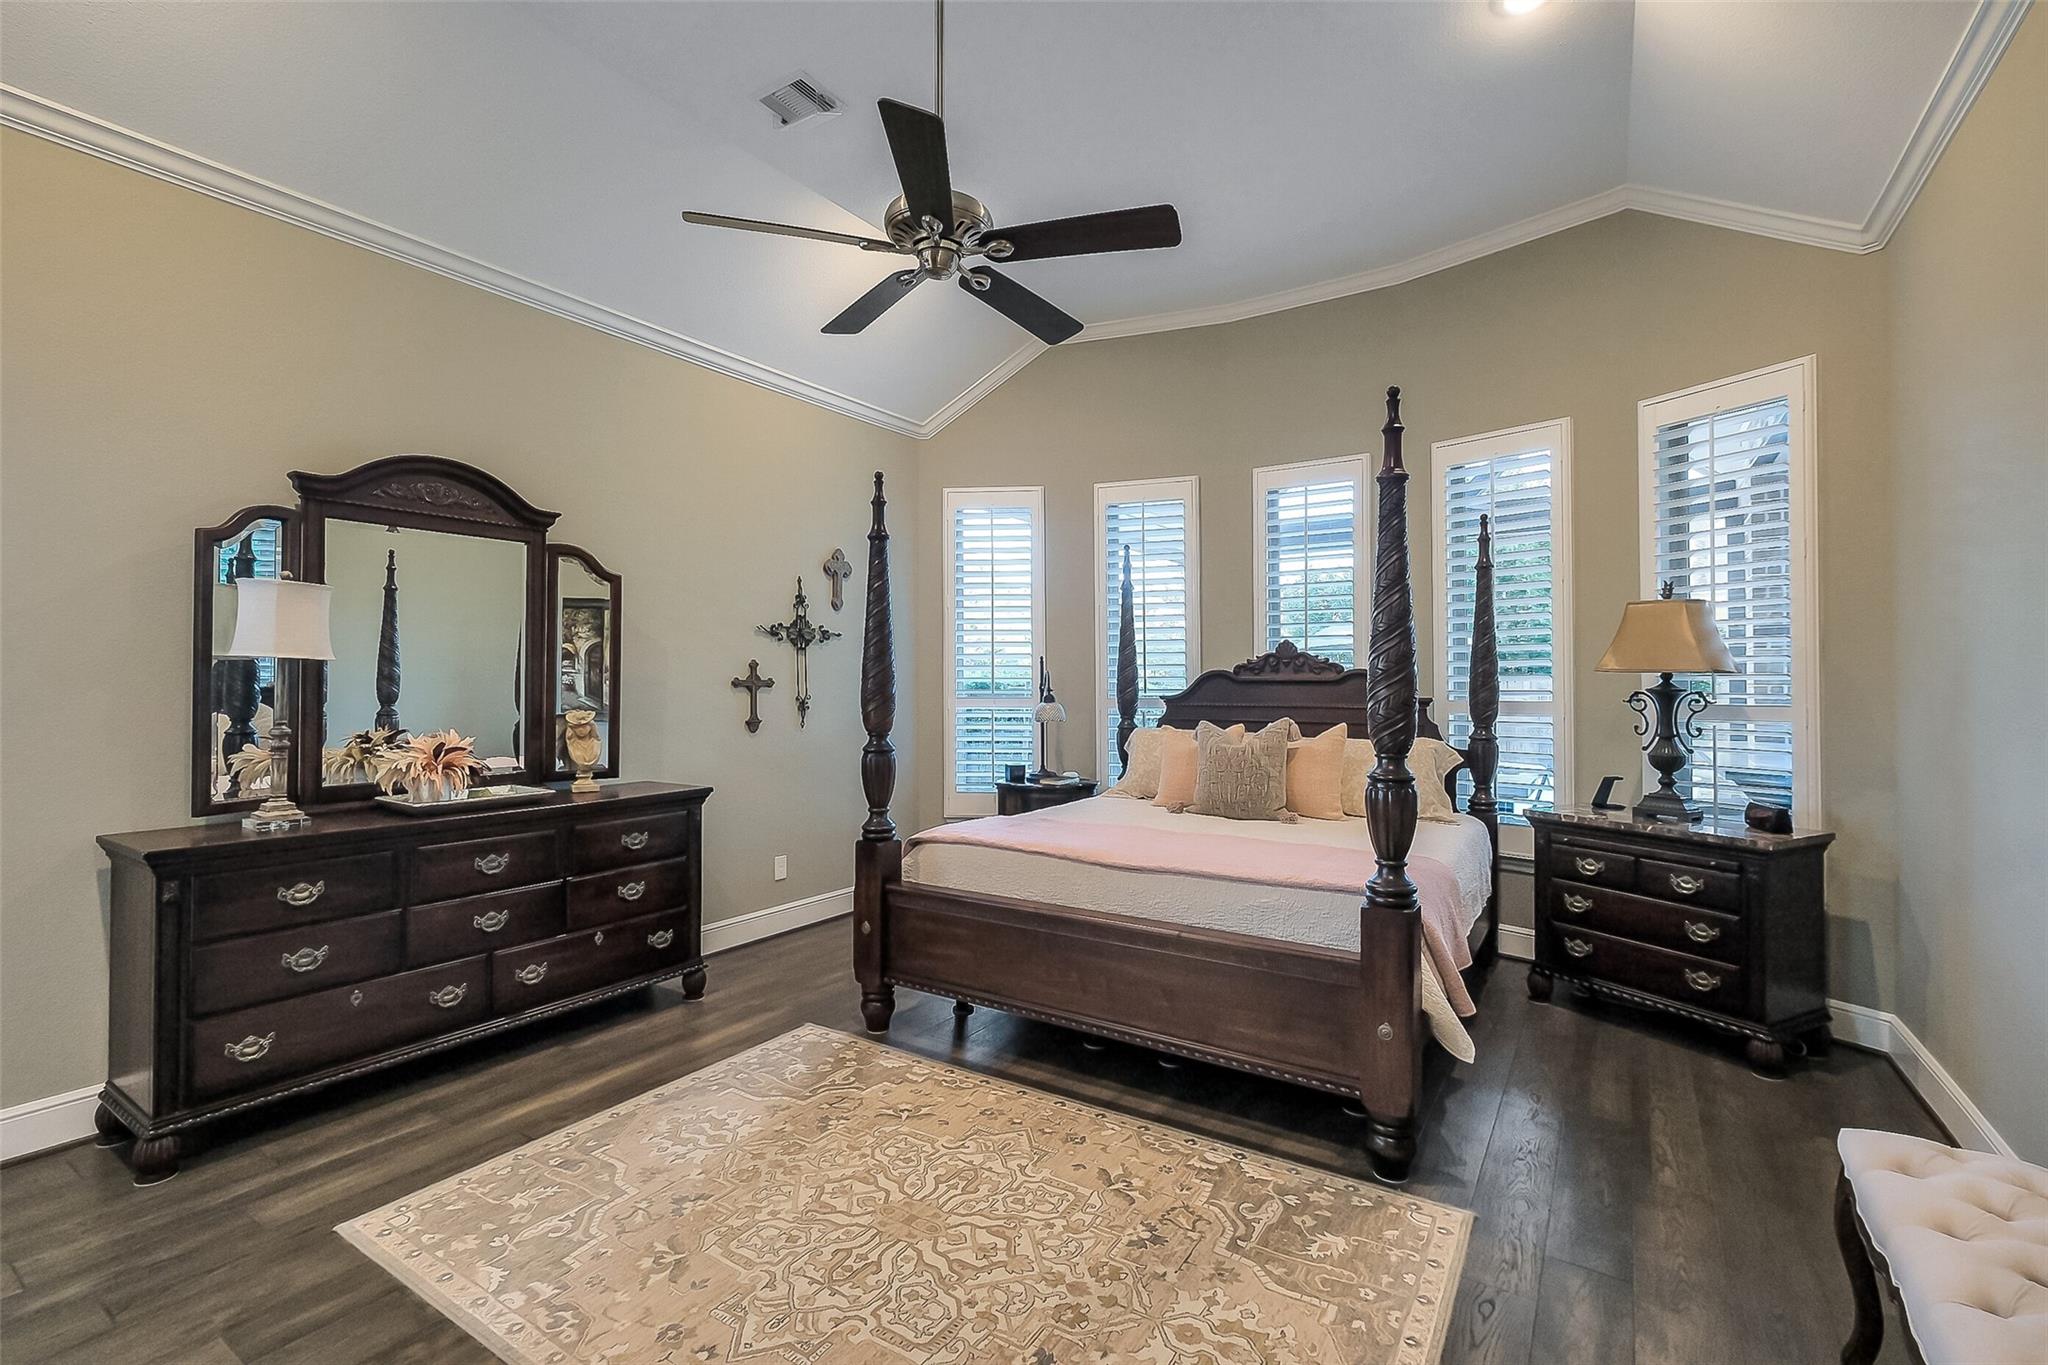
Primary bedroom with a dark four-poster bed, matching dressers, and tall shuttered windows.
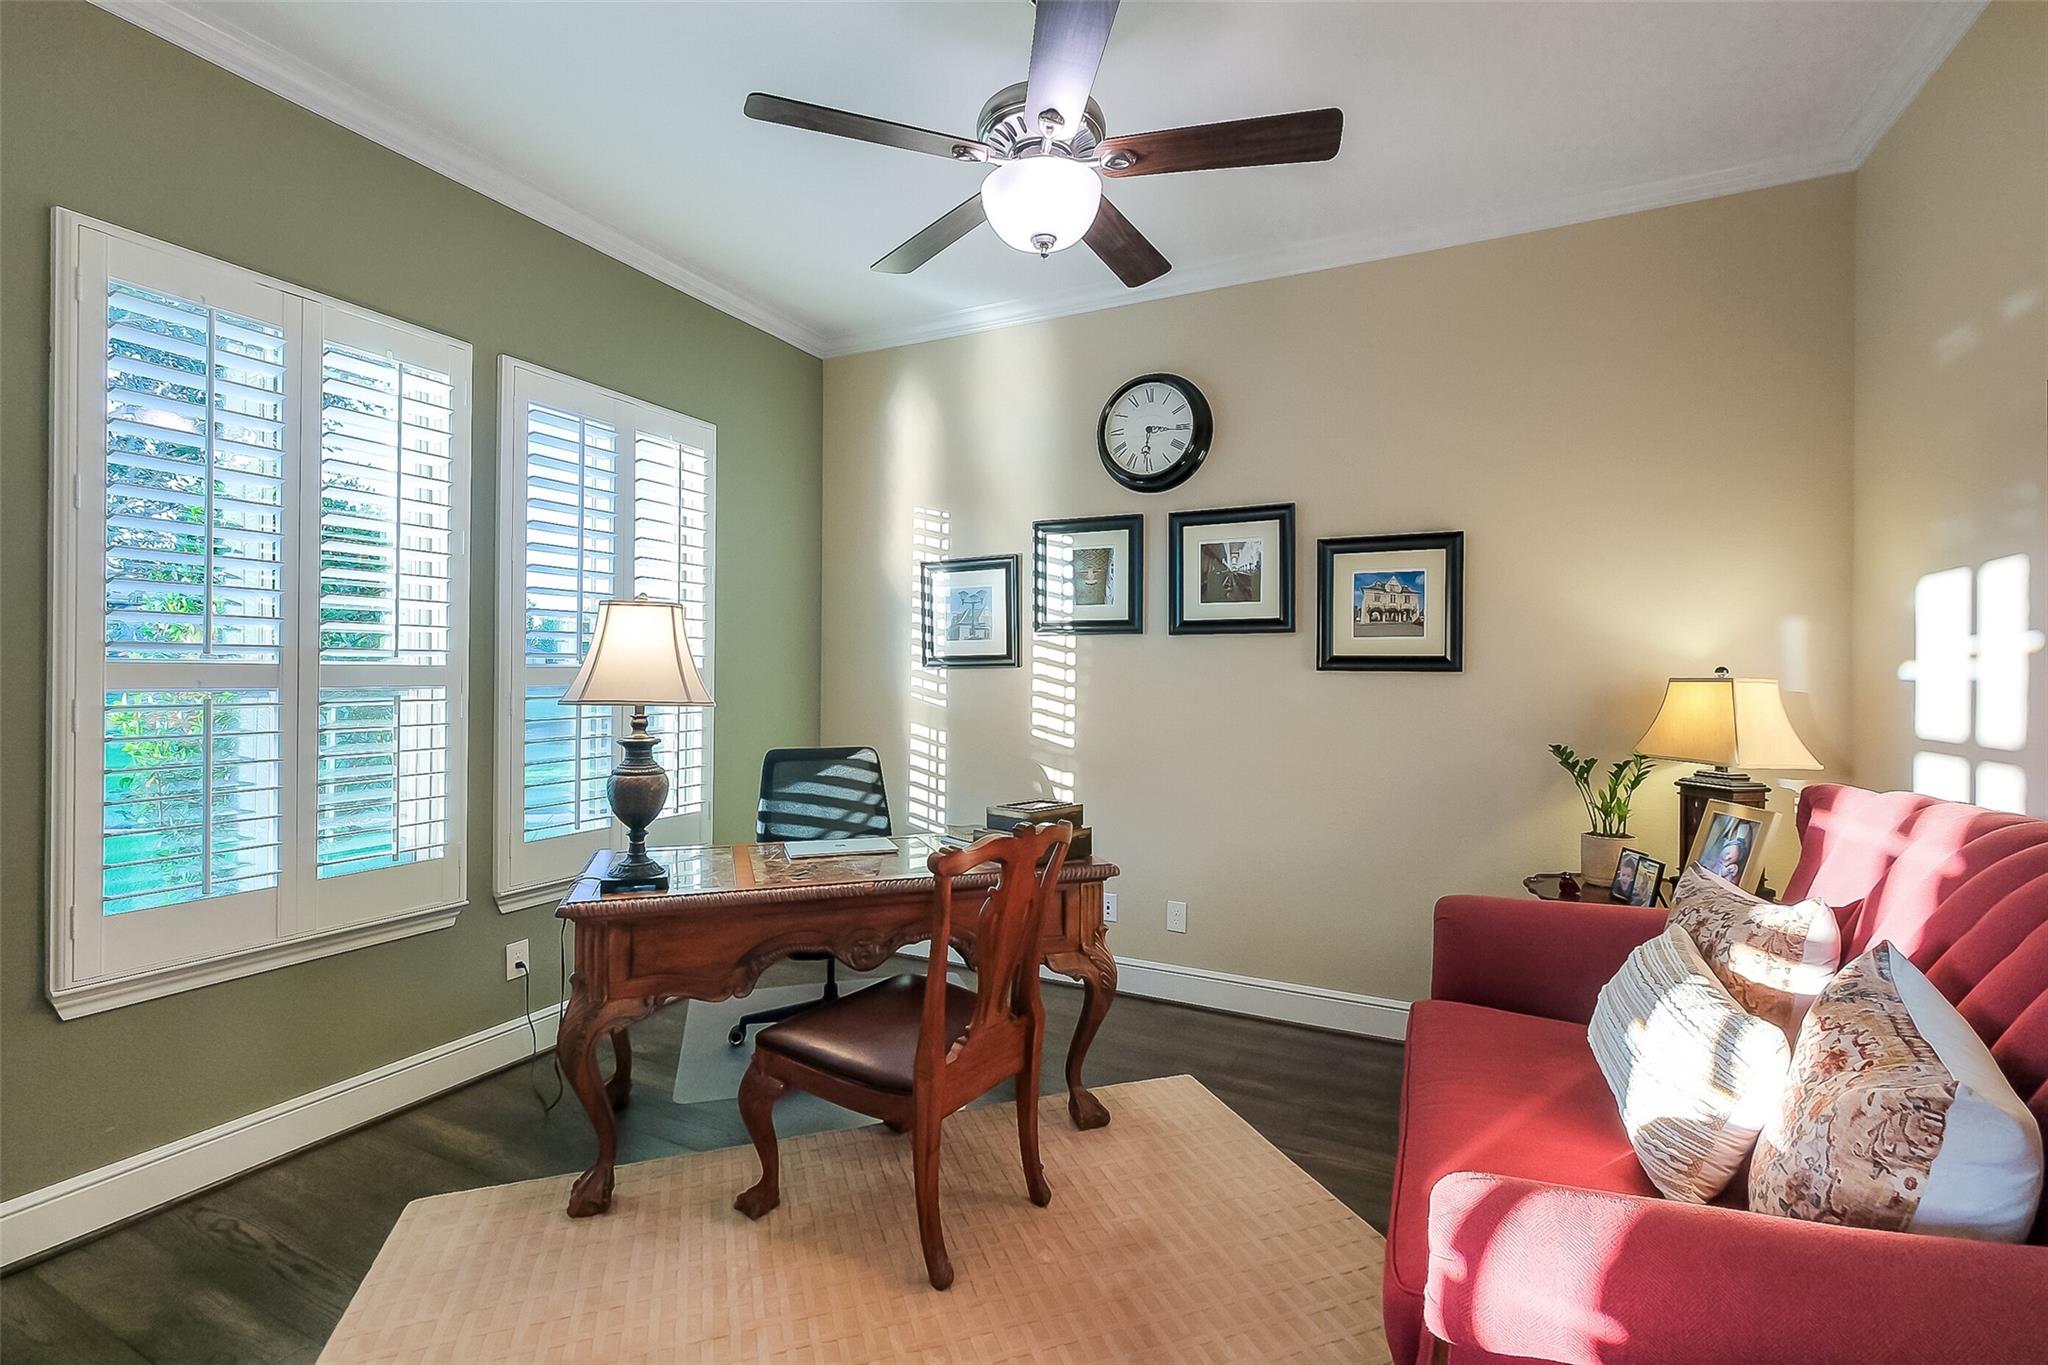
Home office with a wooden desk, plantation shutters, and a red sofa.
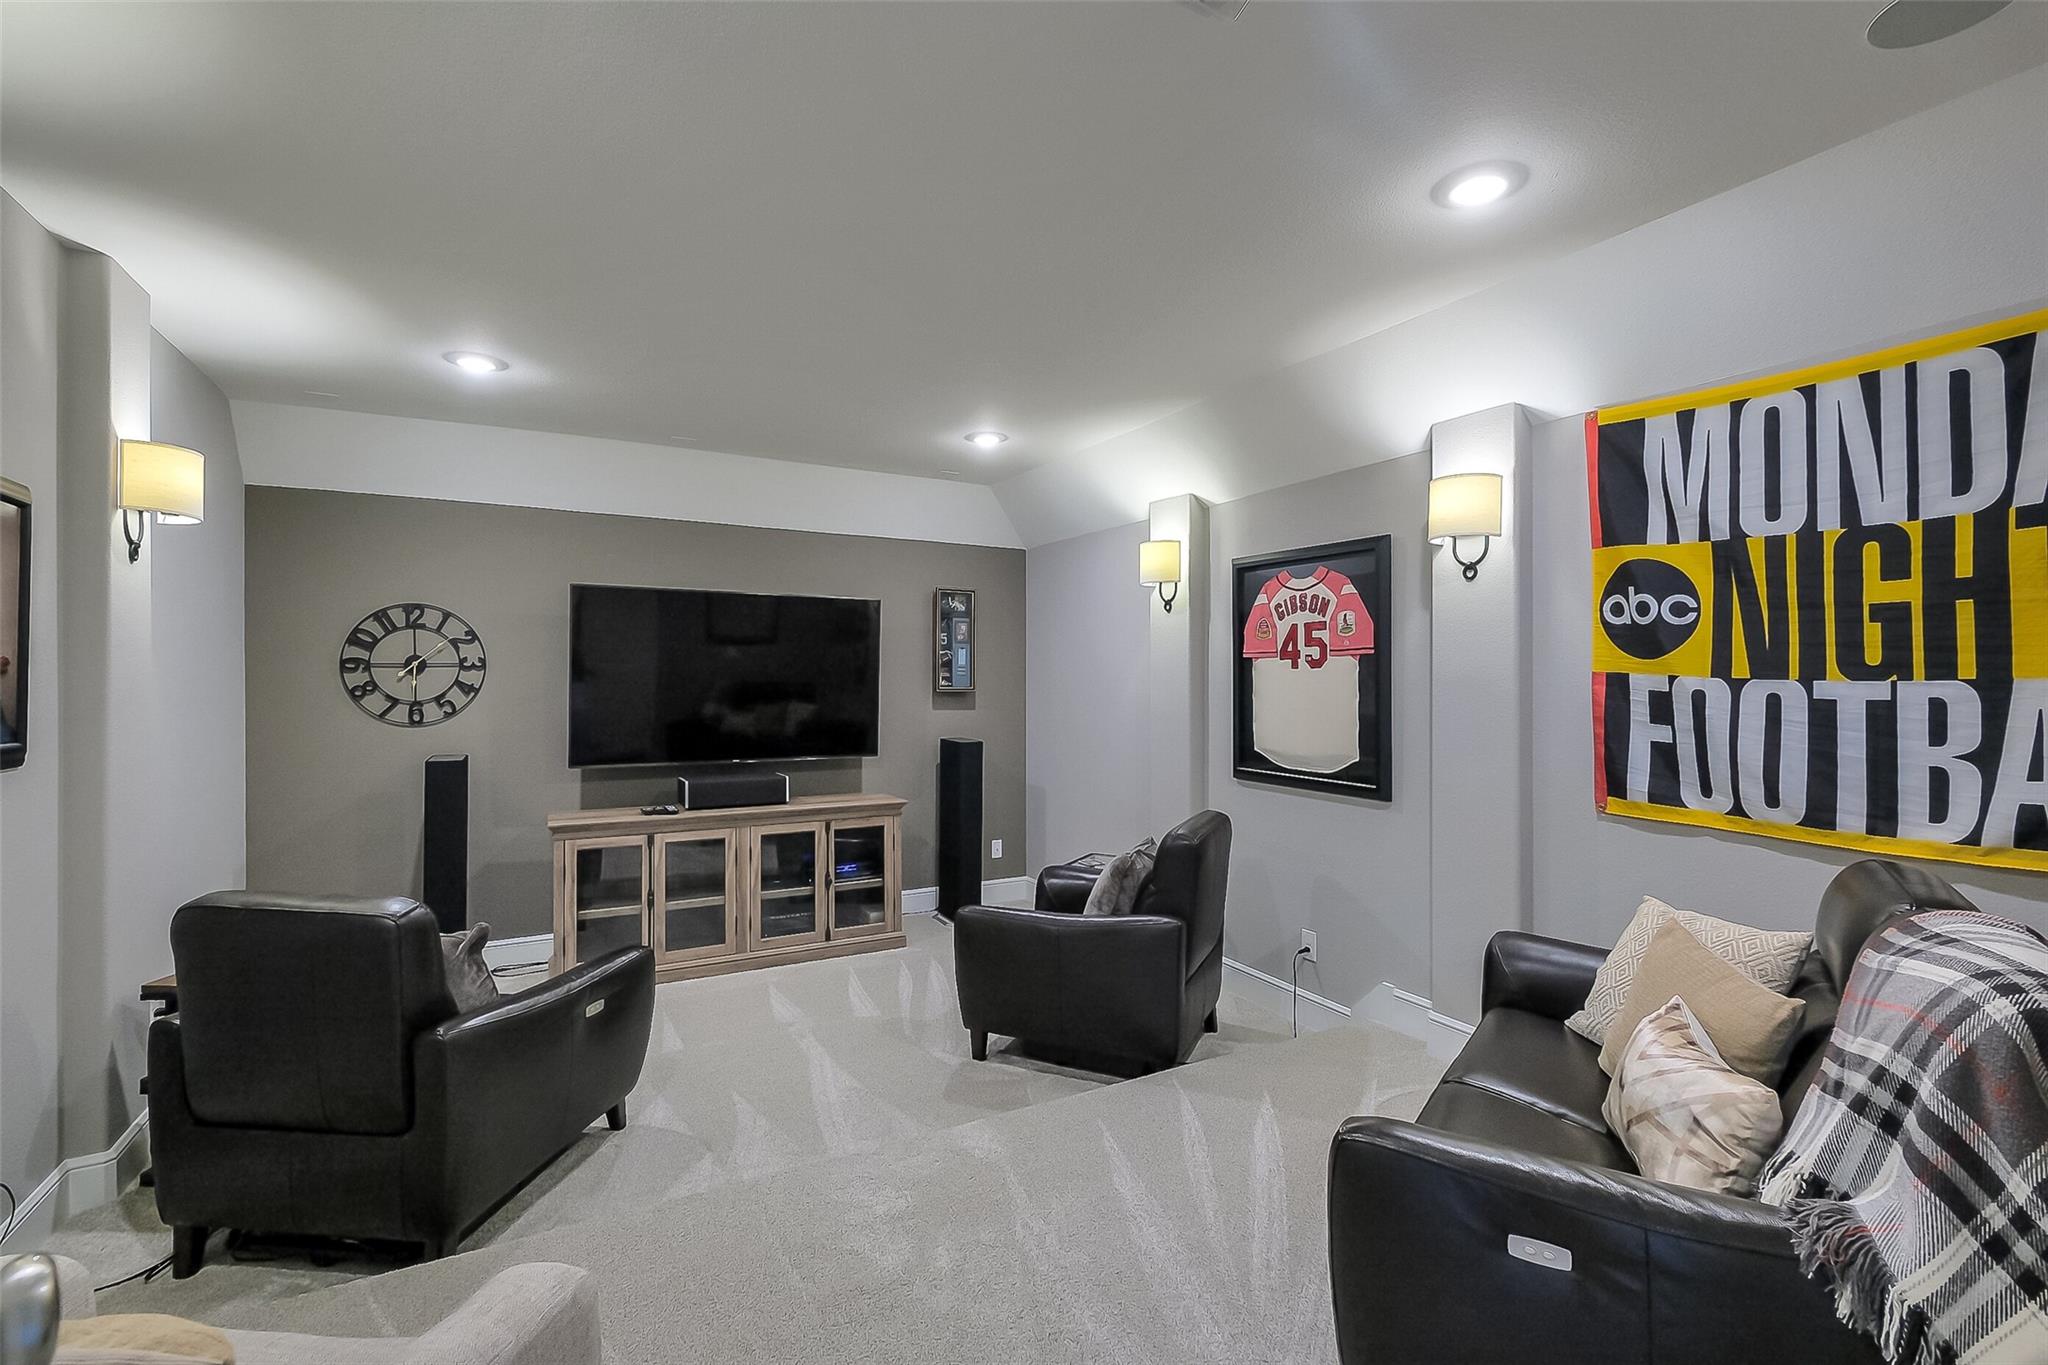
Furnished media room with a large TV, leather seating, and a Monday Night Football banner.
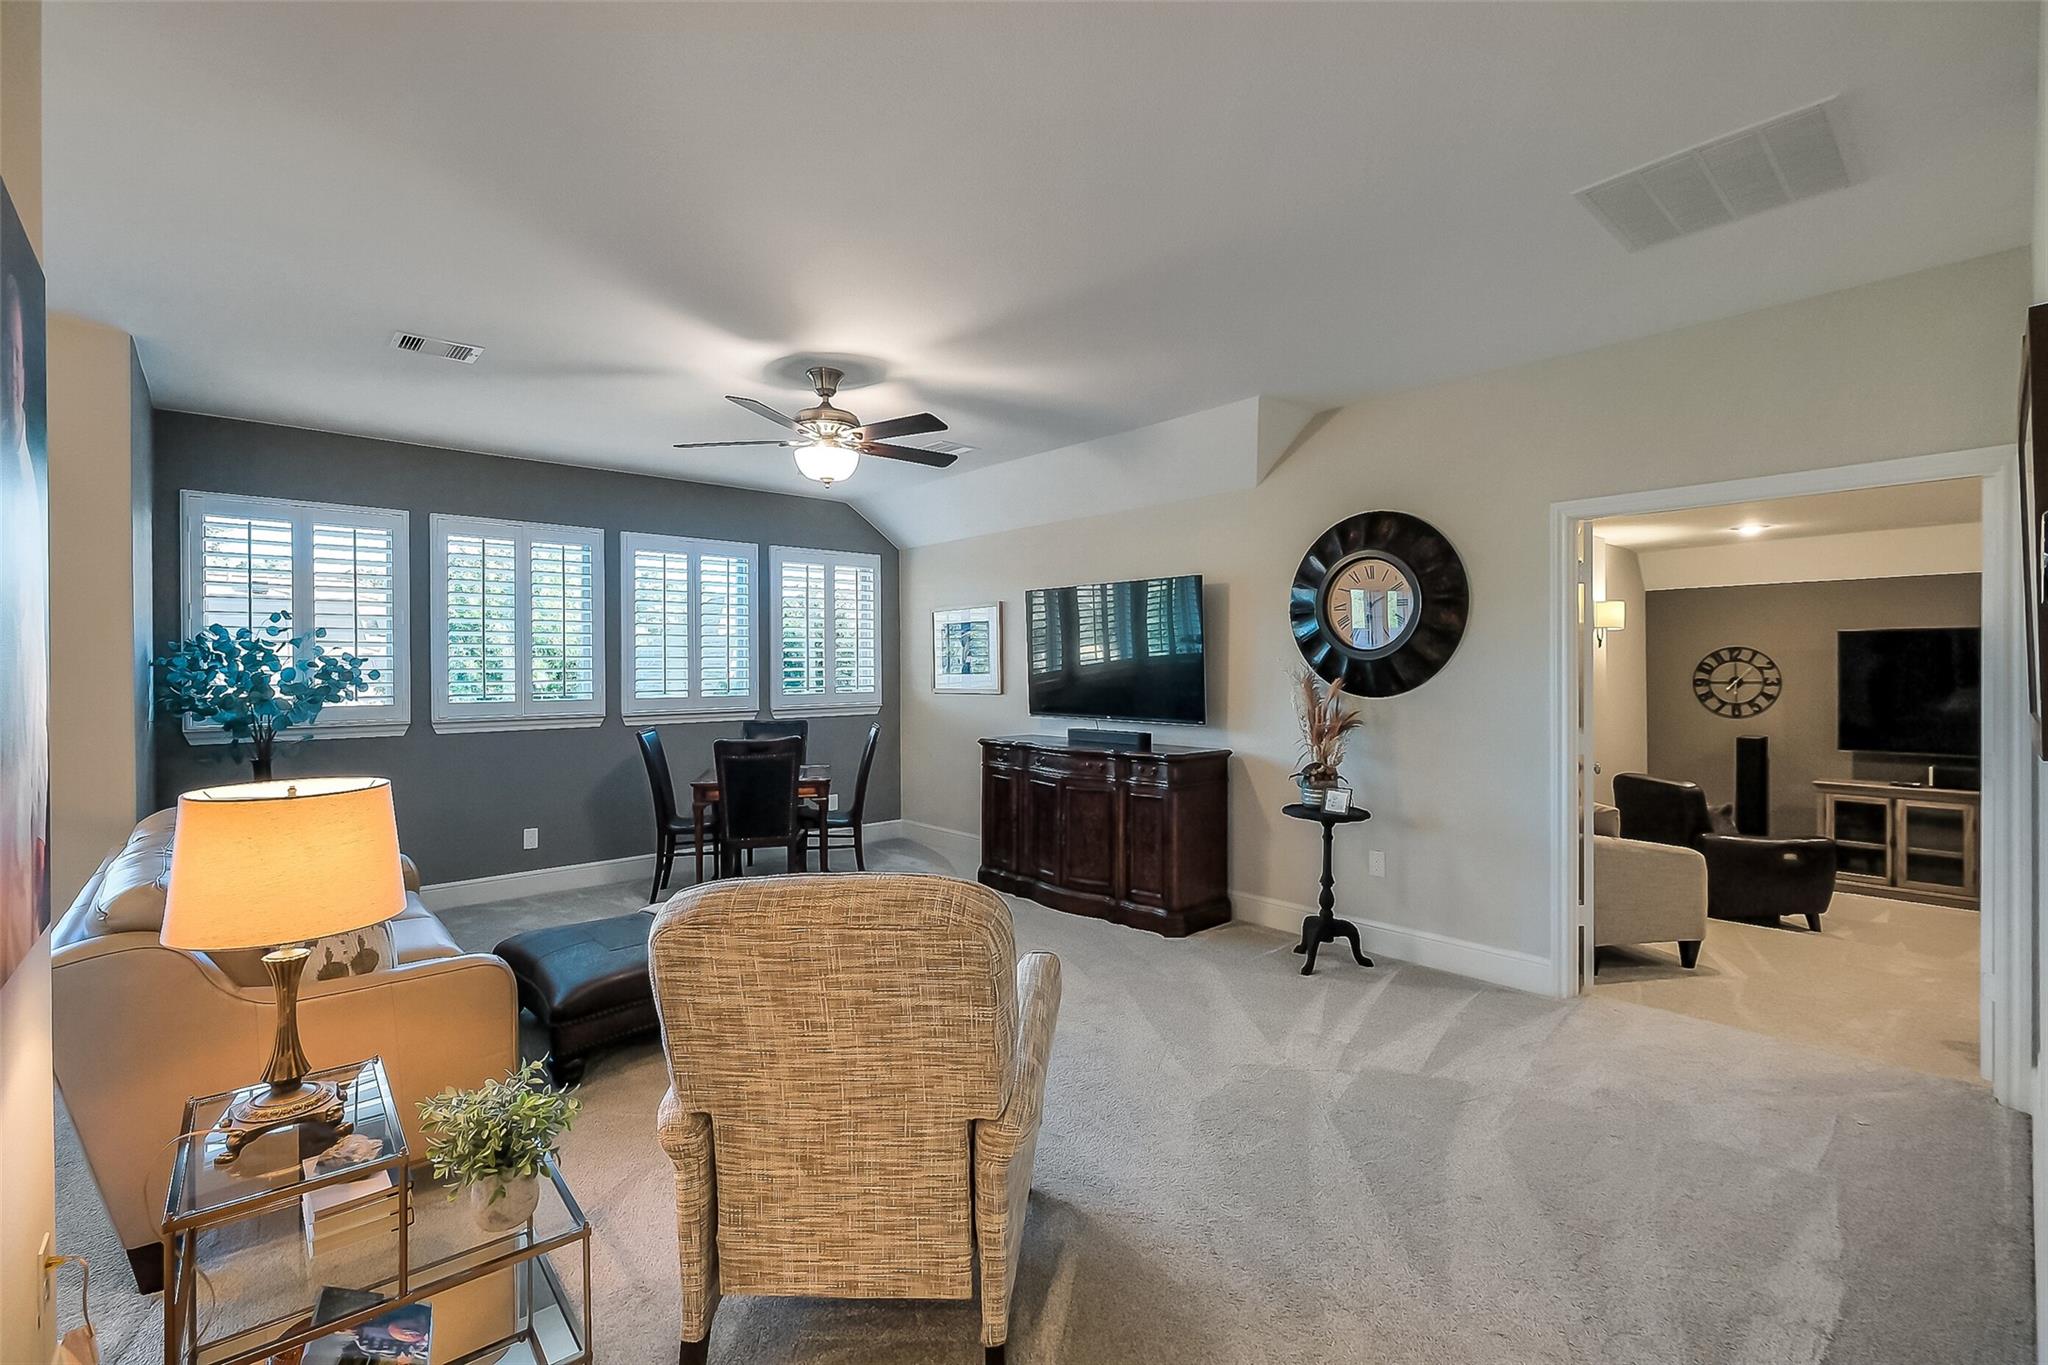
Furnished living room with plantation shutters, a dining table, and a wide doorway to a second sitting room.
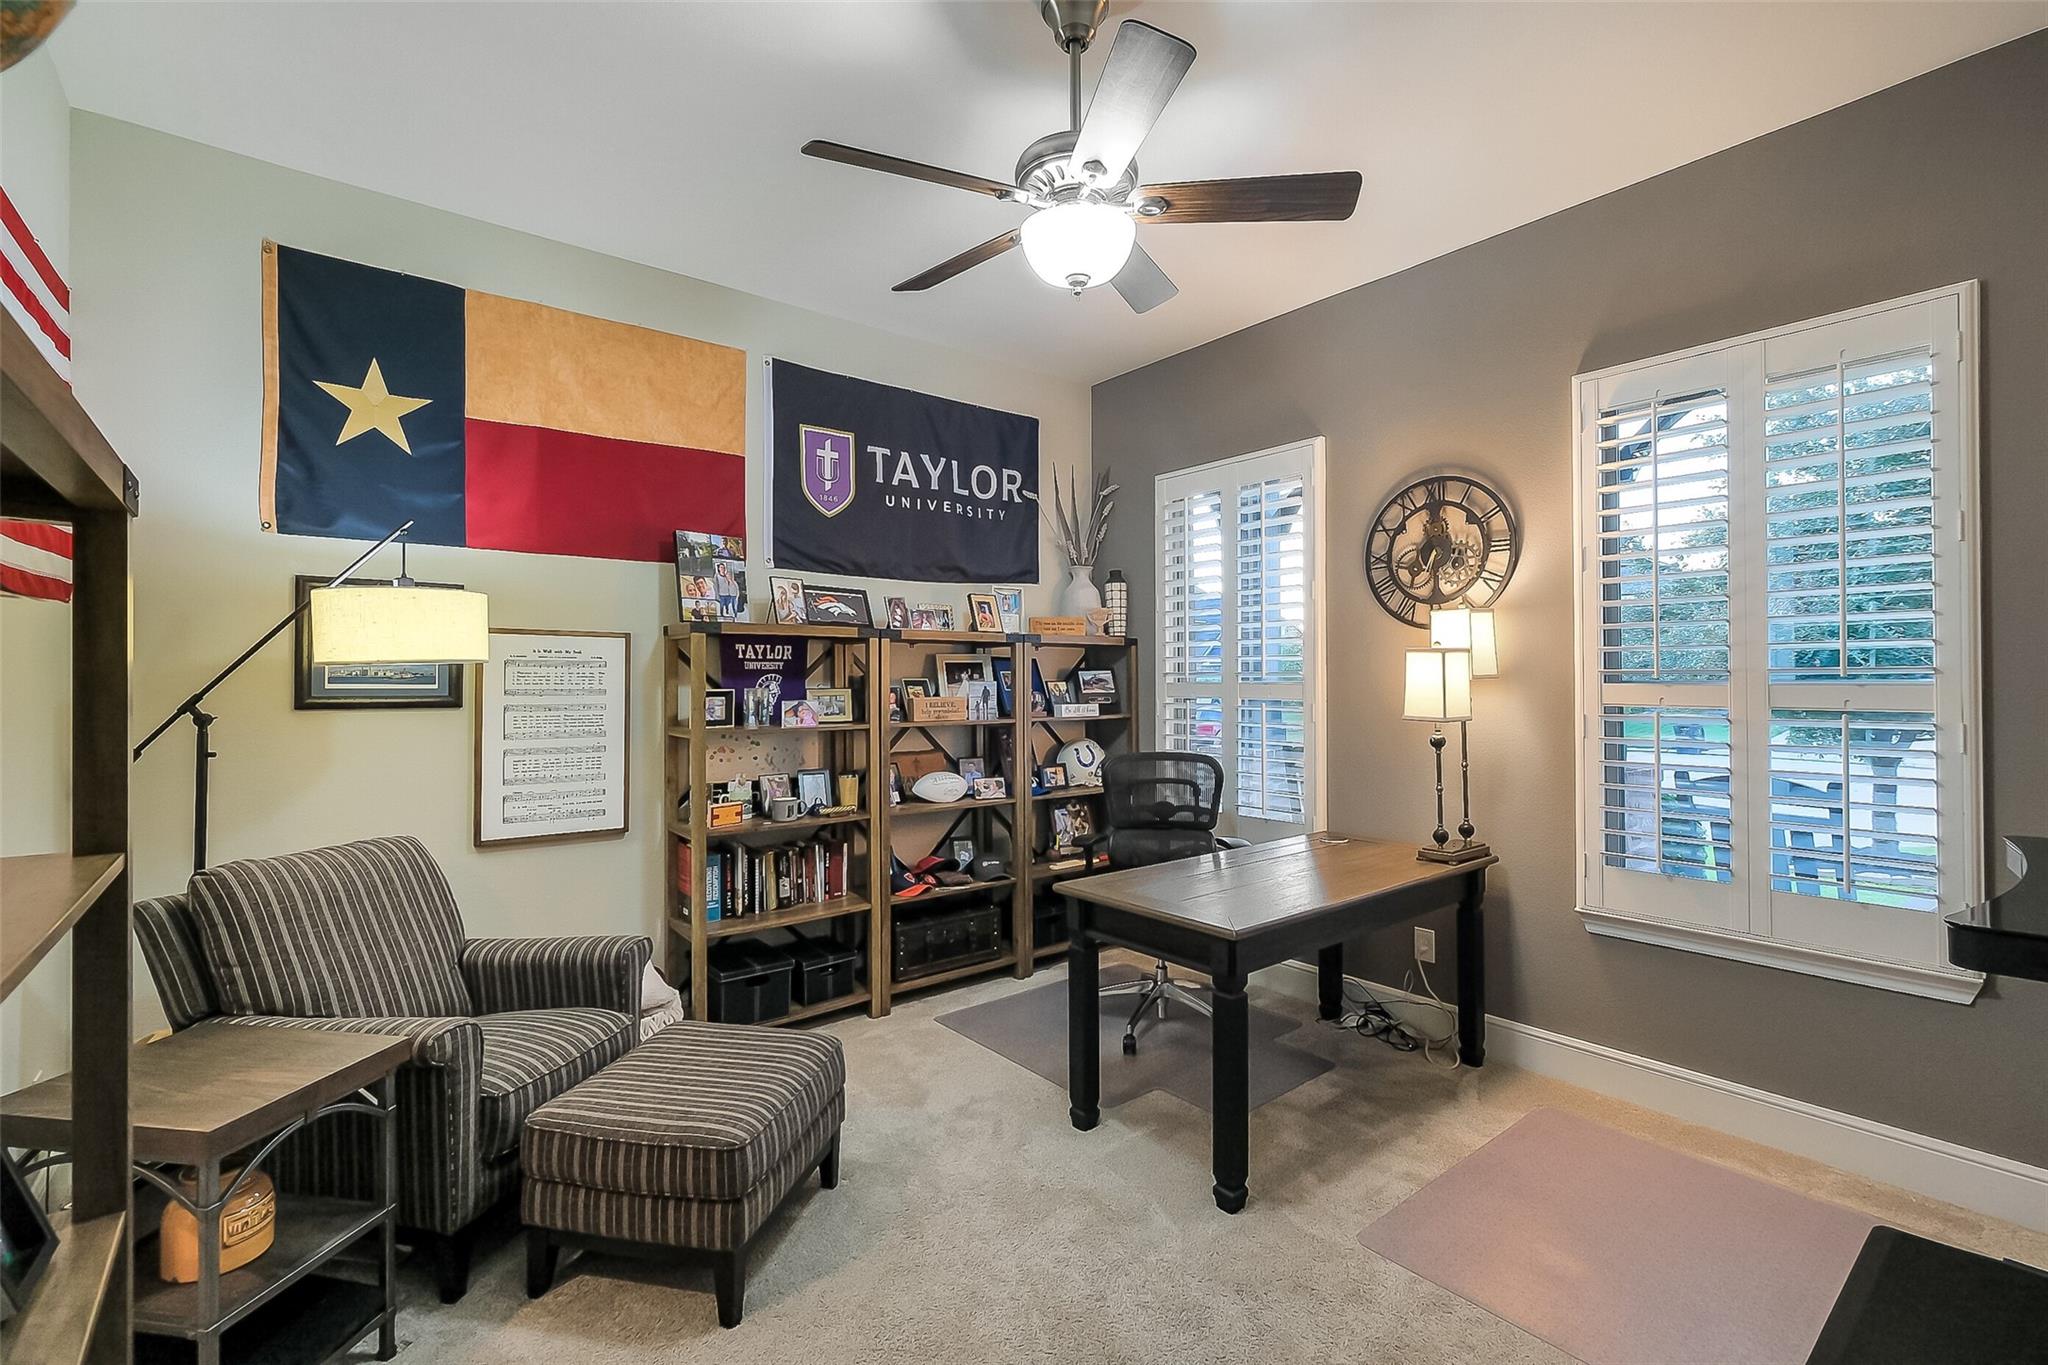
Furnished home office with a desk, bookshelves, Texas and Taylor University flags, and shuttered windows.
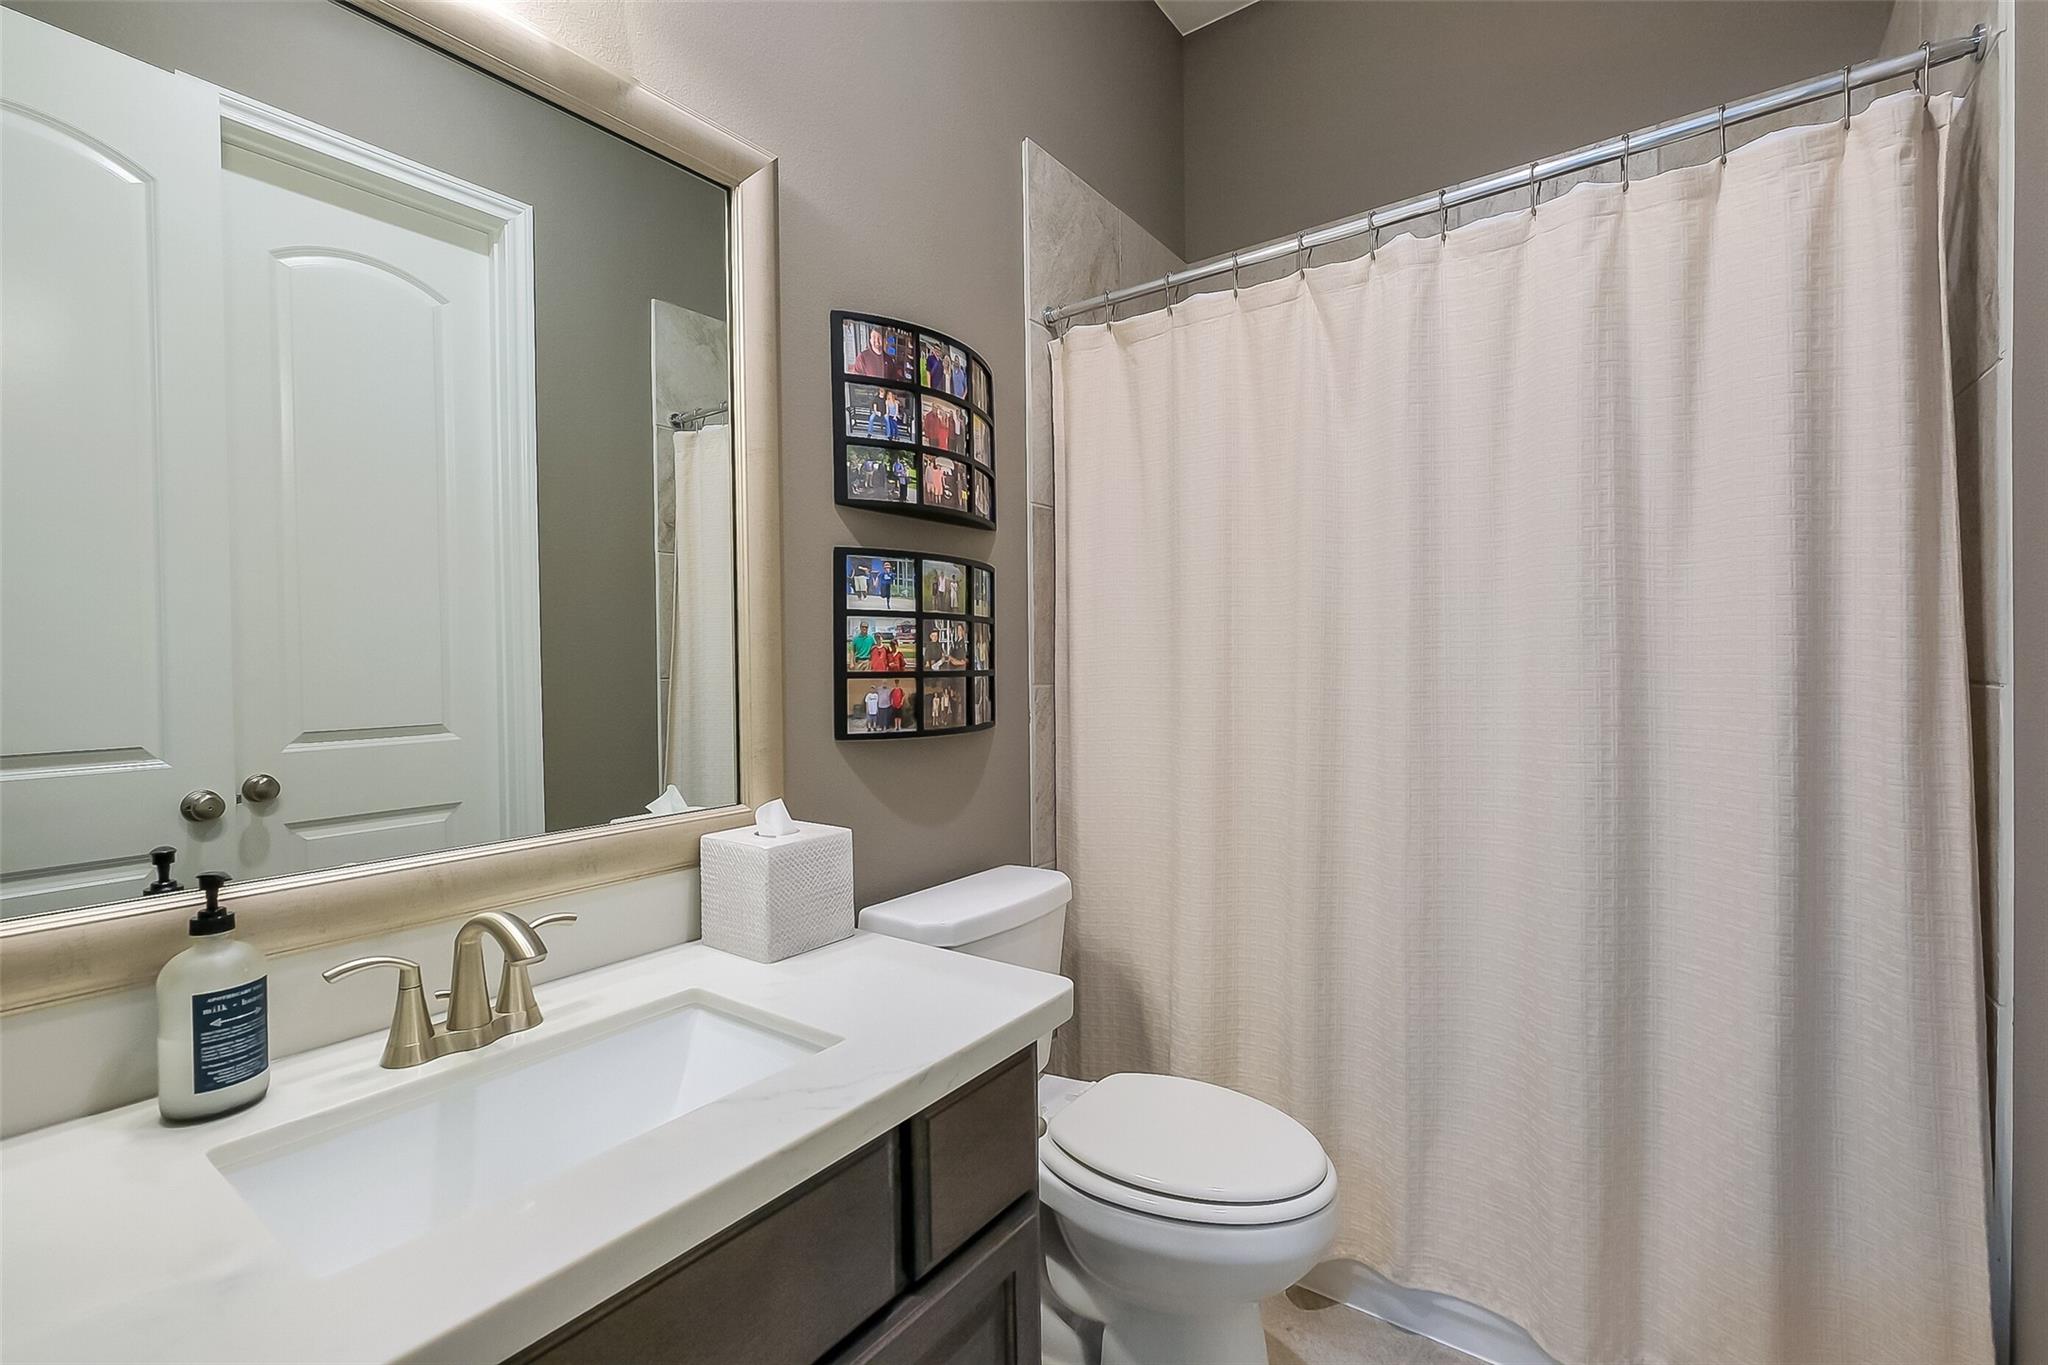
Bathroom with a white vanity, framed family photos, toilet, and pale shower curtain.
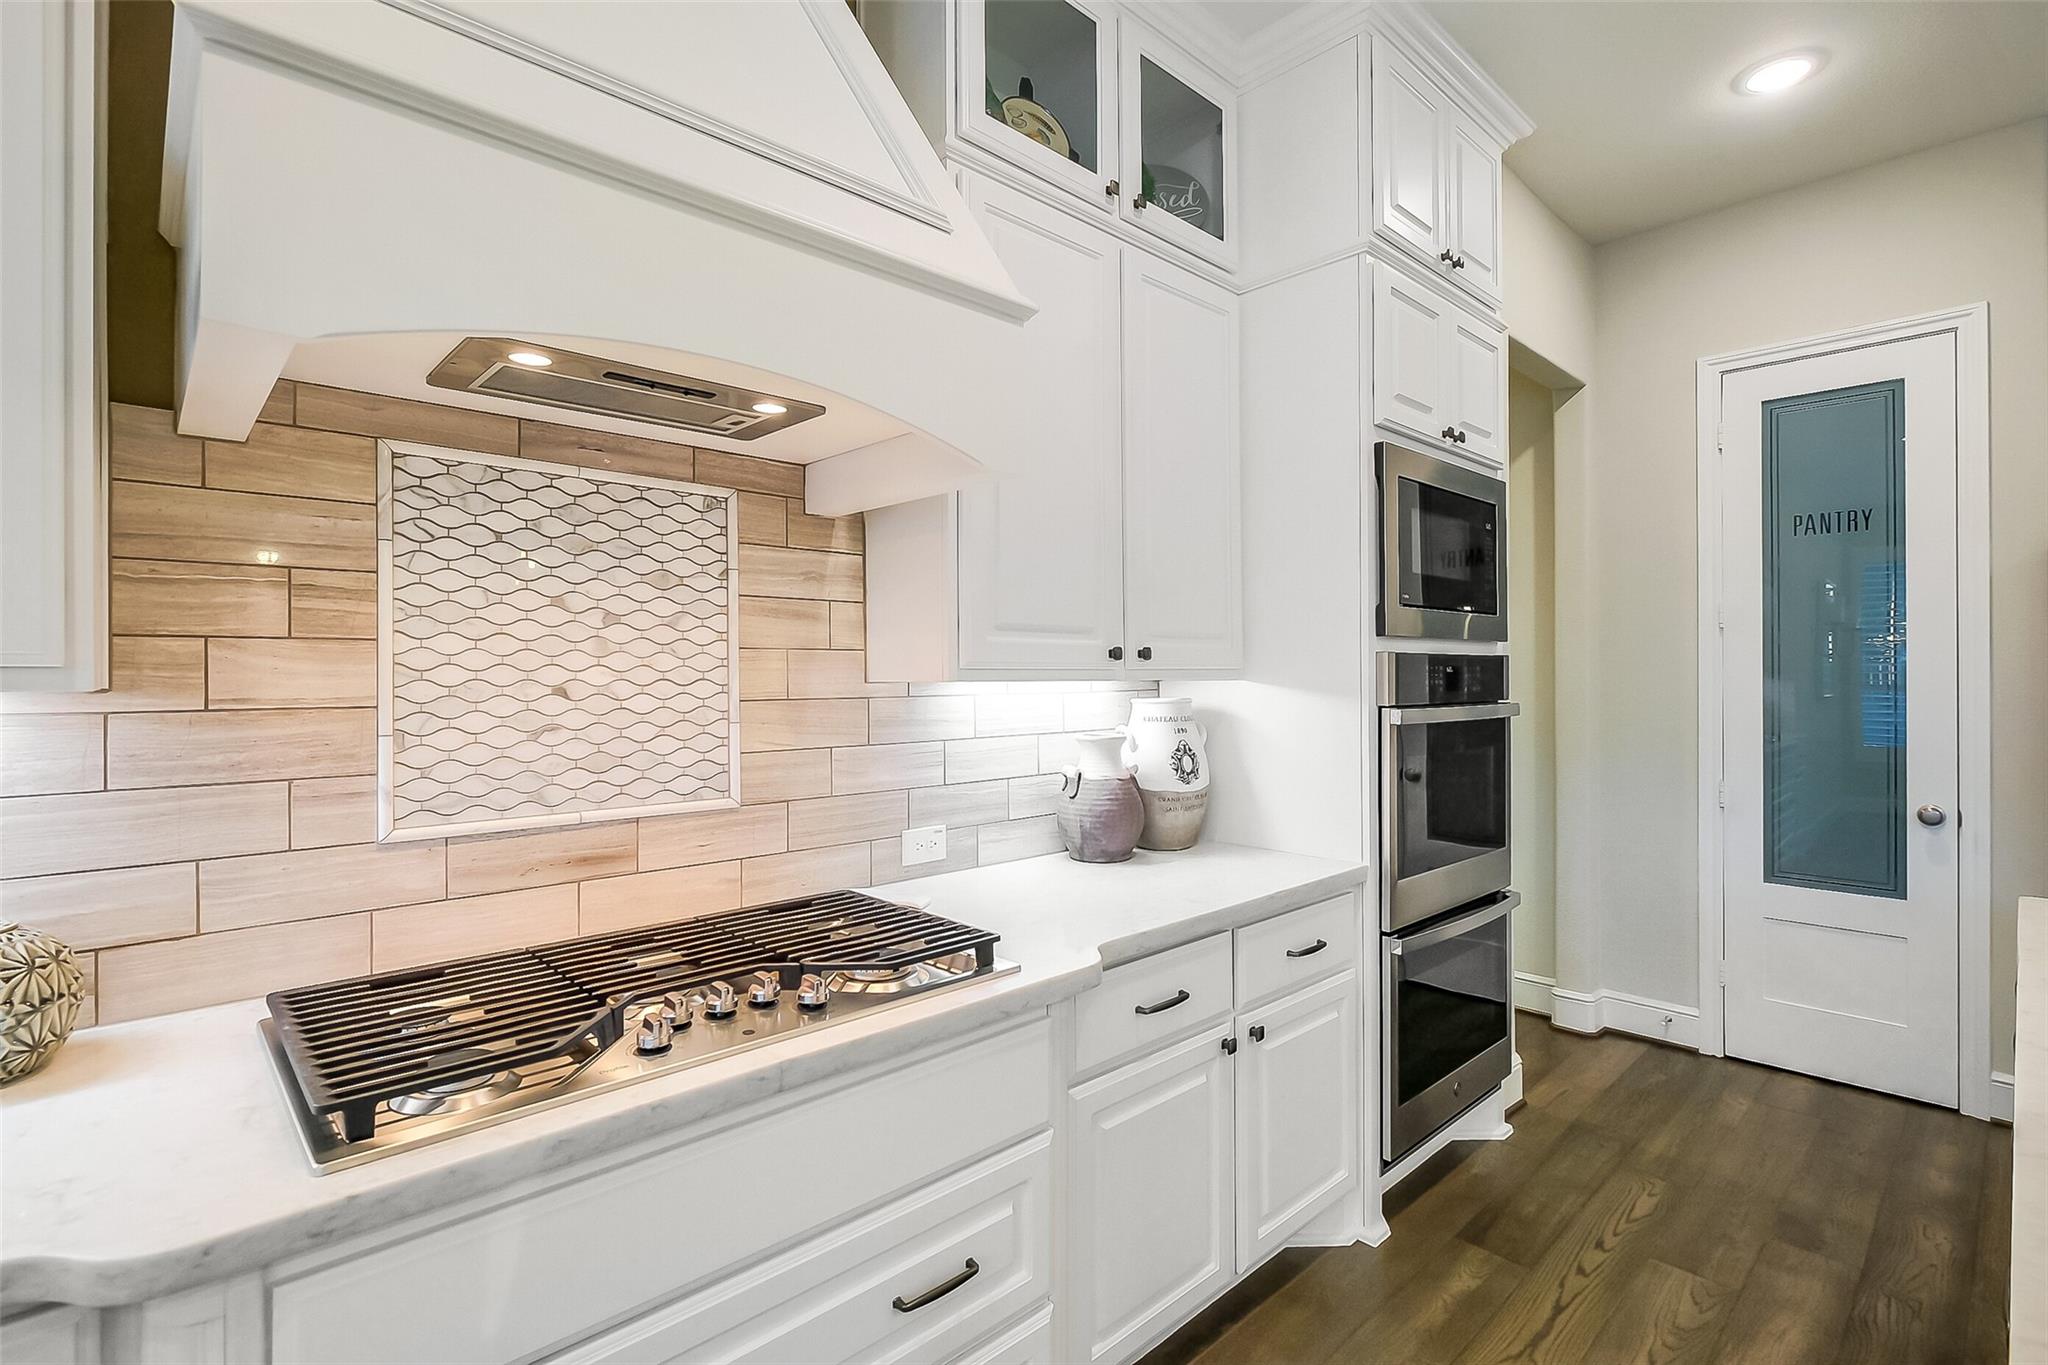
Kitchen with white cabinetry, a gas cooktop, decorative tile backsplash, and pantry door.
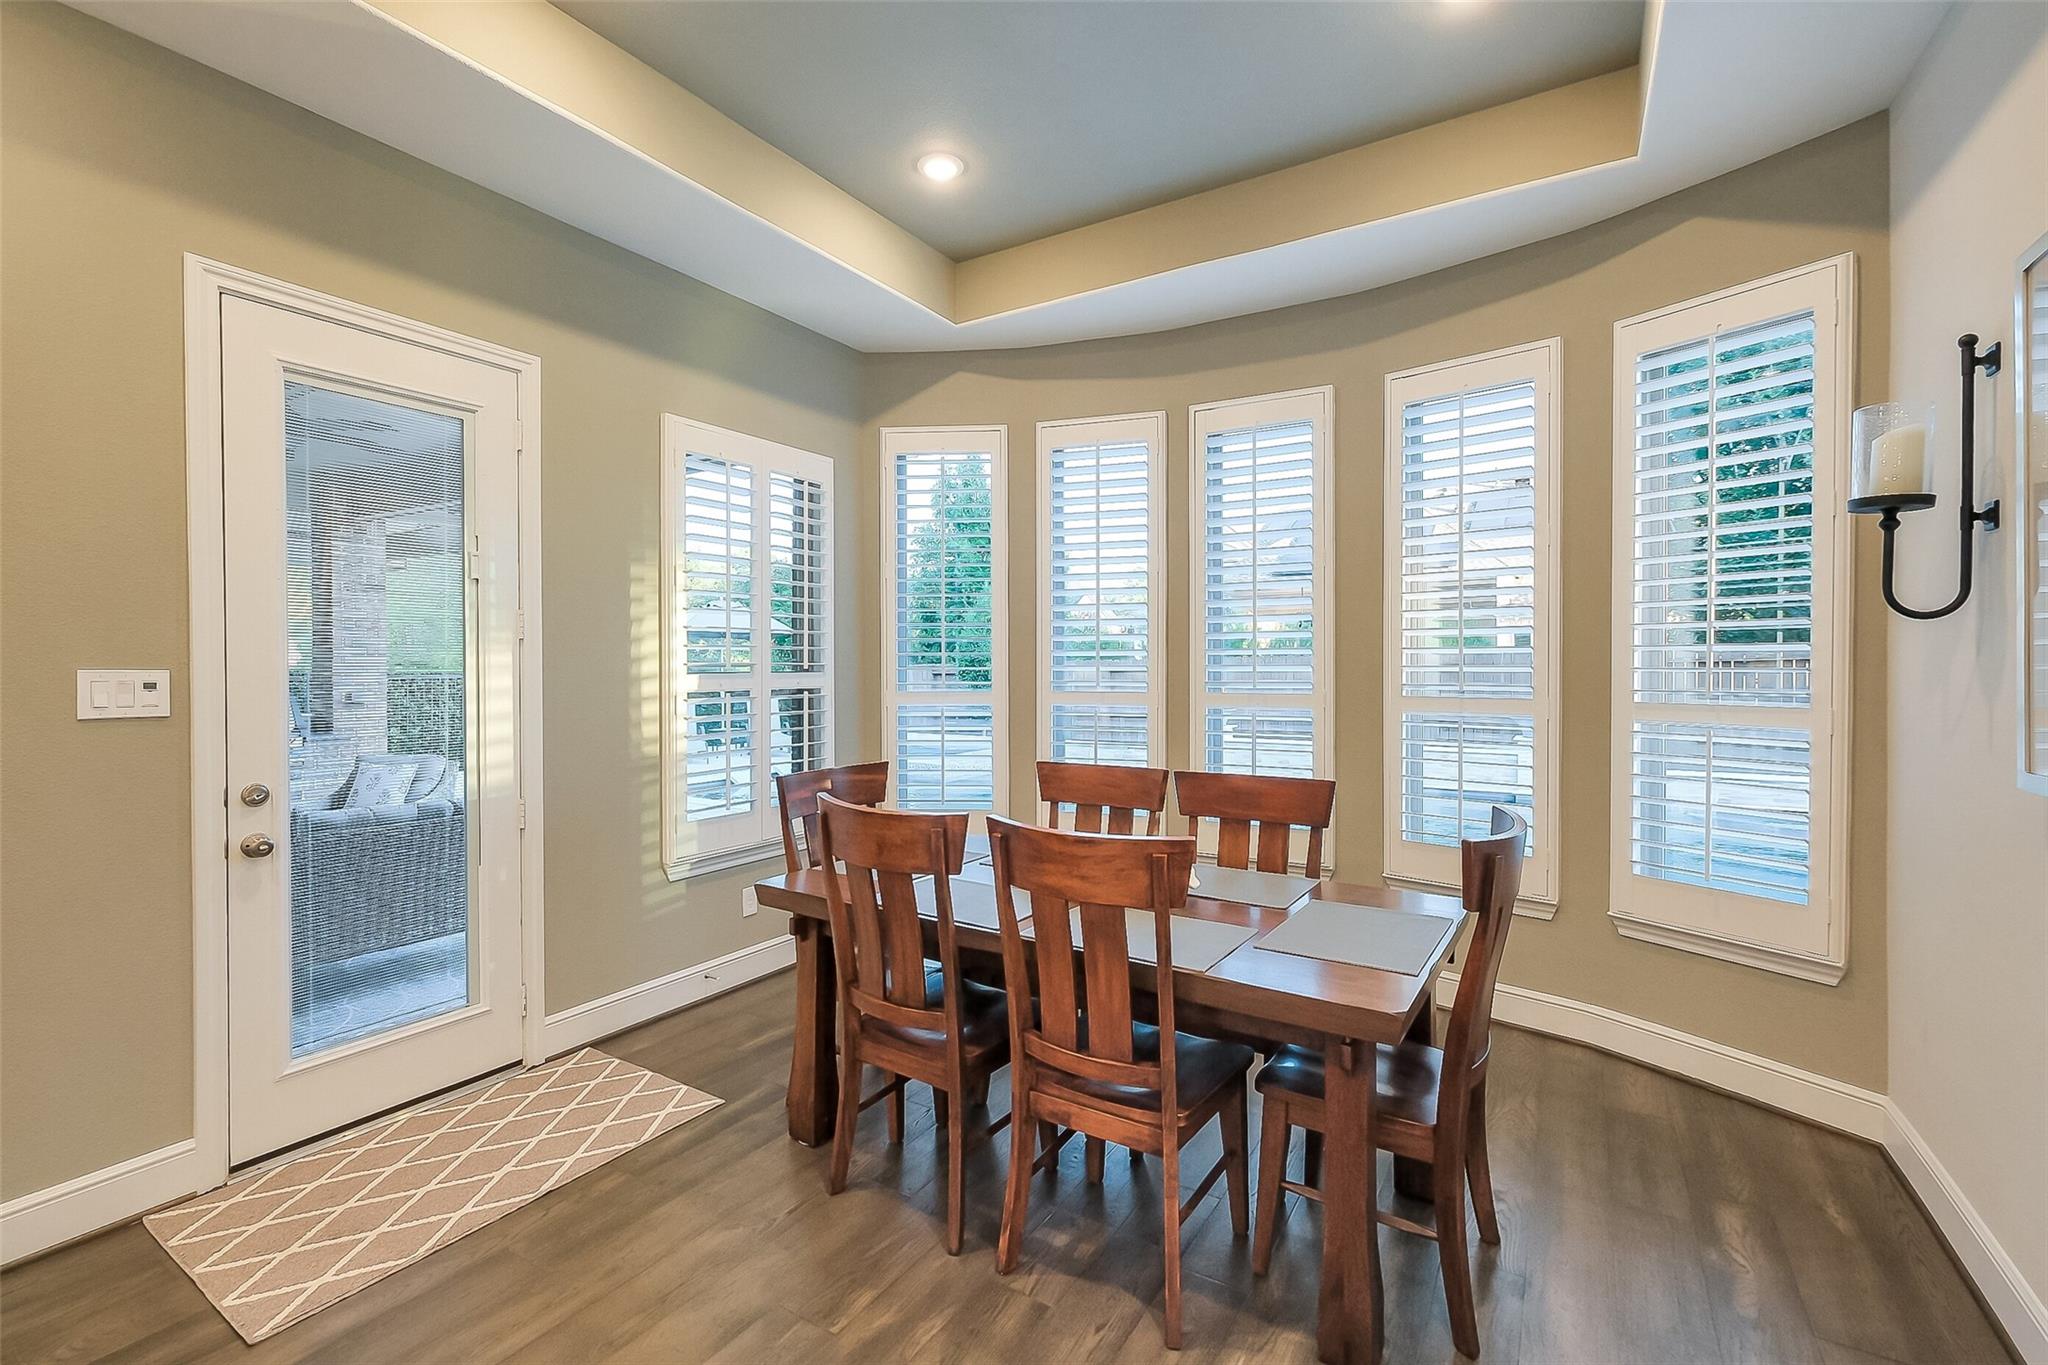
Dining room with a wooden table, tall shuttered windows, and a tray ceiling.
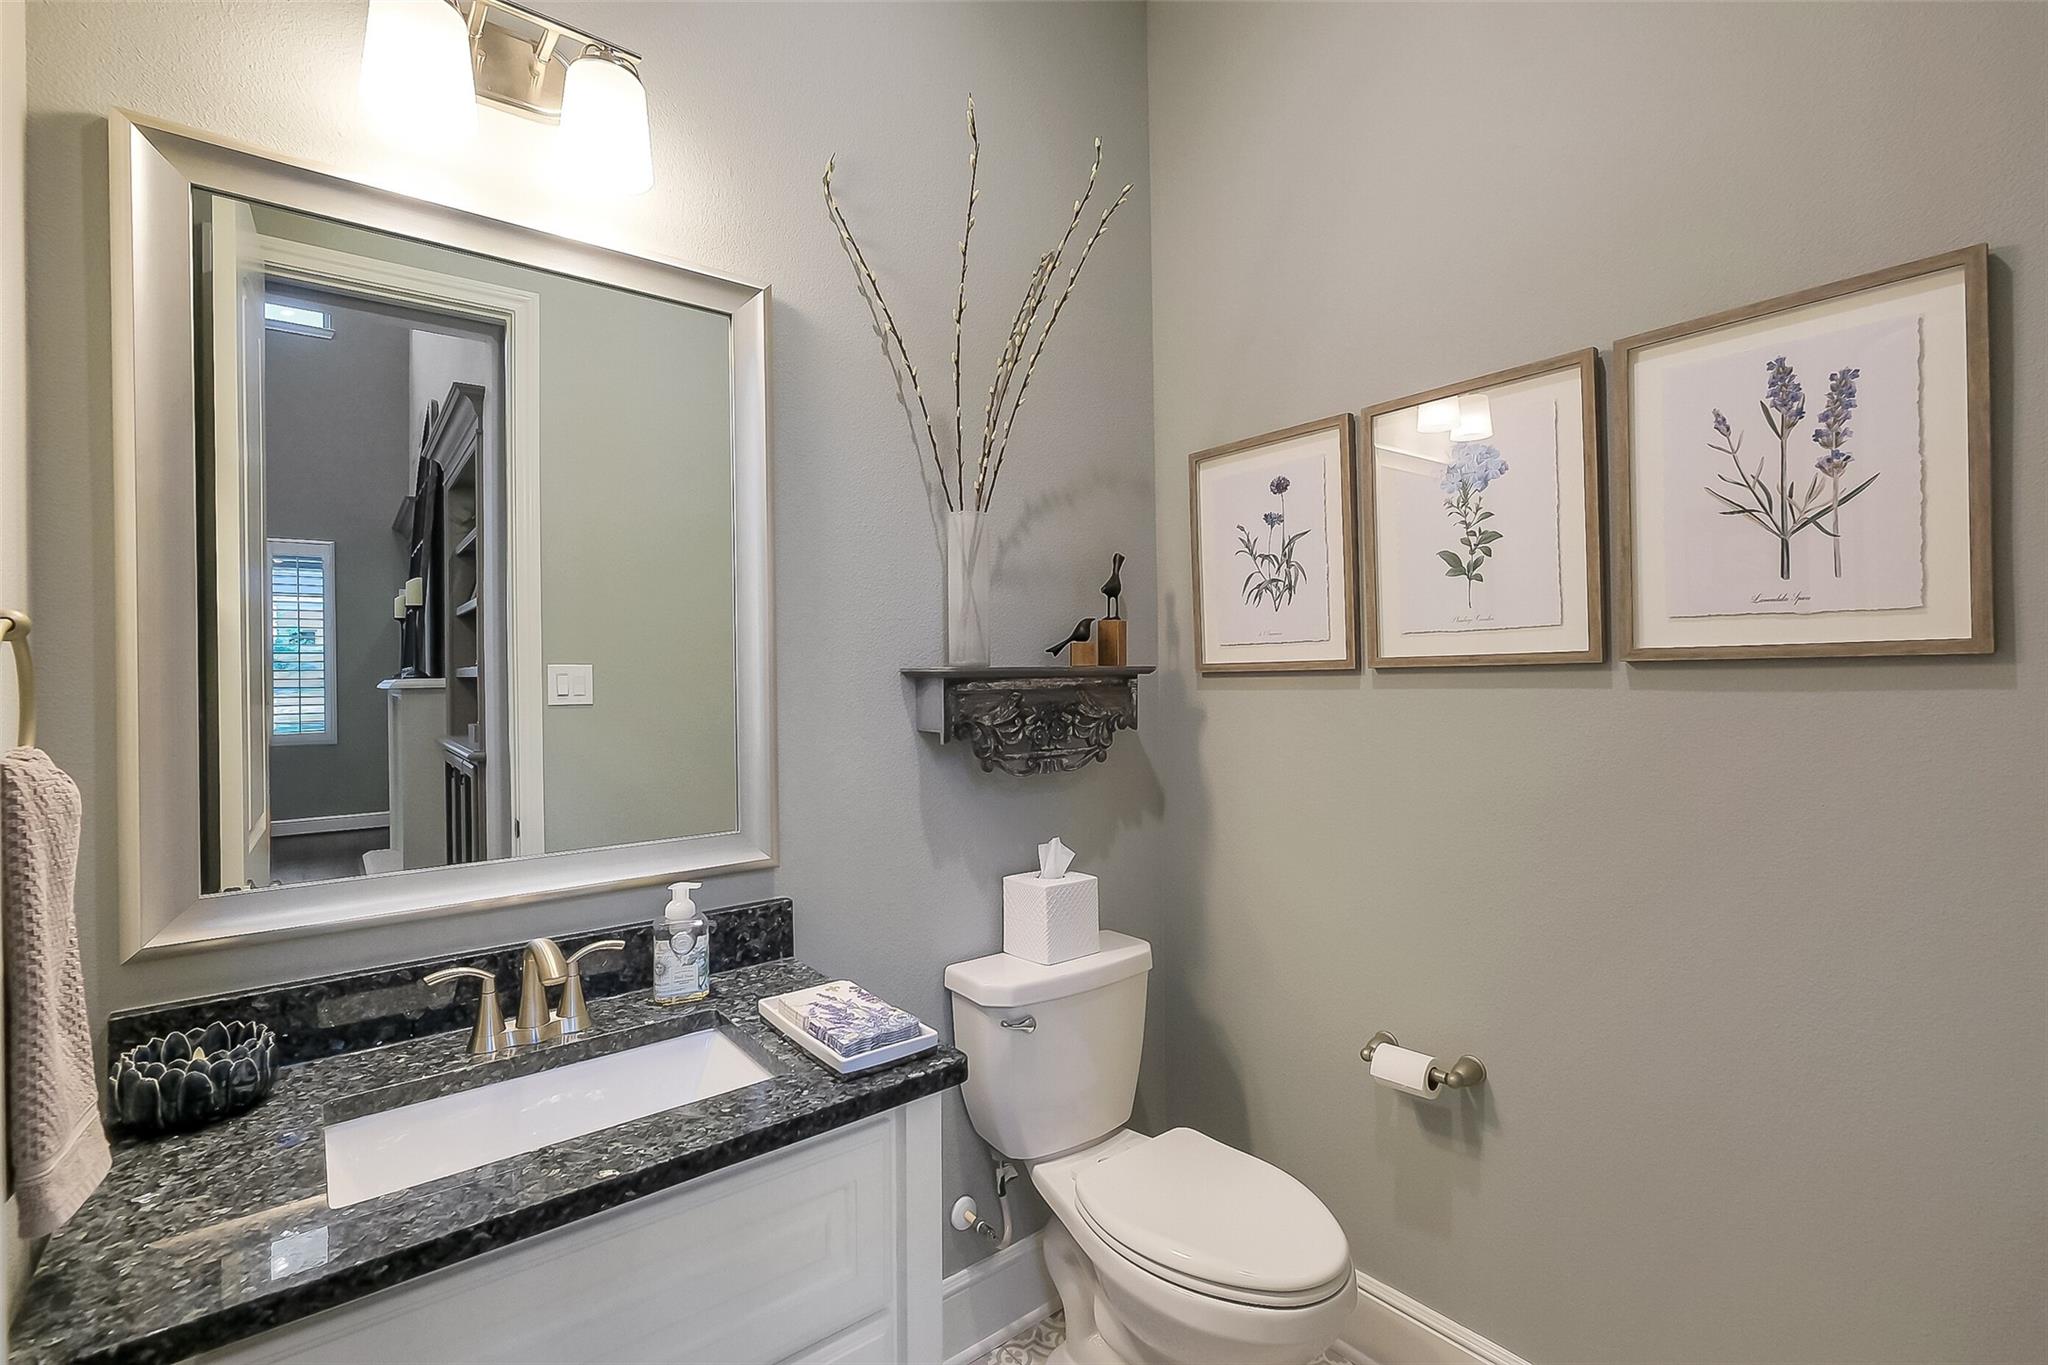
Powder room with a dark stone vanity, framed botanical prints, and a decorative wall shelf.
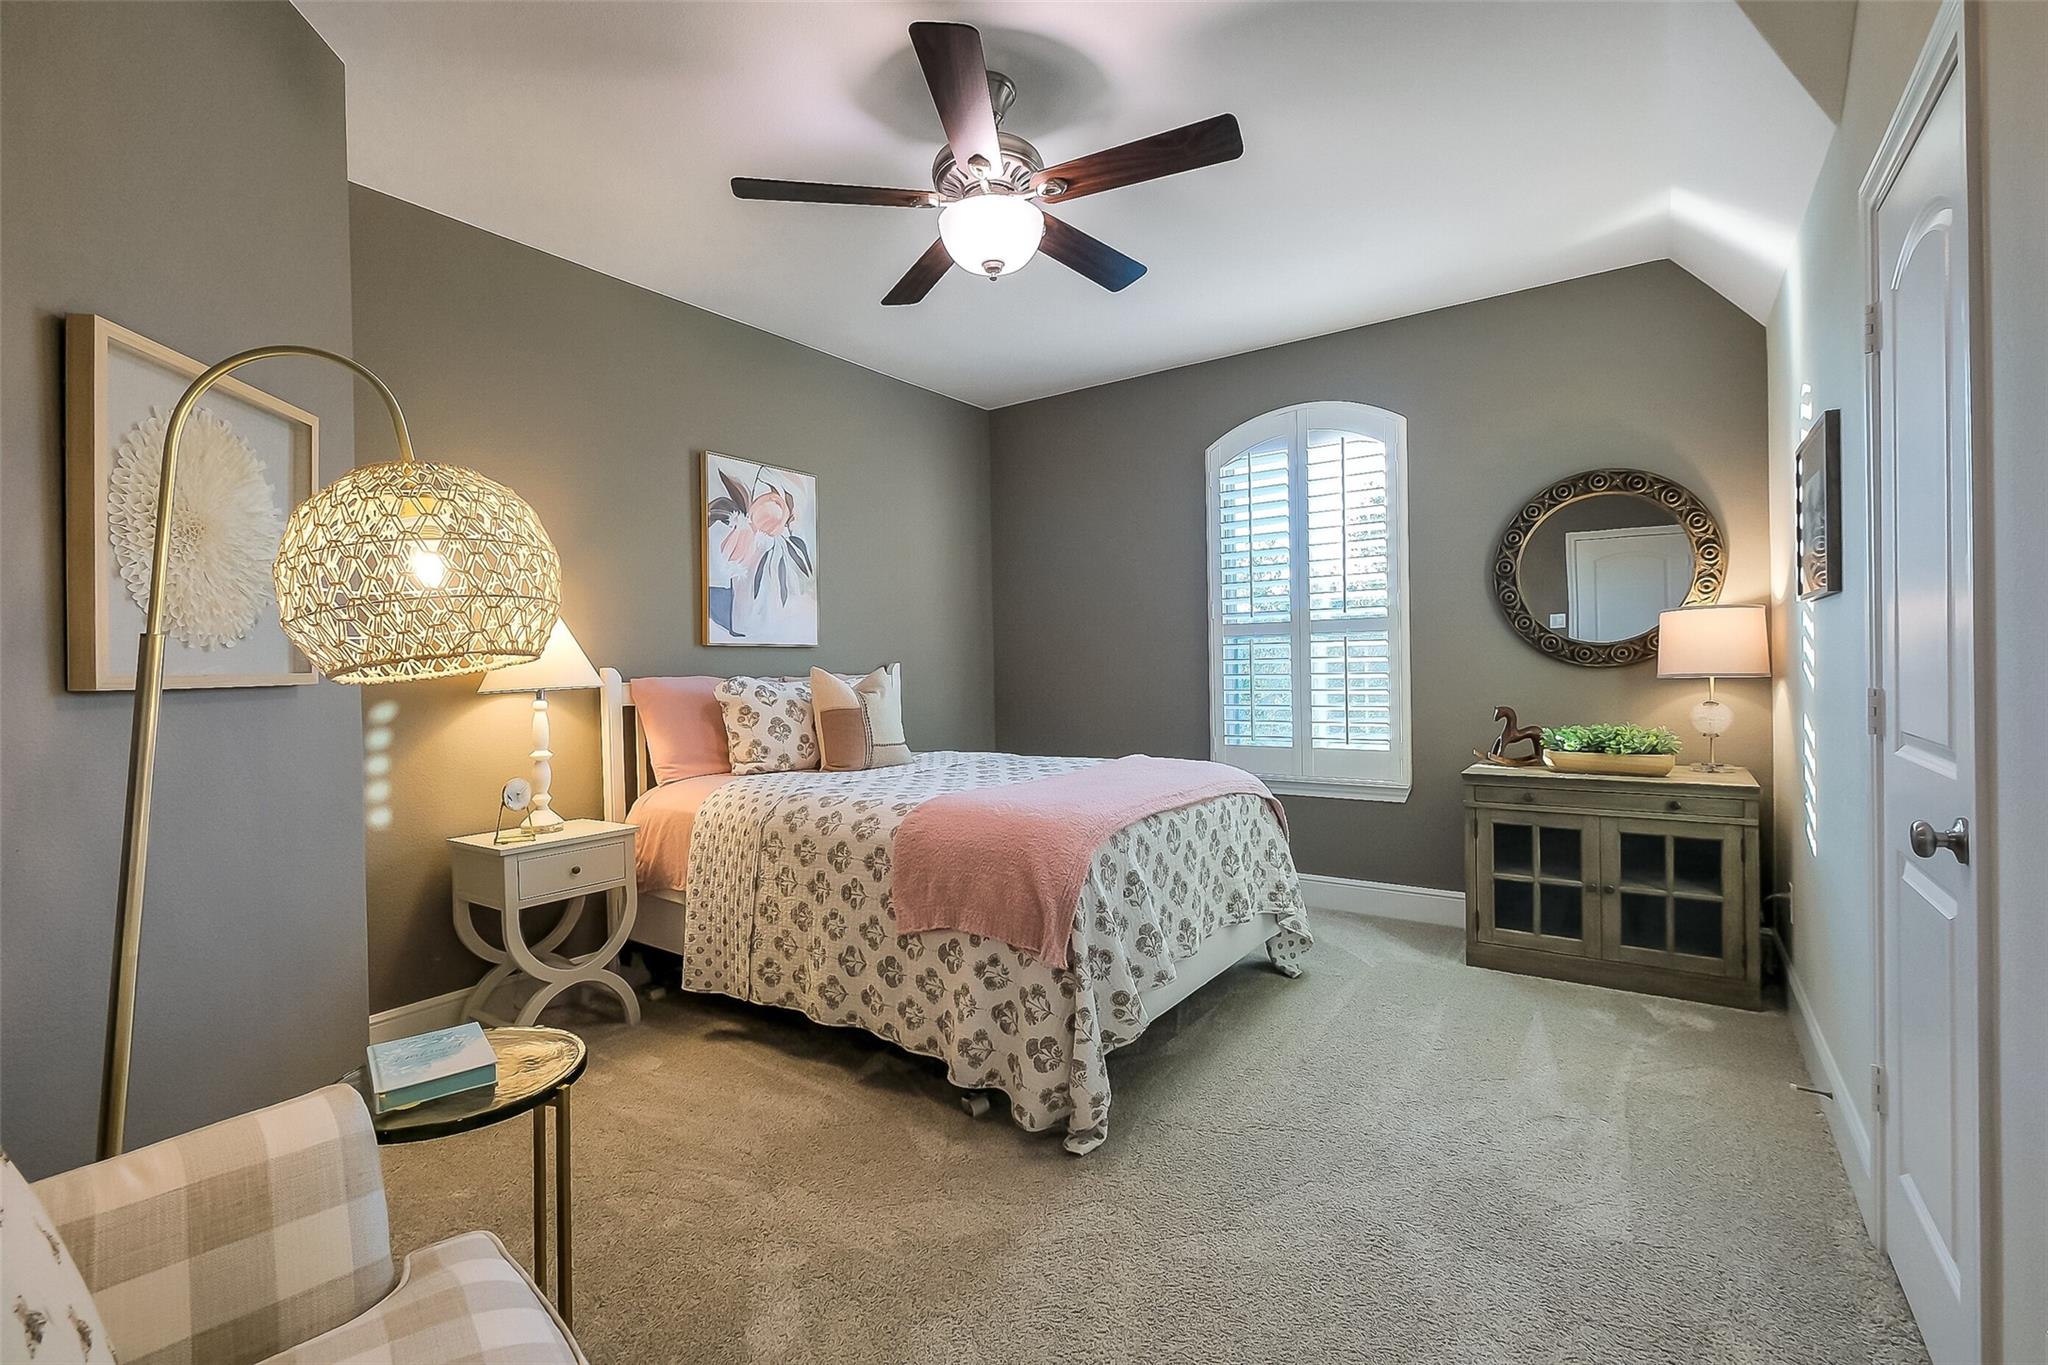
Staged bedroom with a floral bedspread, pink throw, shuttered arched window, and ceiling fan.
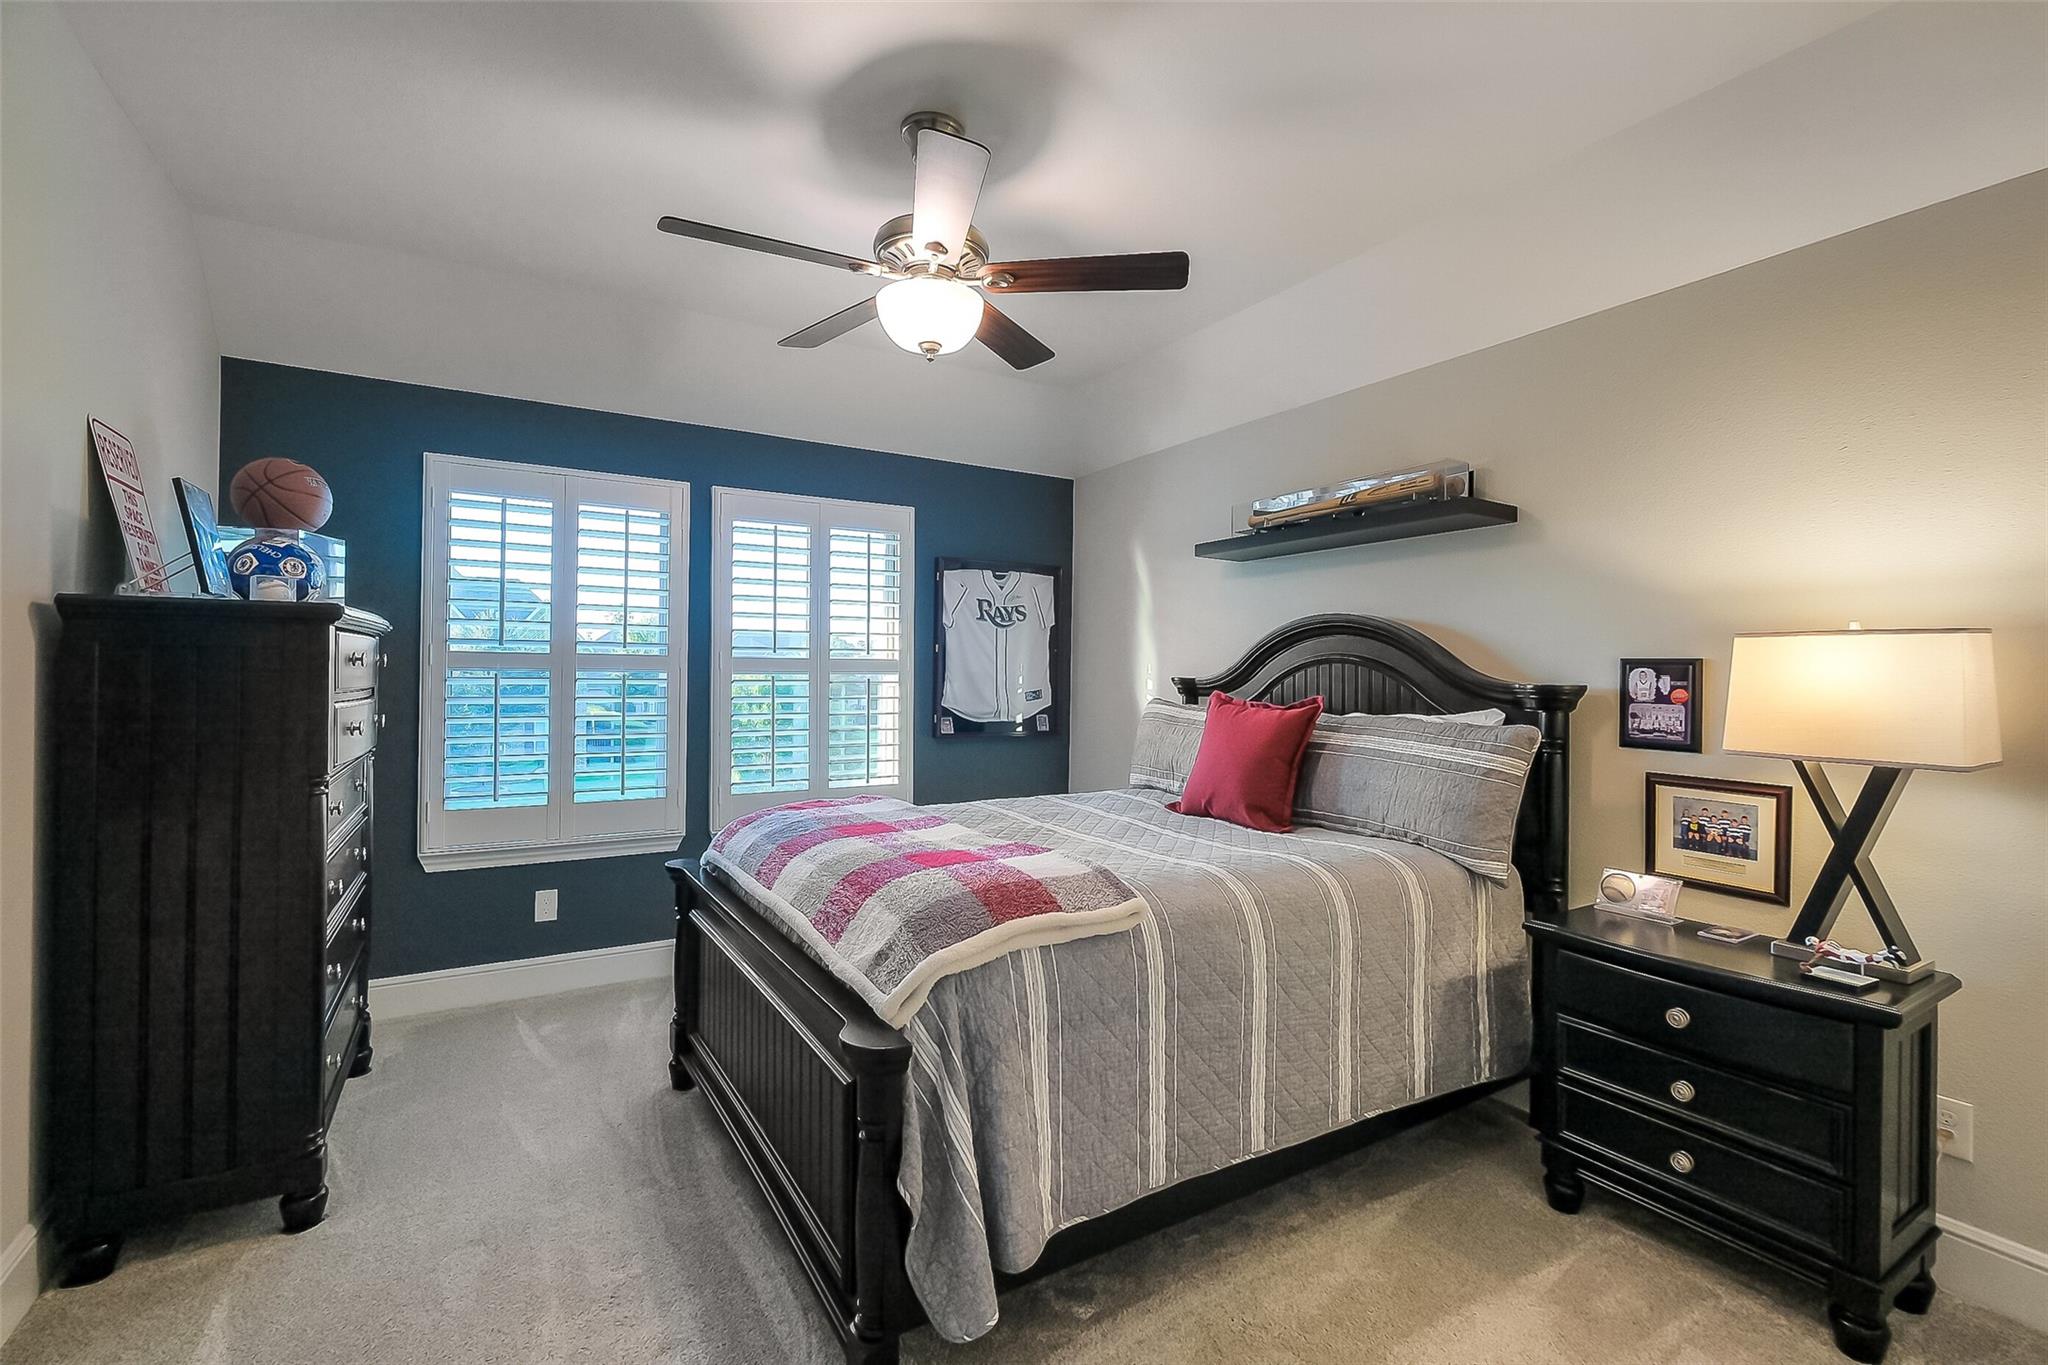
Furnished bedroom with a dark wood bed, teal accent wall, and plantation-shuttered windows.
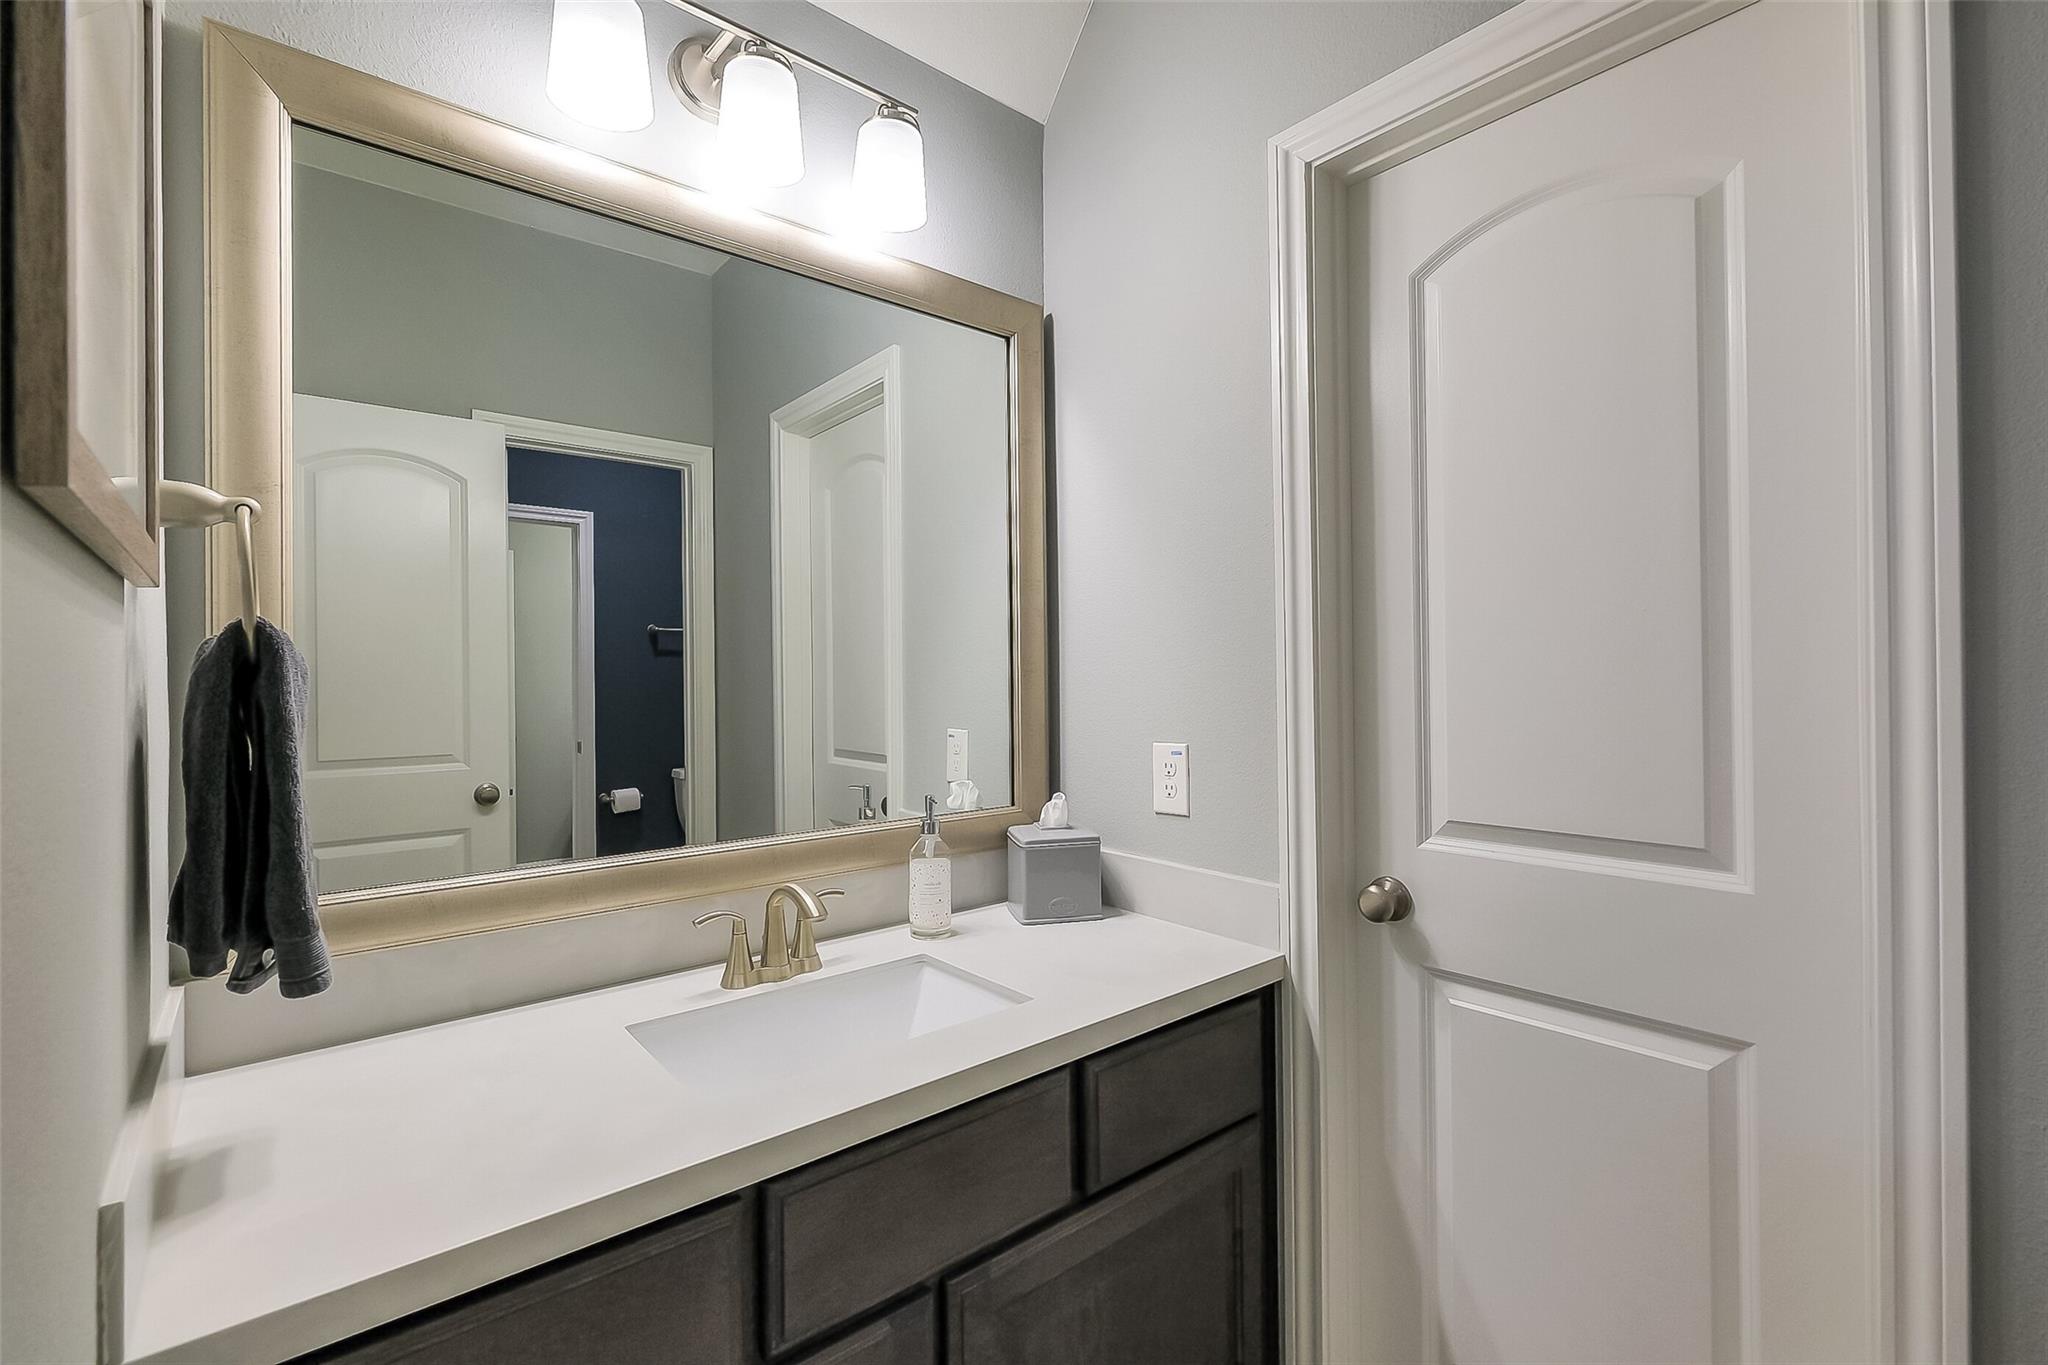
Bathroom vanity with a white countertop, dark cabinetry, brass faucet, and large framed mirror.
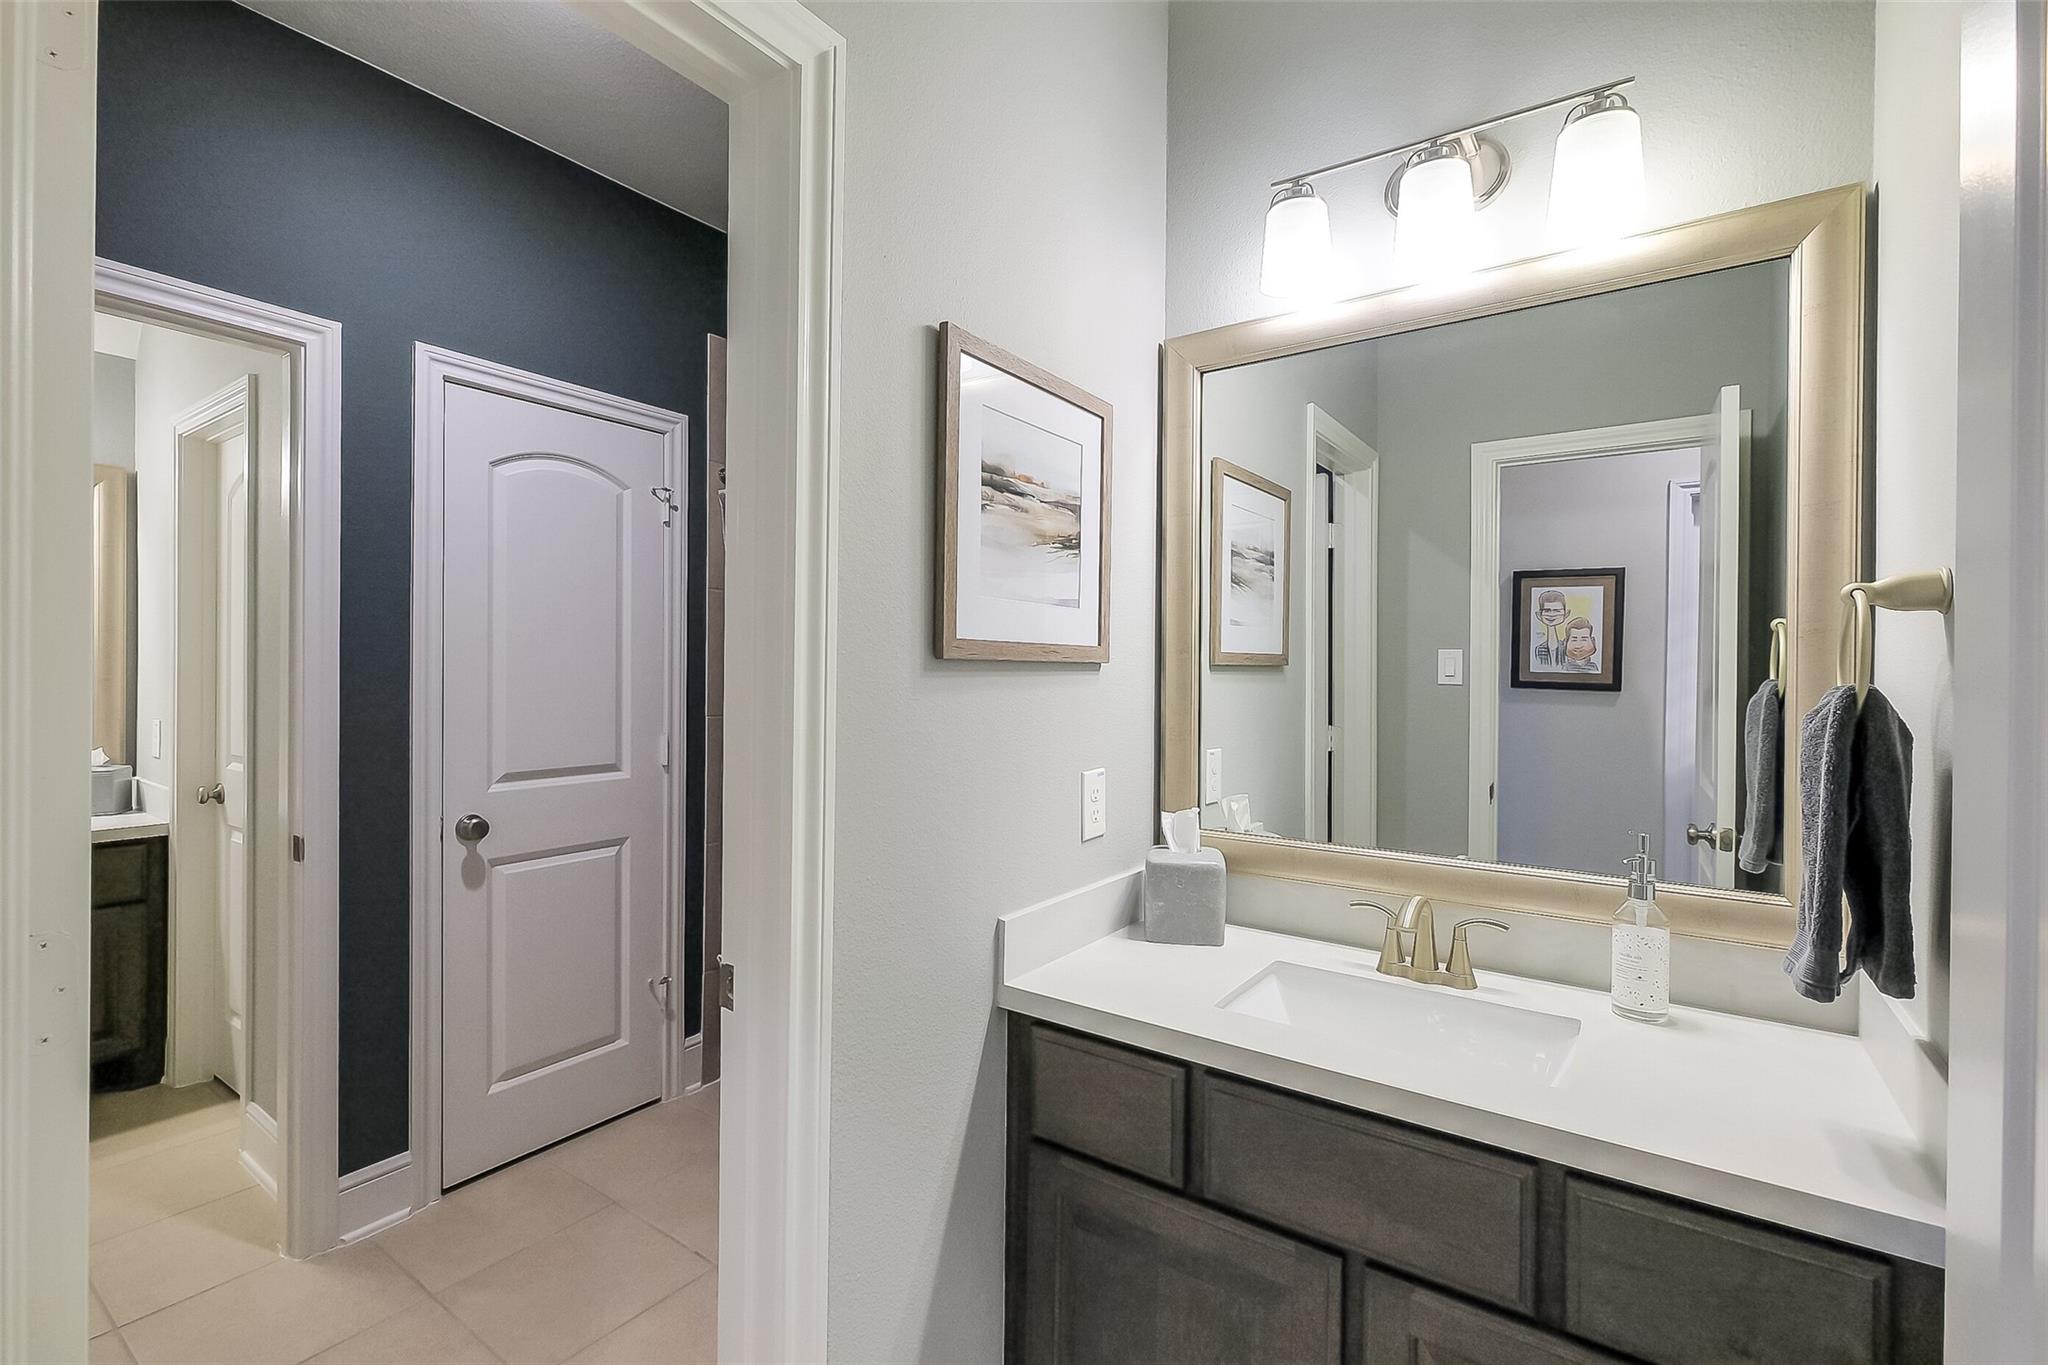
Bathroom vanity with a white countertop, dark cabinetry, brass fixtures, and a large framed mirror.
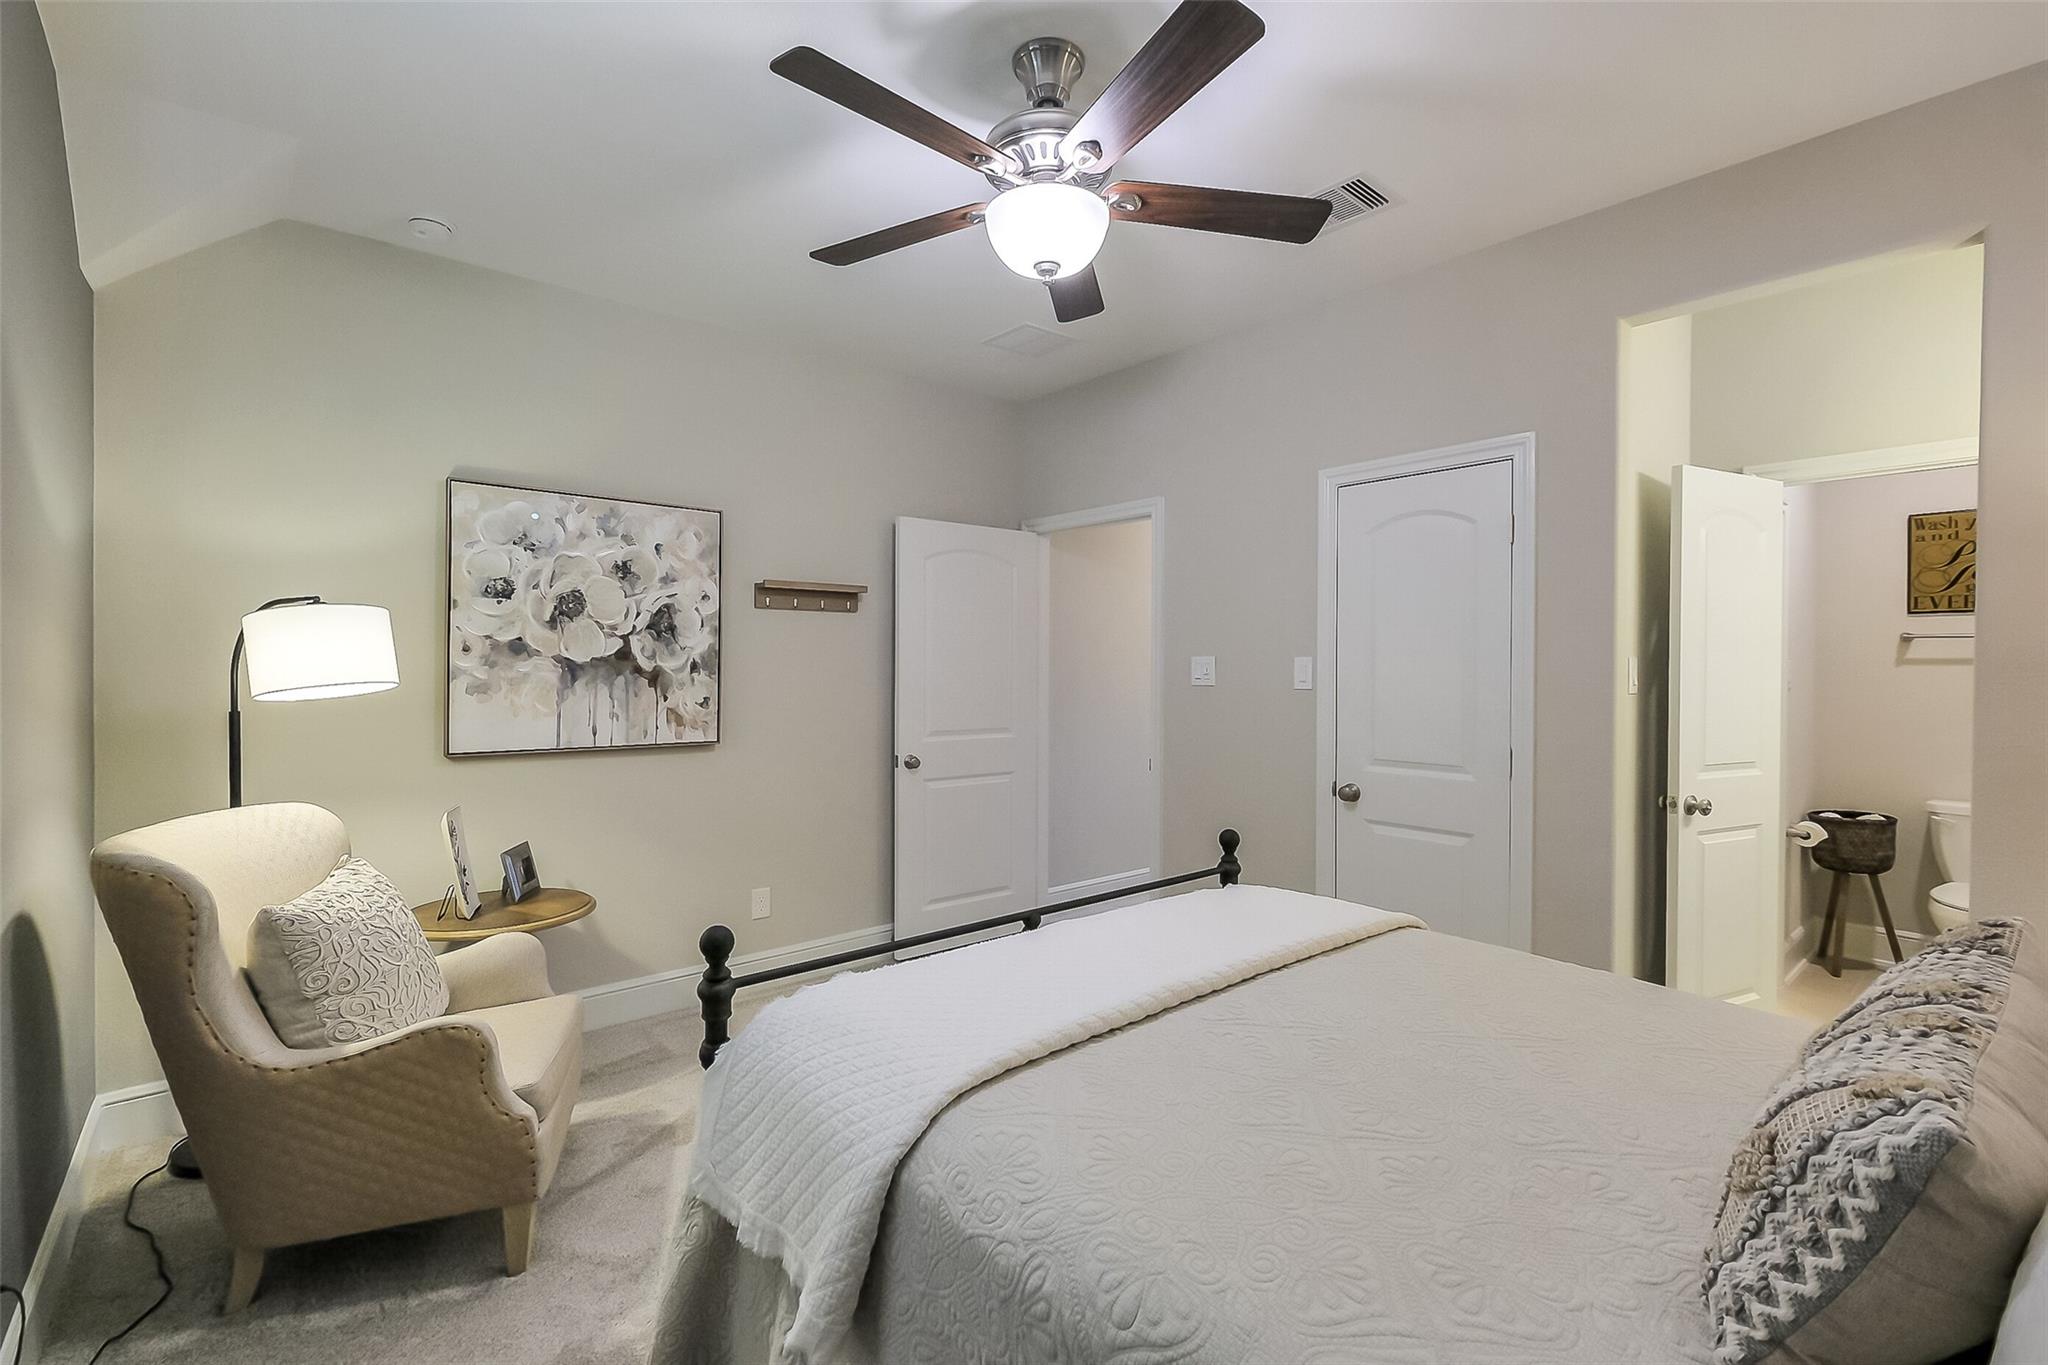
Bedroom with a black metal bed, cream armchair, and an open doorway to the bathroom.
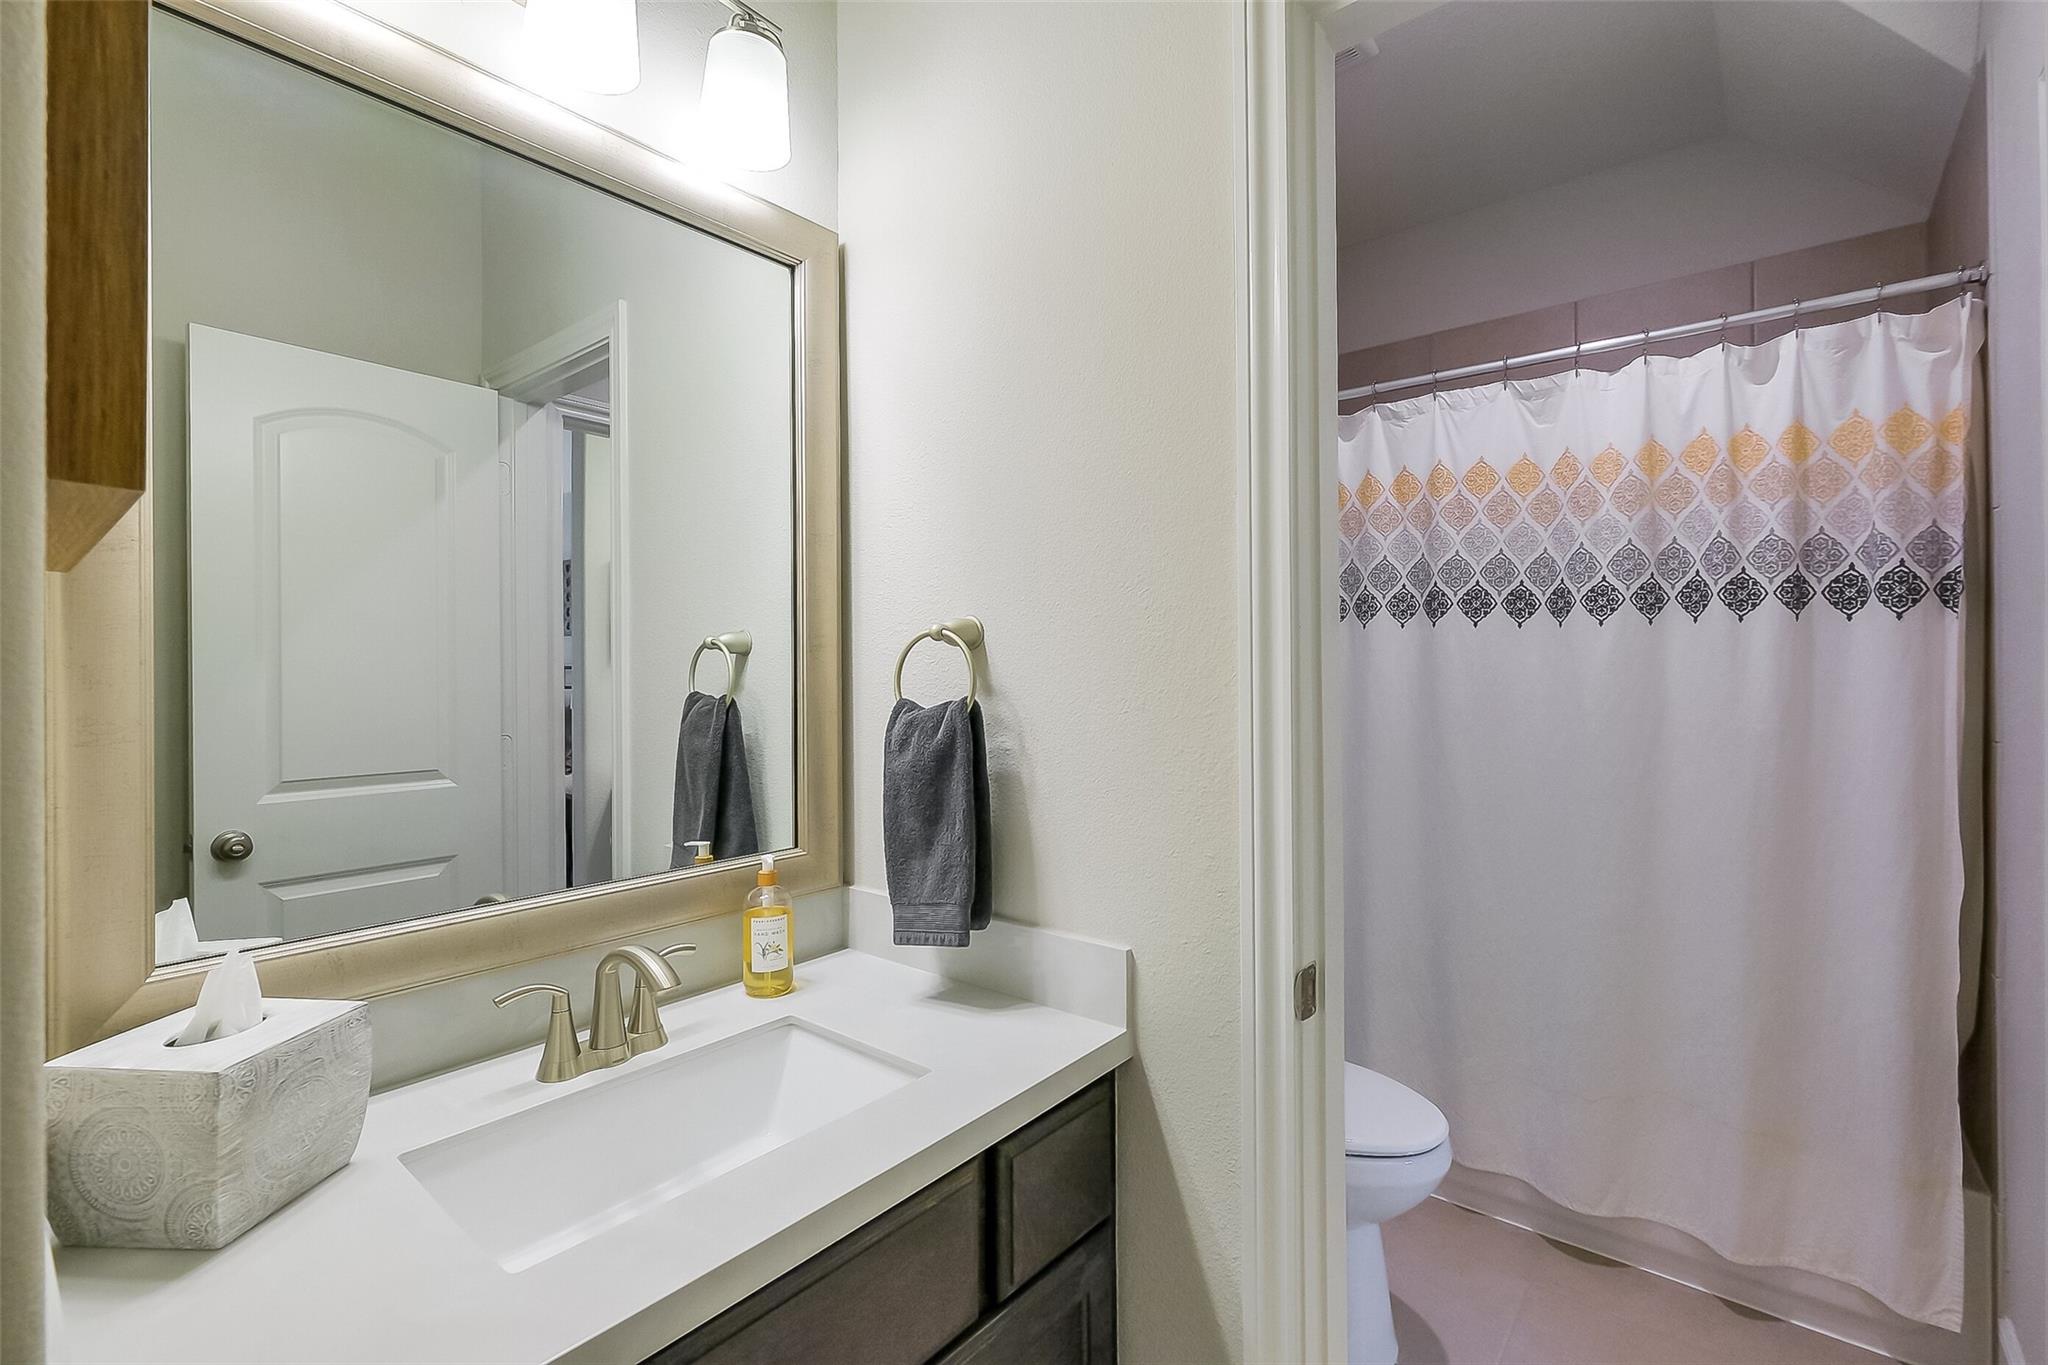
Bathroom vanity with a large mirror beside a toilet and patterned shower curtain.
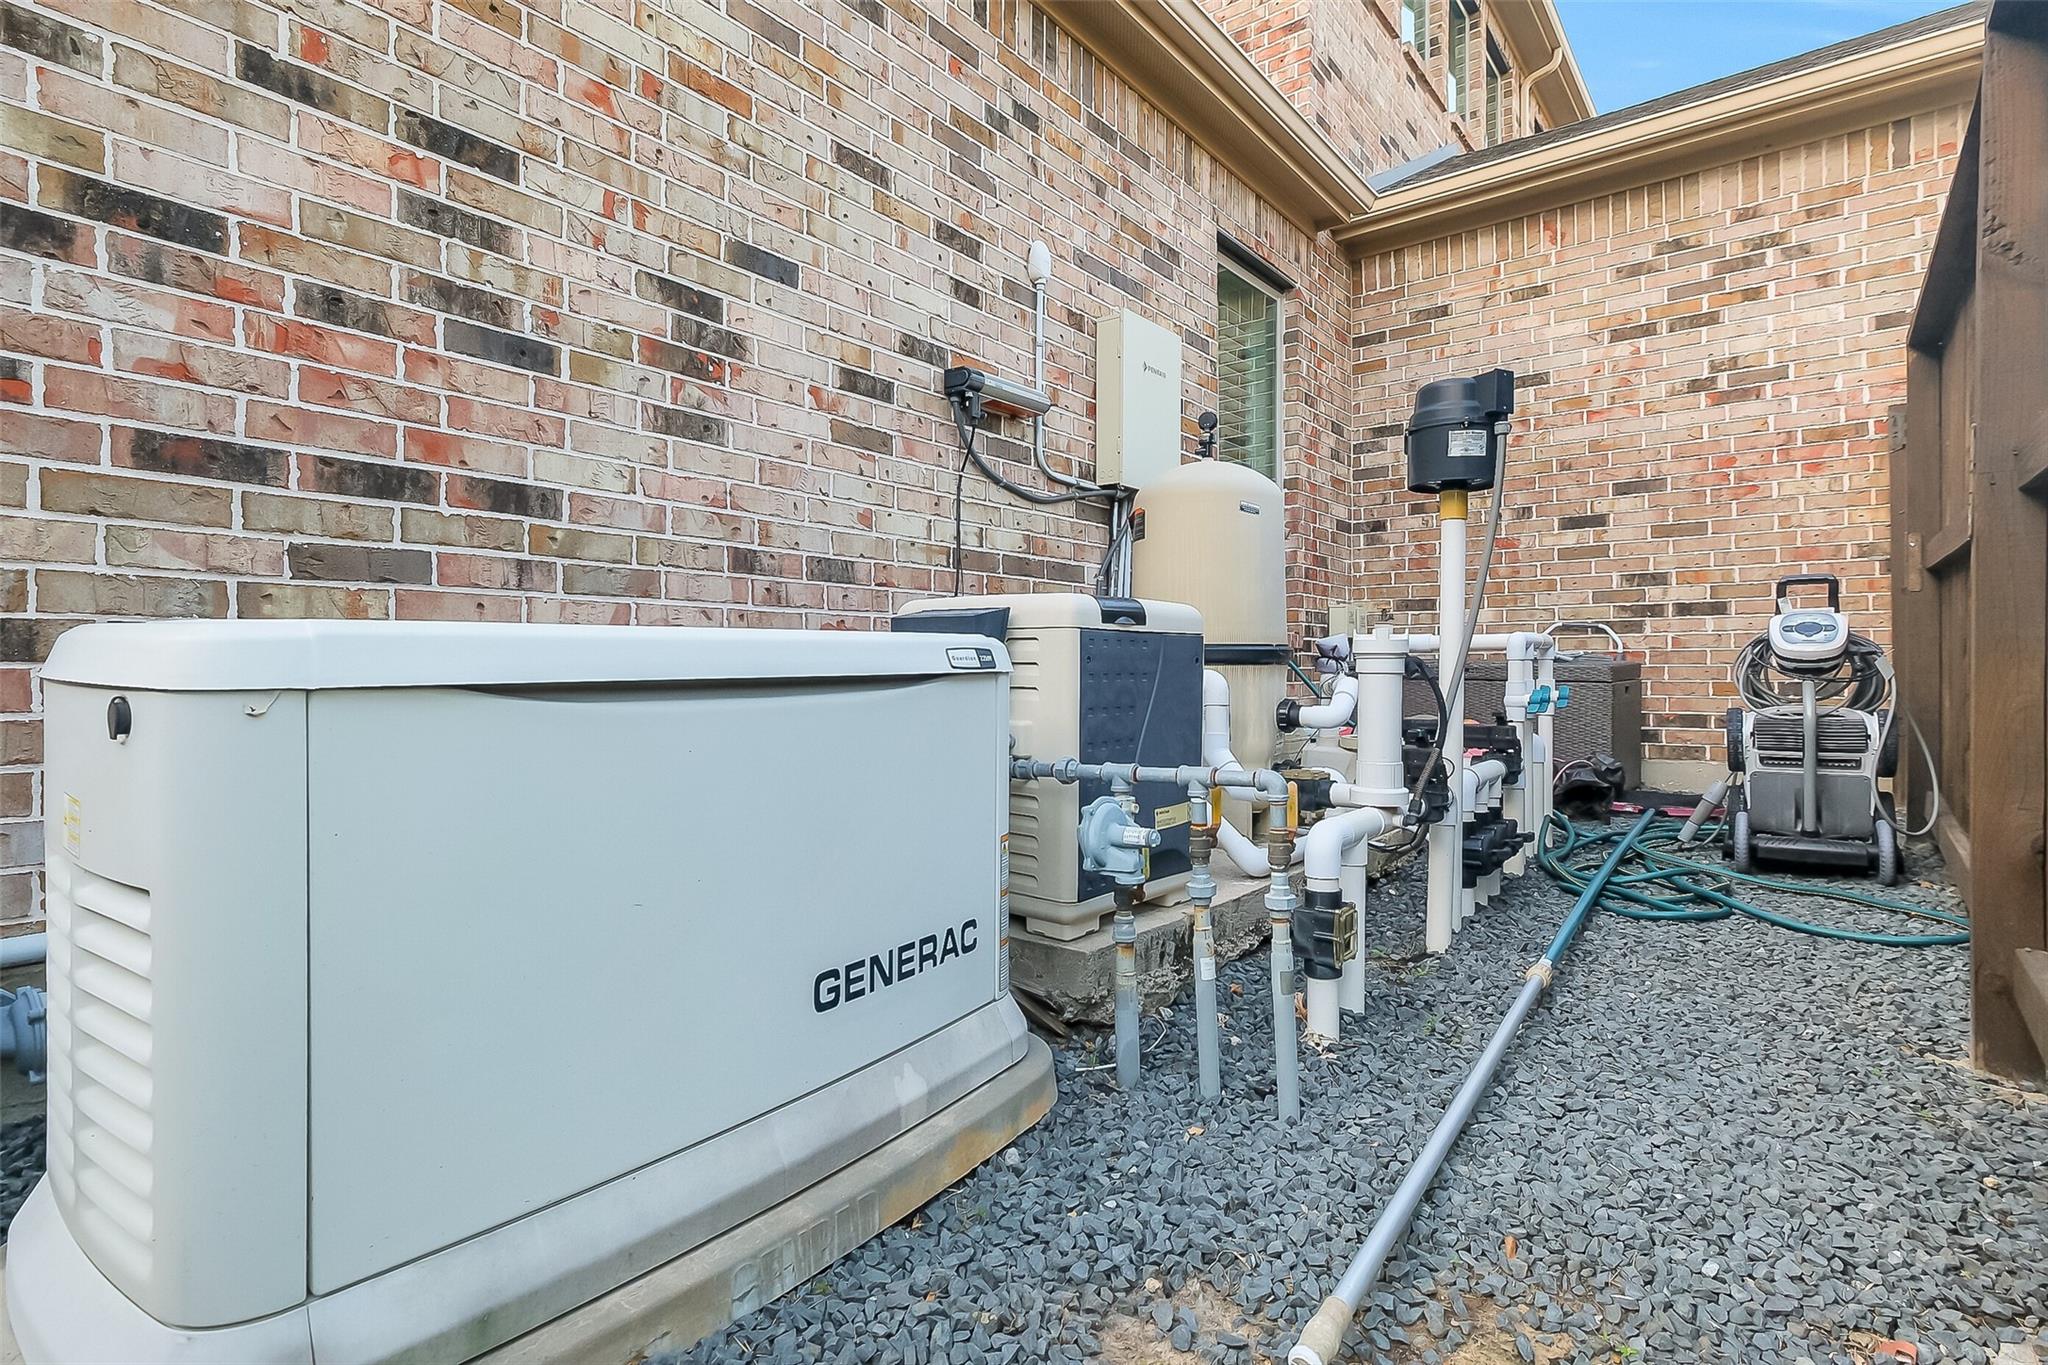
Outdoor Generac standby generator and utility equipment beside a brick house.
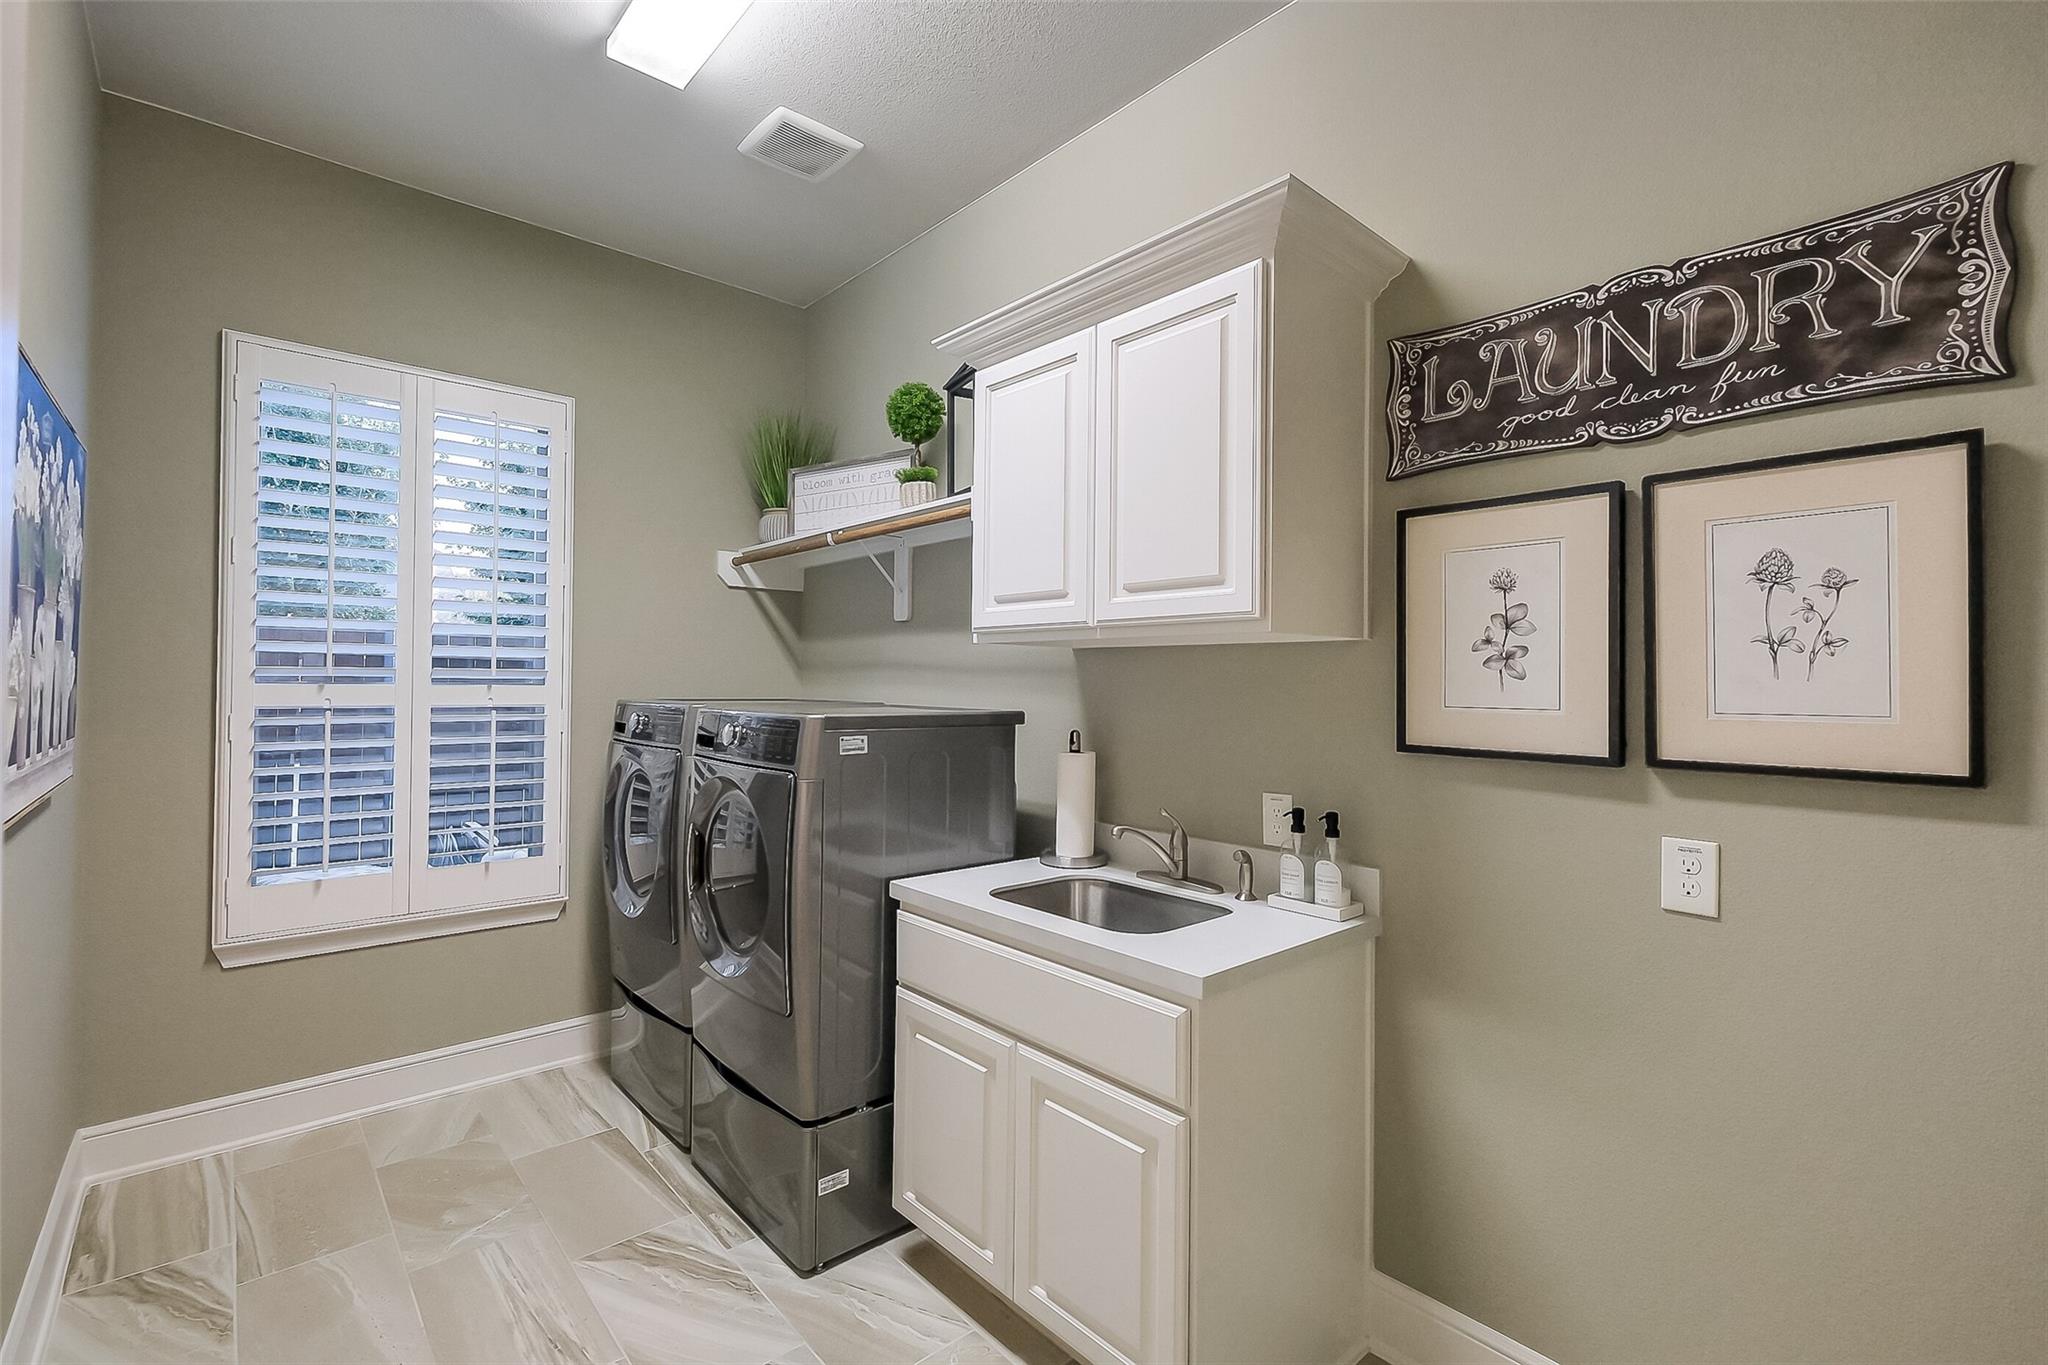
Laundry room with stainless steel washer and dryer, utility sink, white cabinetry, and shuttered window.
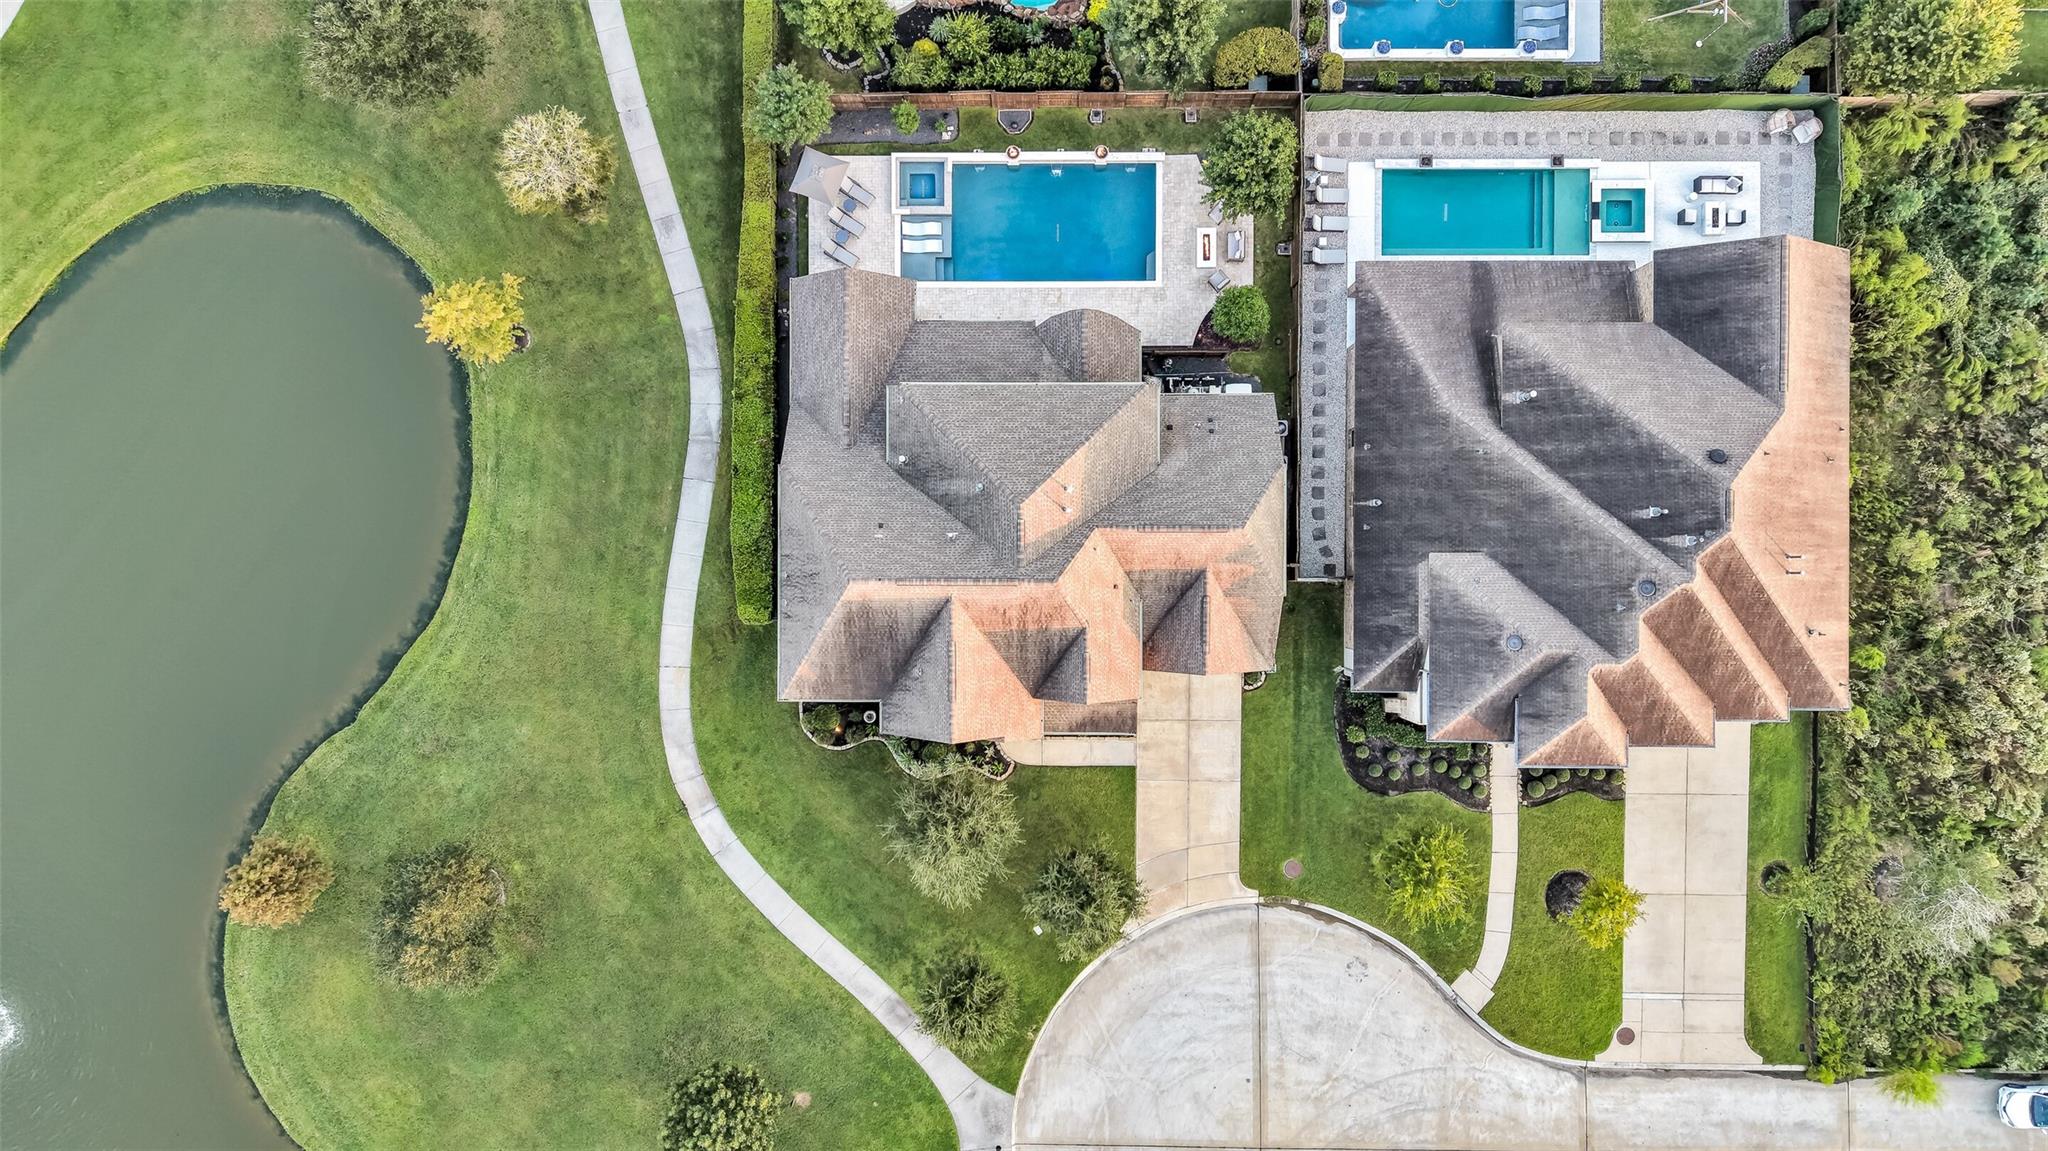
Aerial view of two homes, one with a backyard pool, beside a landscaped pond.
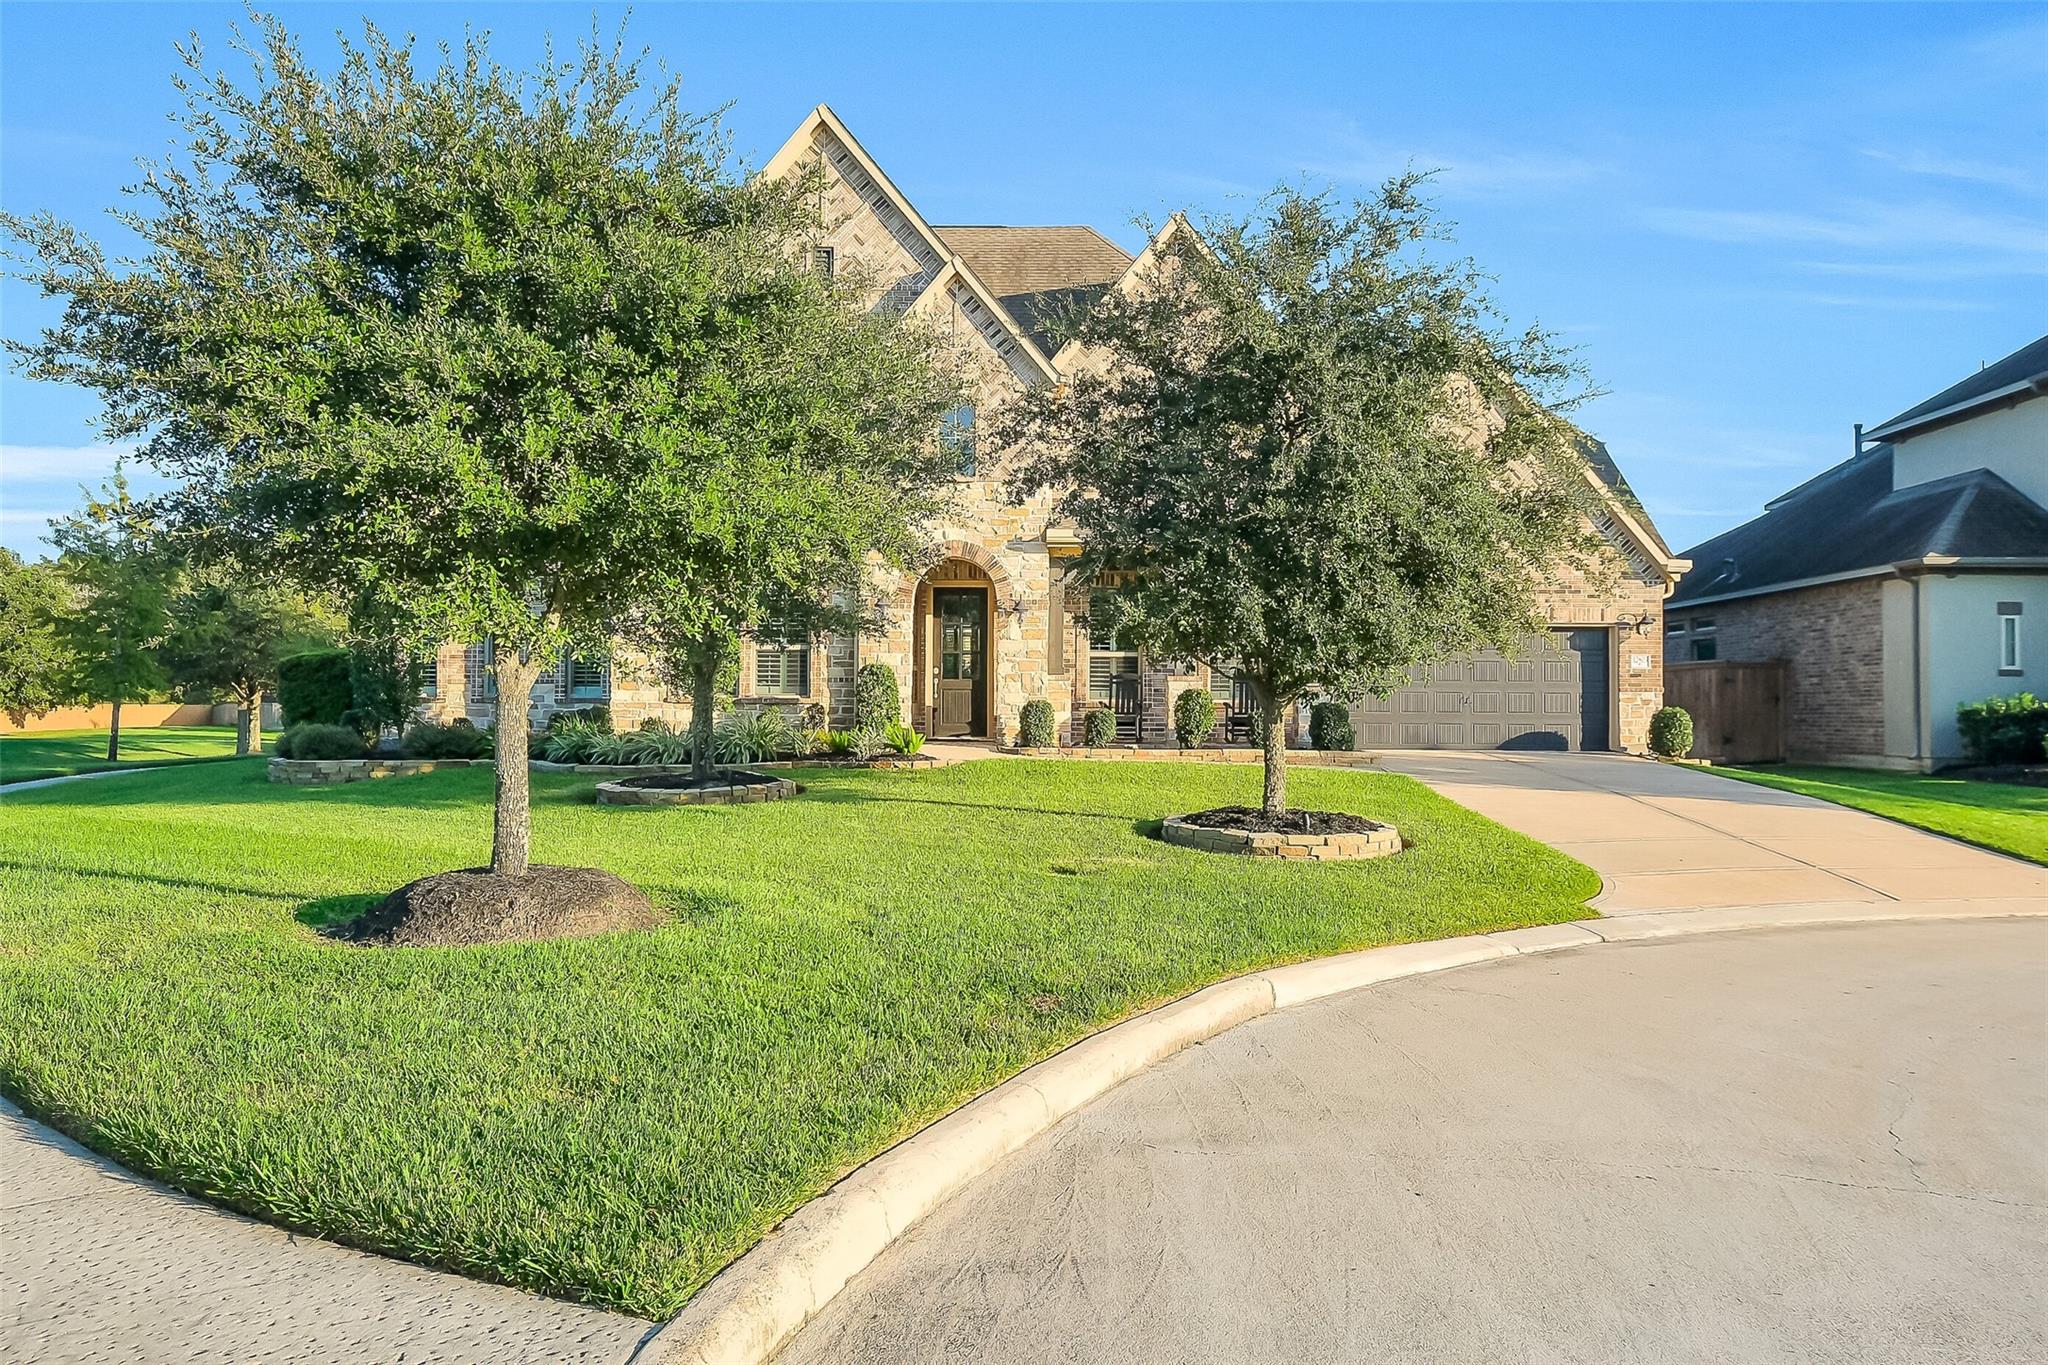
Stone-fronted home with mature trees, a landscaped lawn, and a two-car garage.
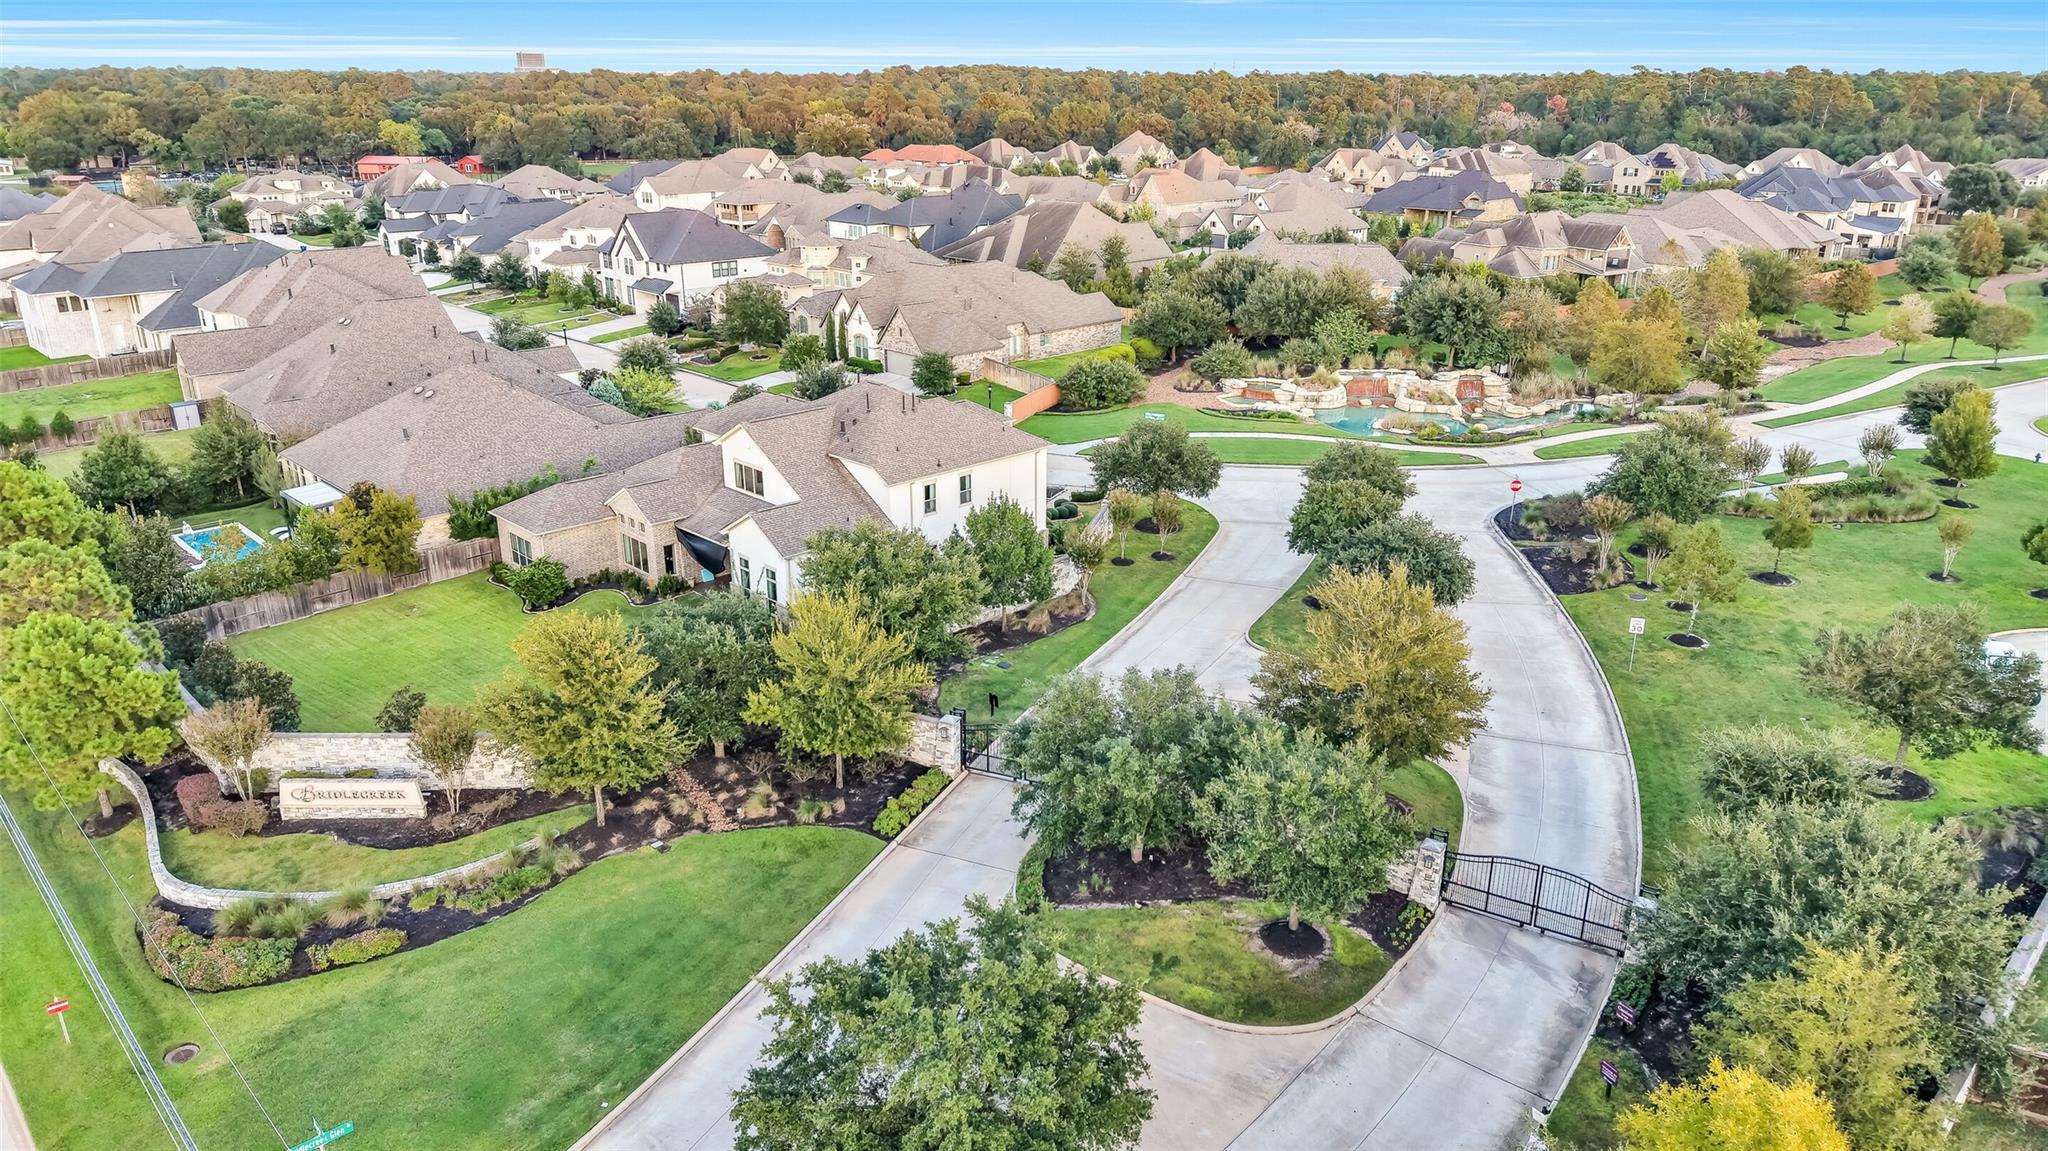
Gated residential community with landscaped entrance, winding streets, and a neighborhood pond.
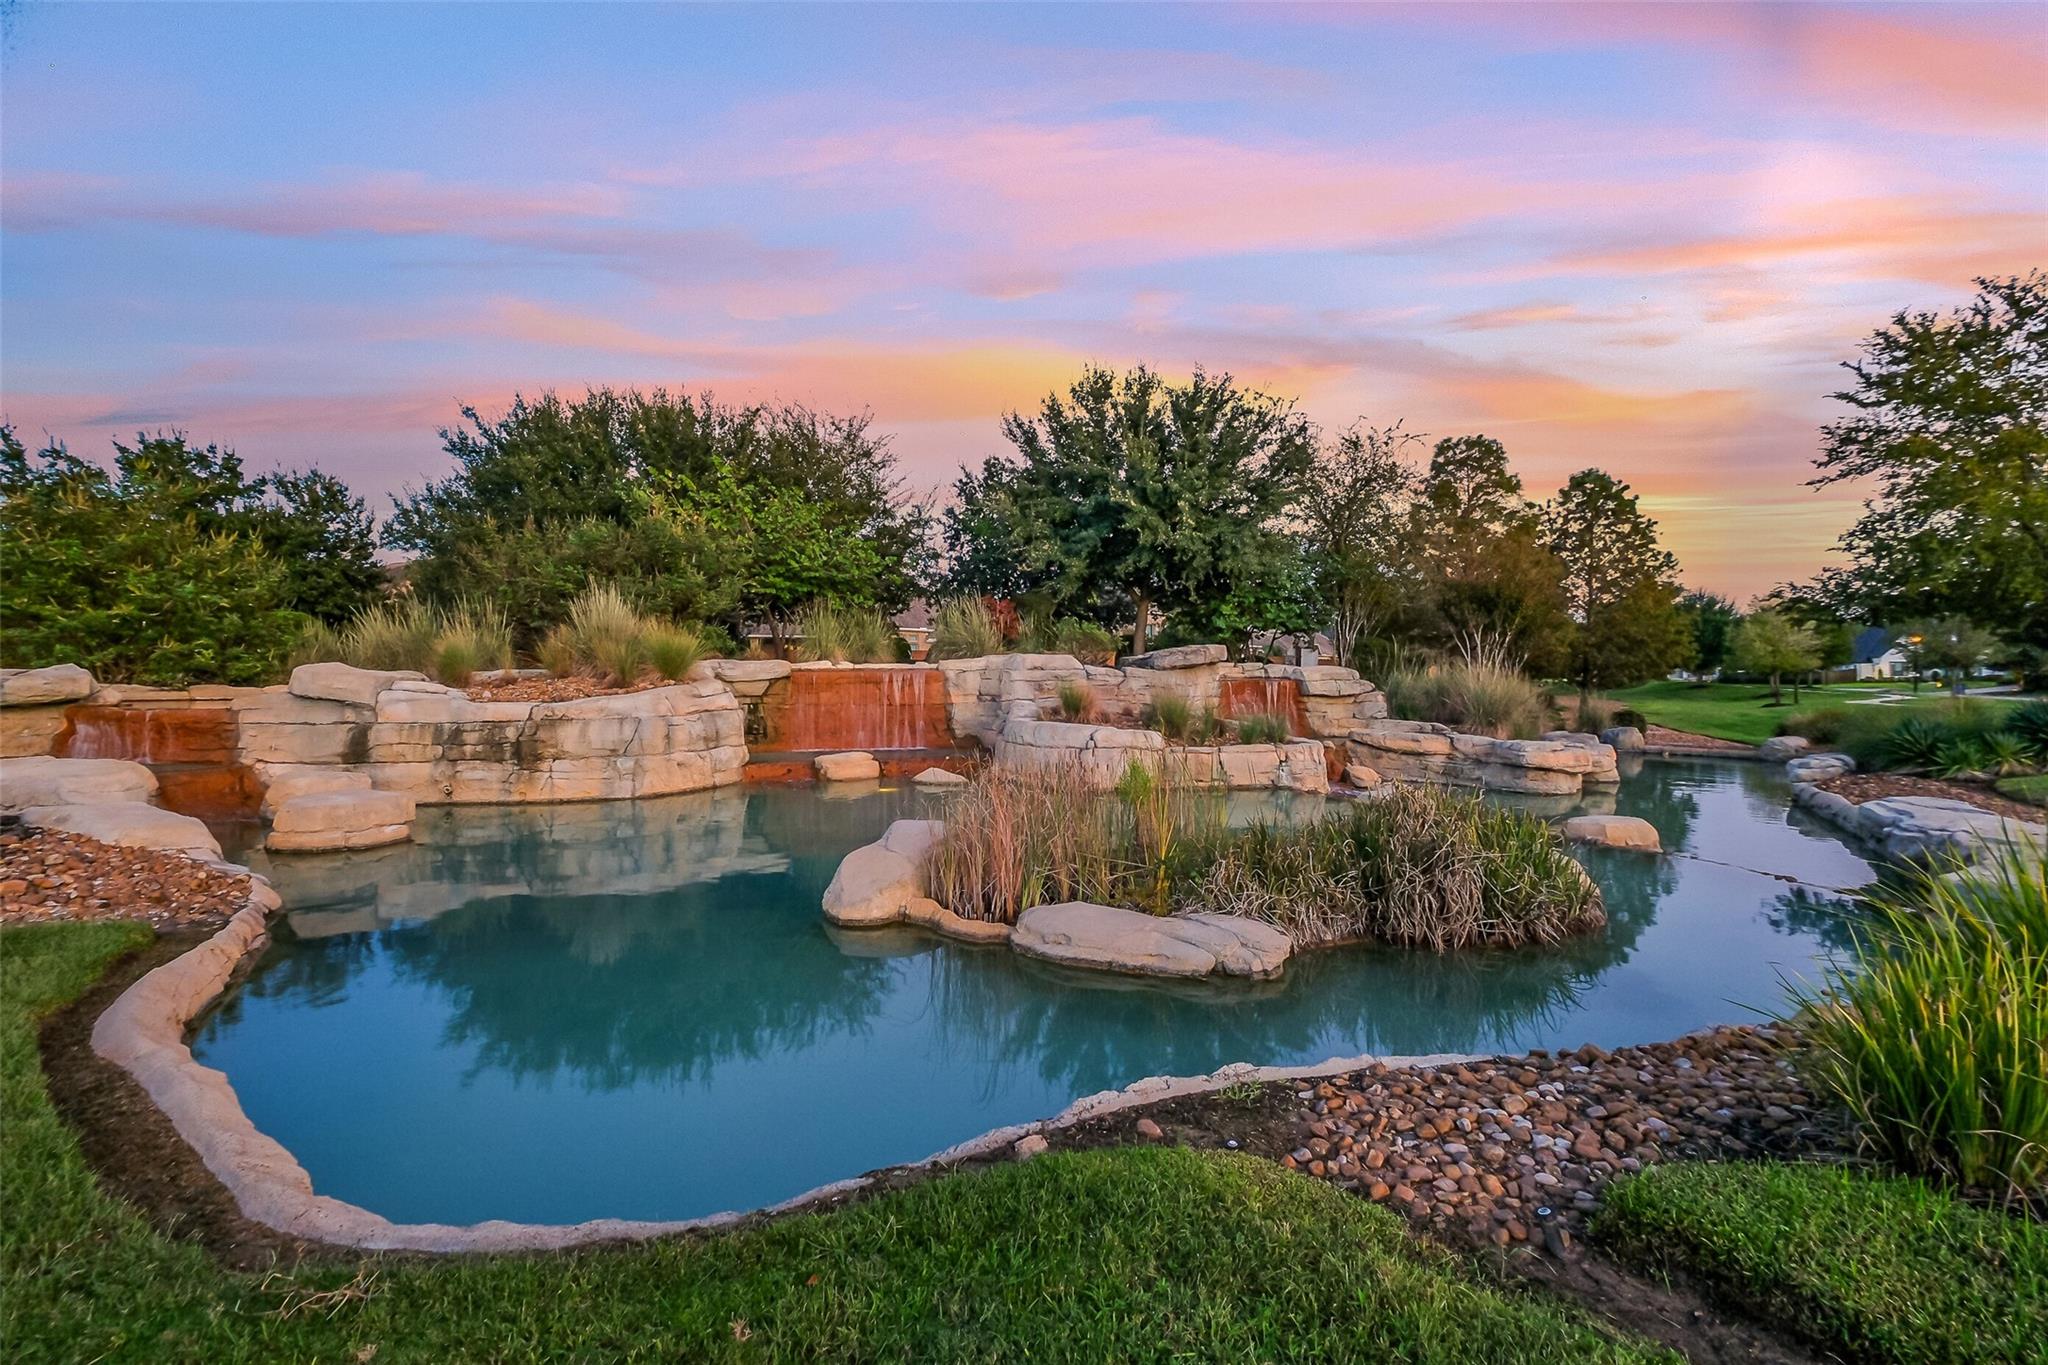
Landscaped community pond with rock waterfalls and grassy banks at sunset.
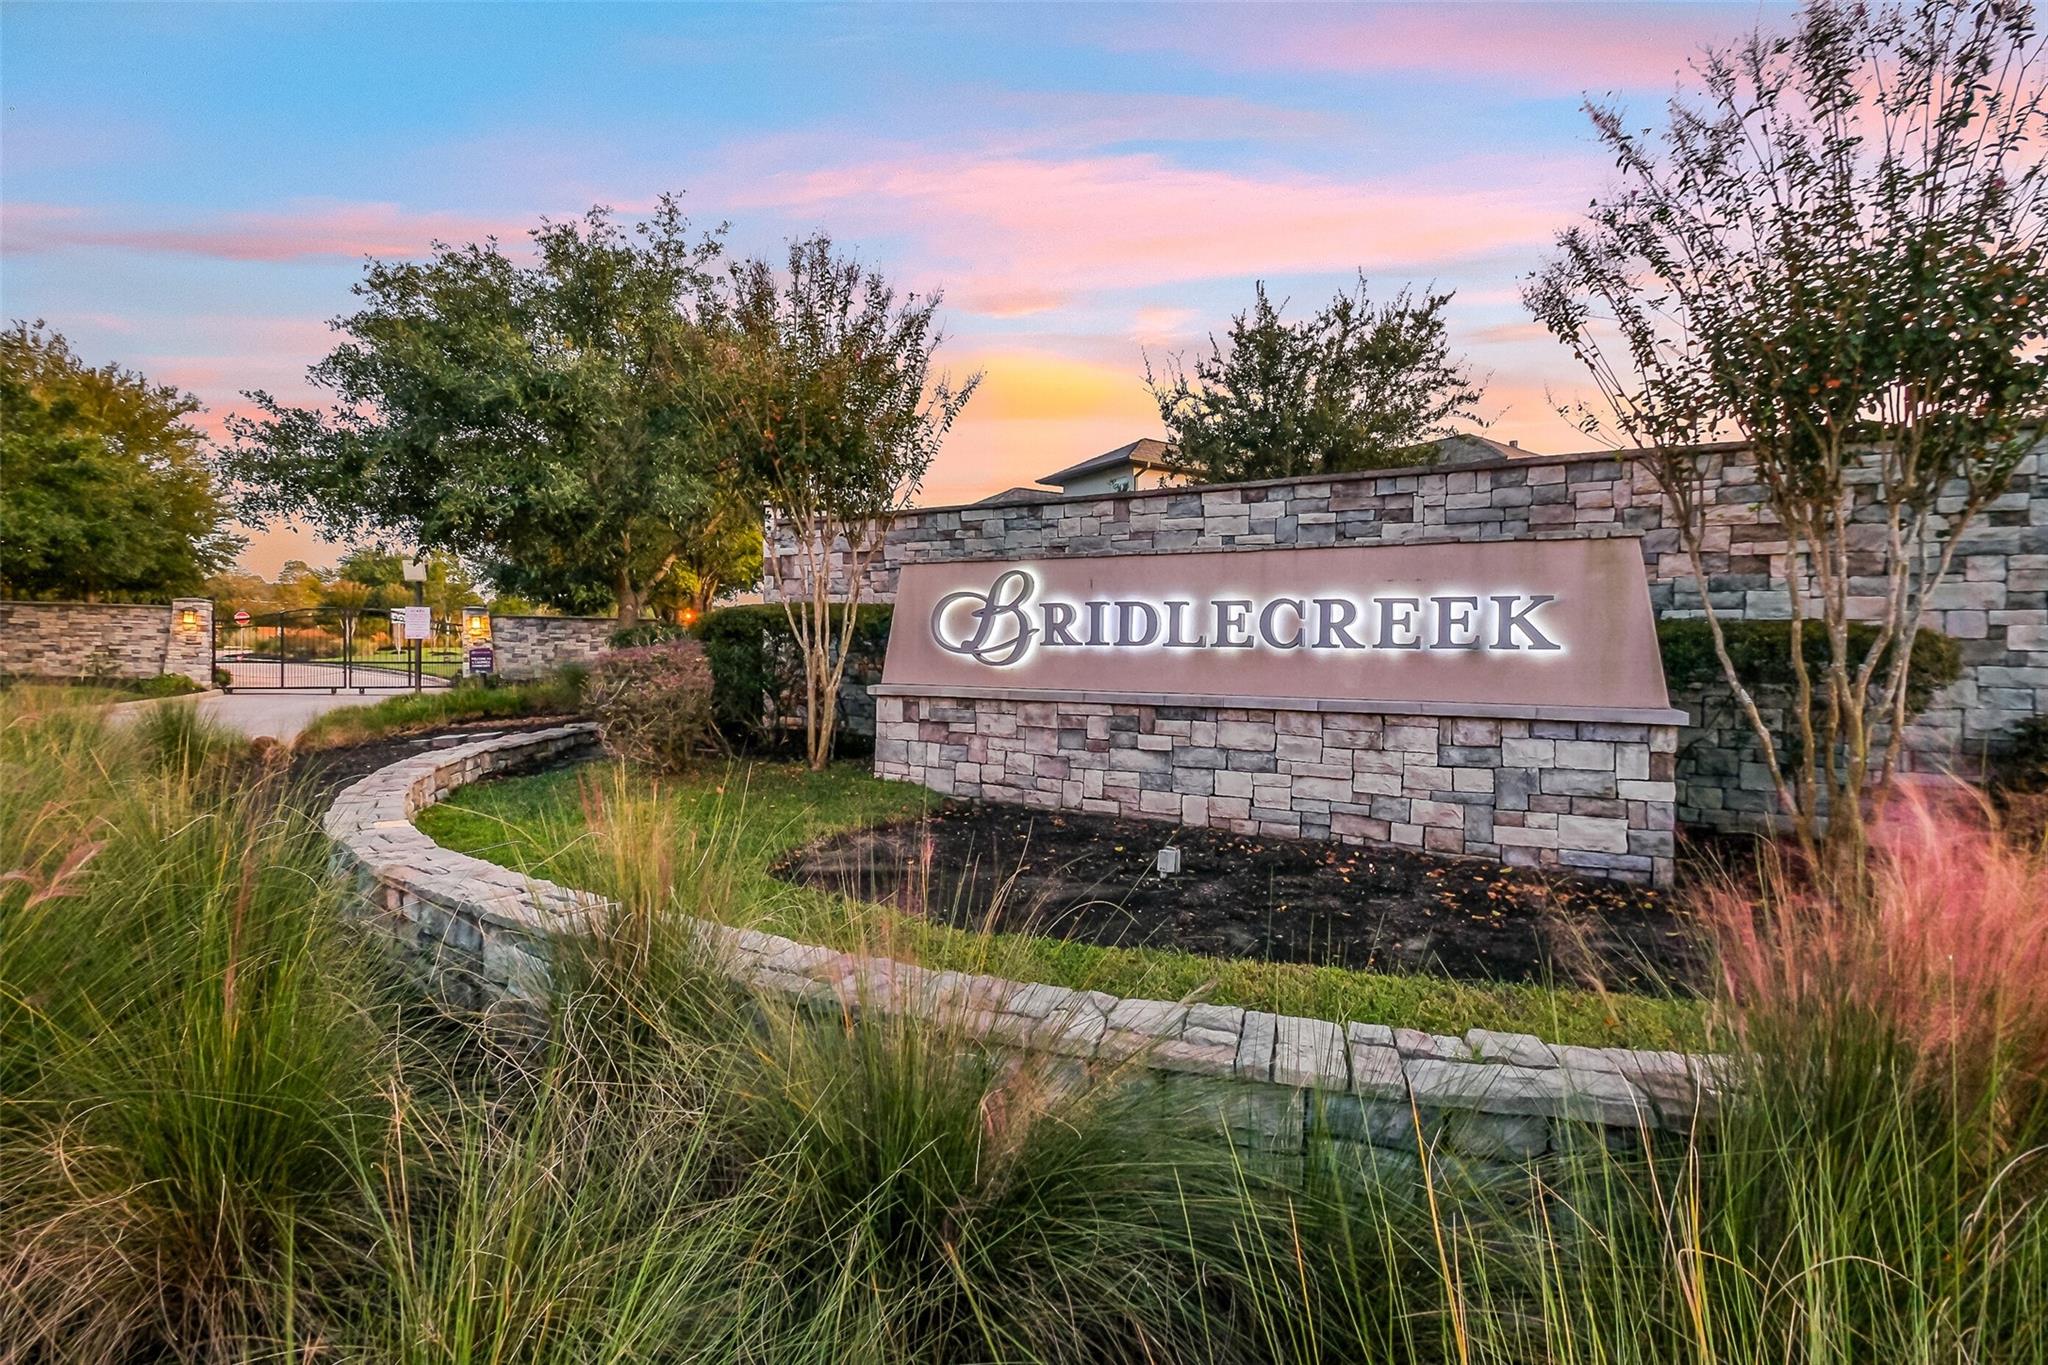
Bridgeland community entrance sign beside a gated entrance and landscaped stone walls at sunset.
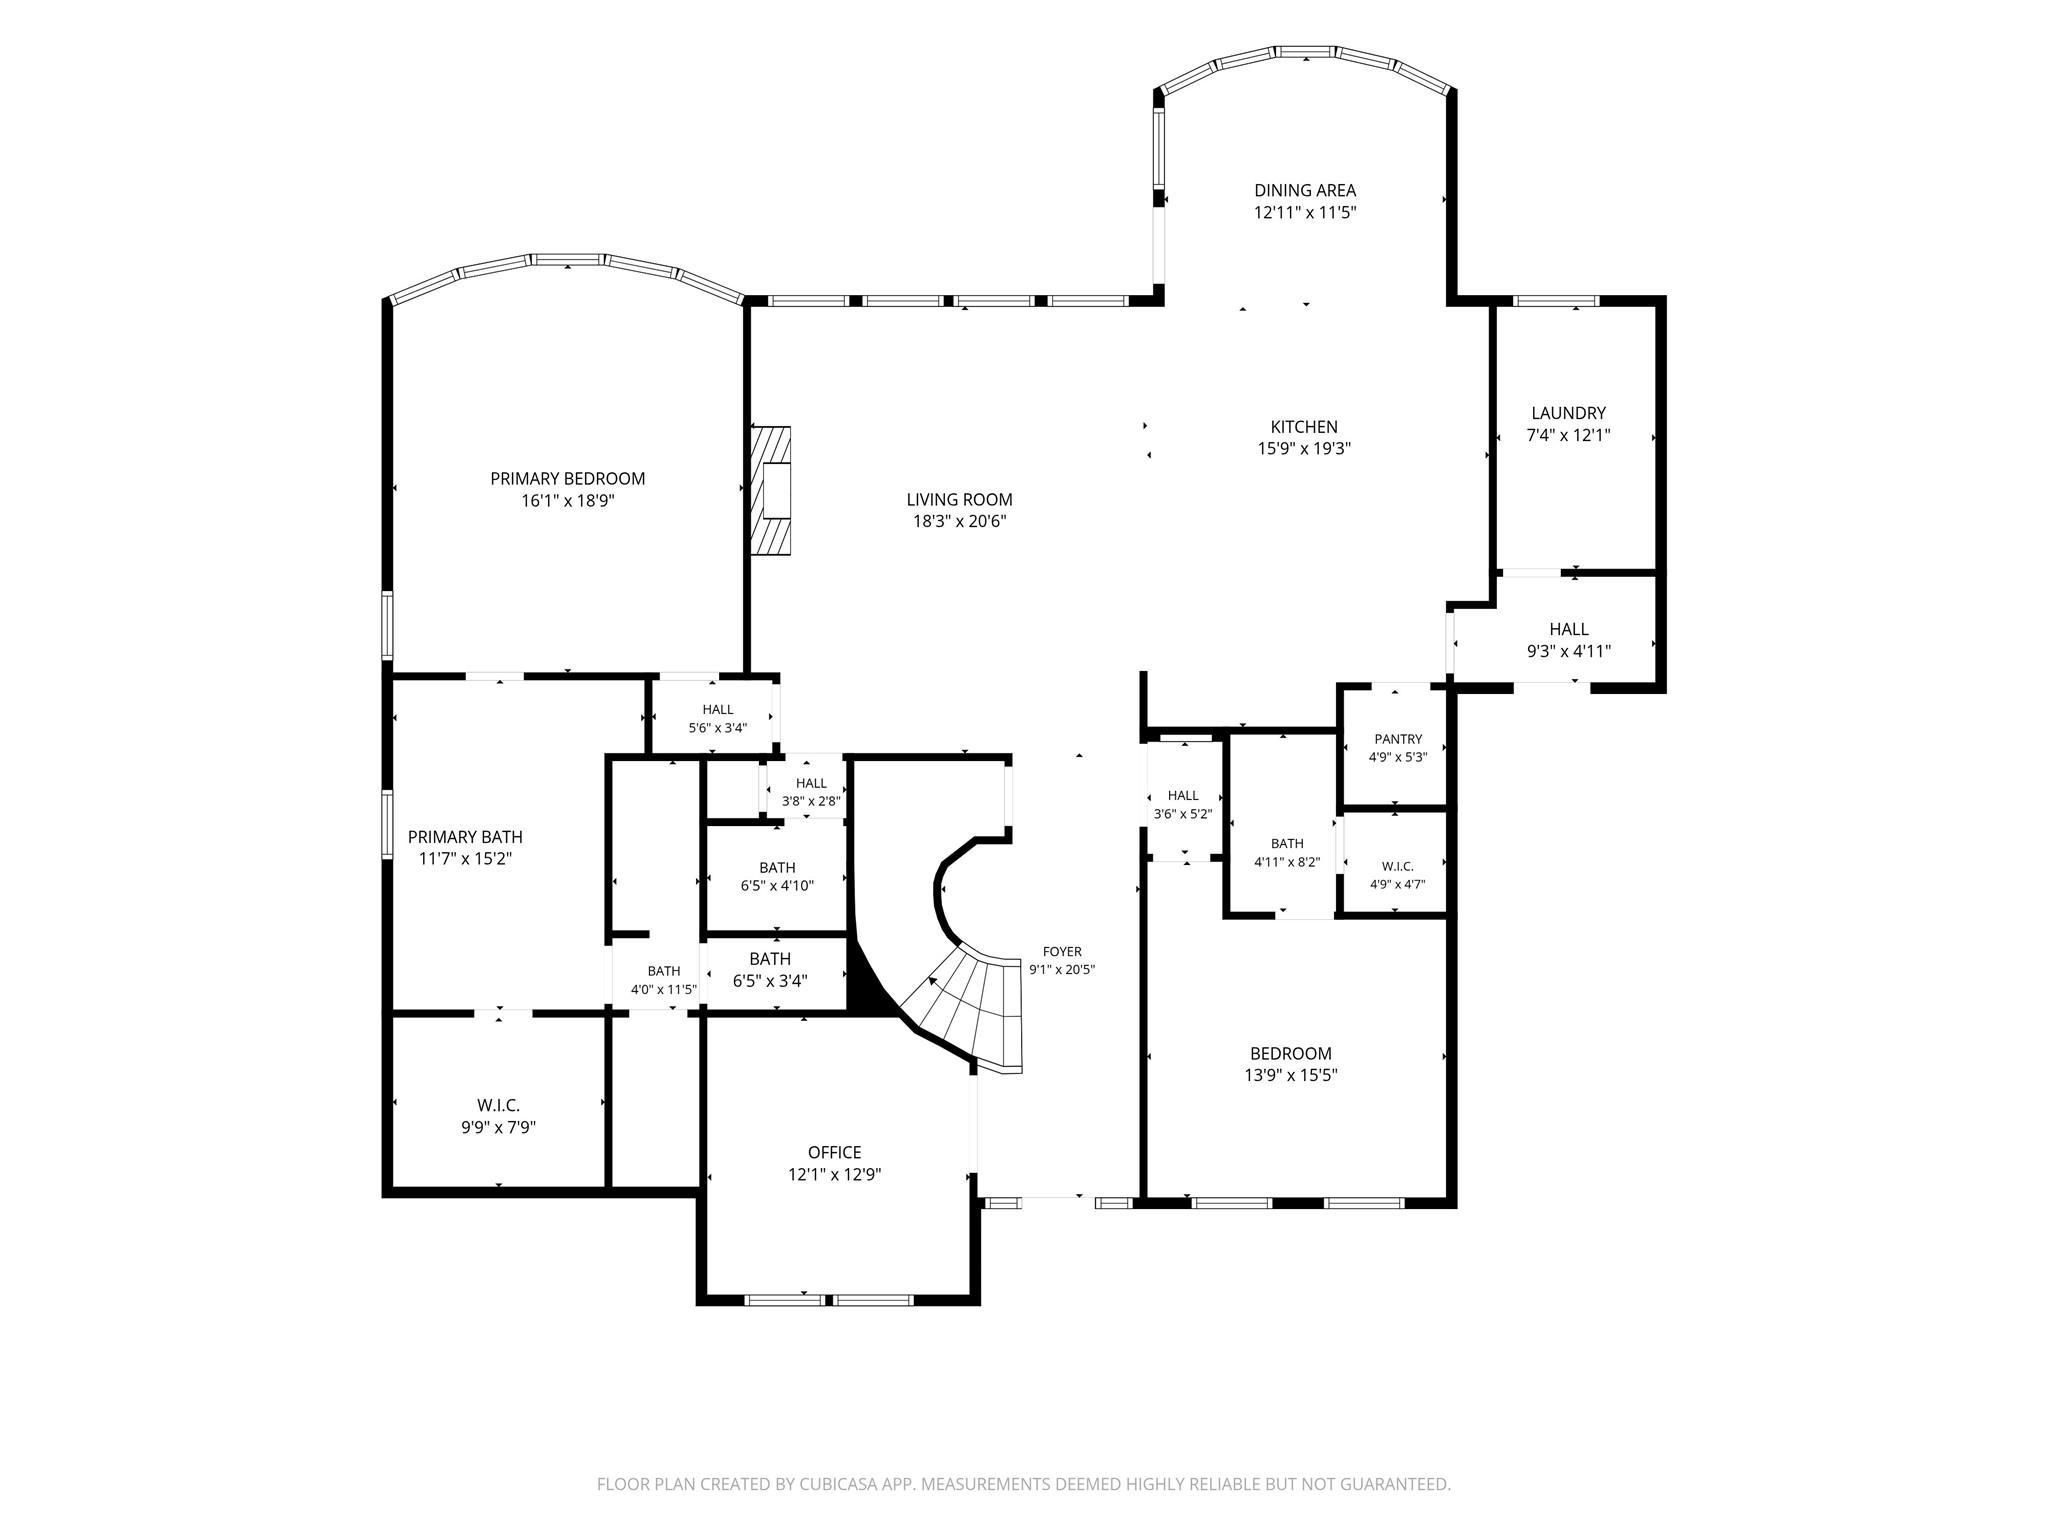
Floor plan
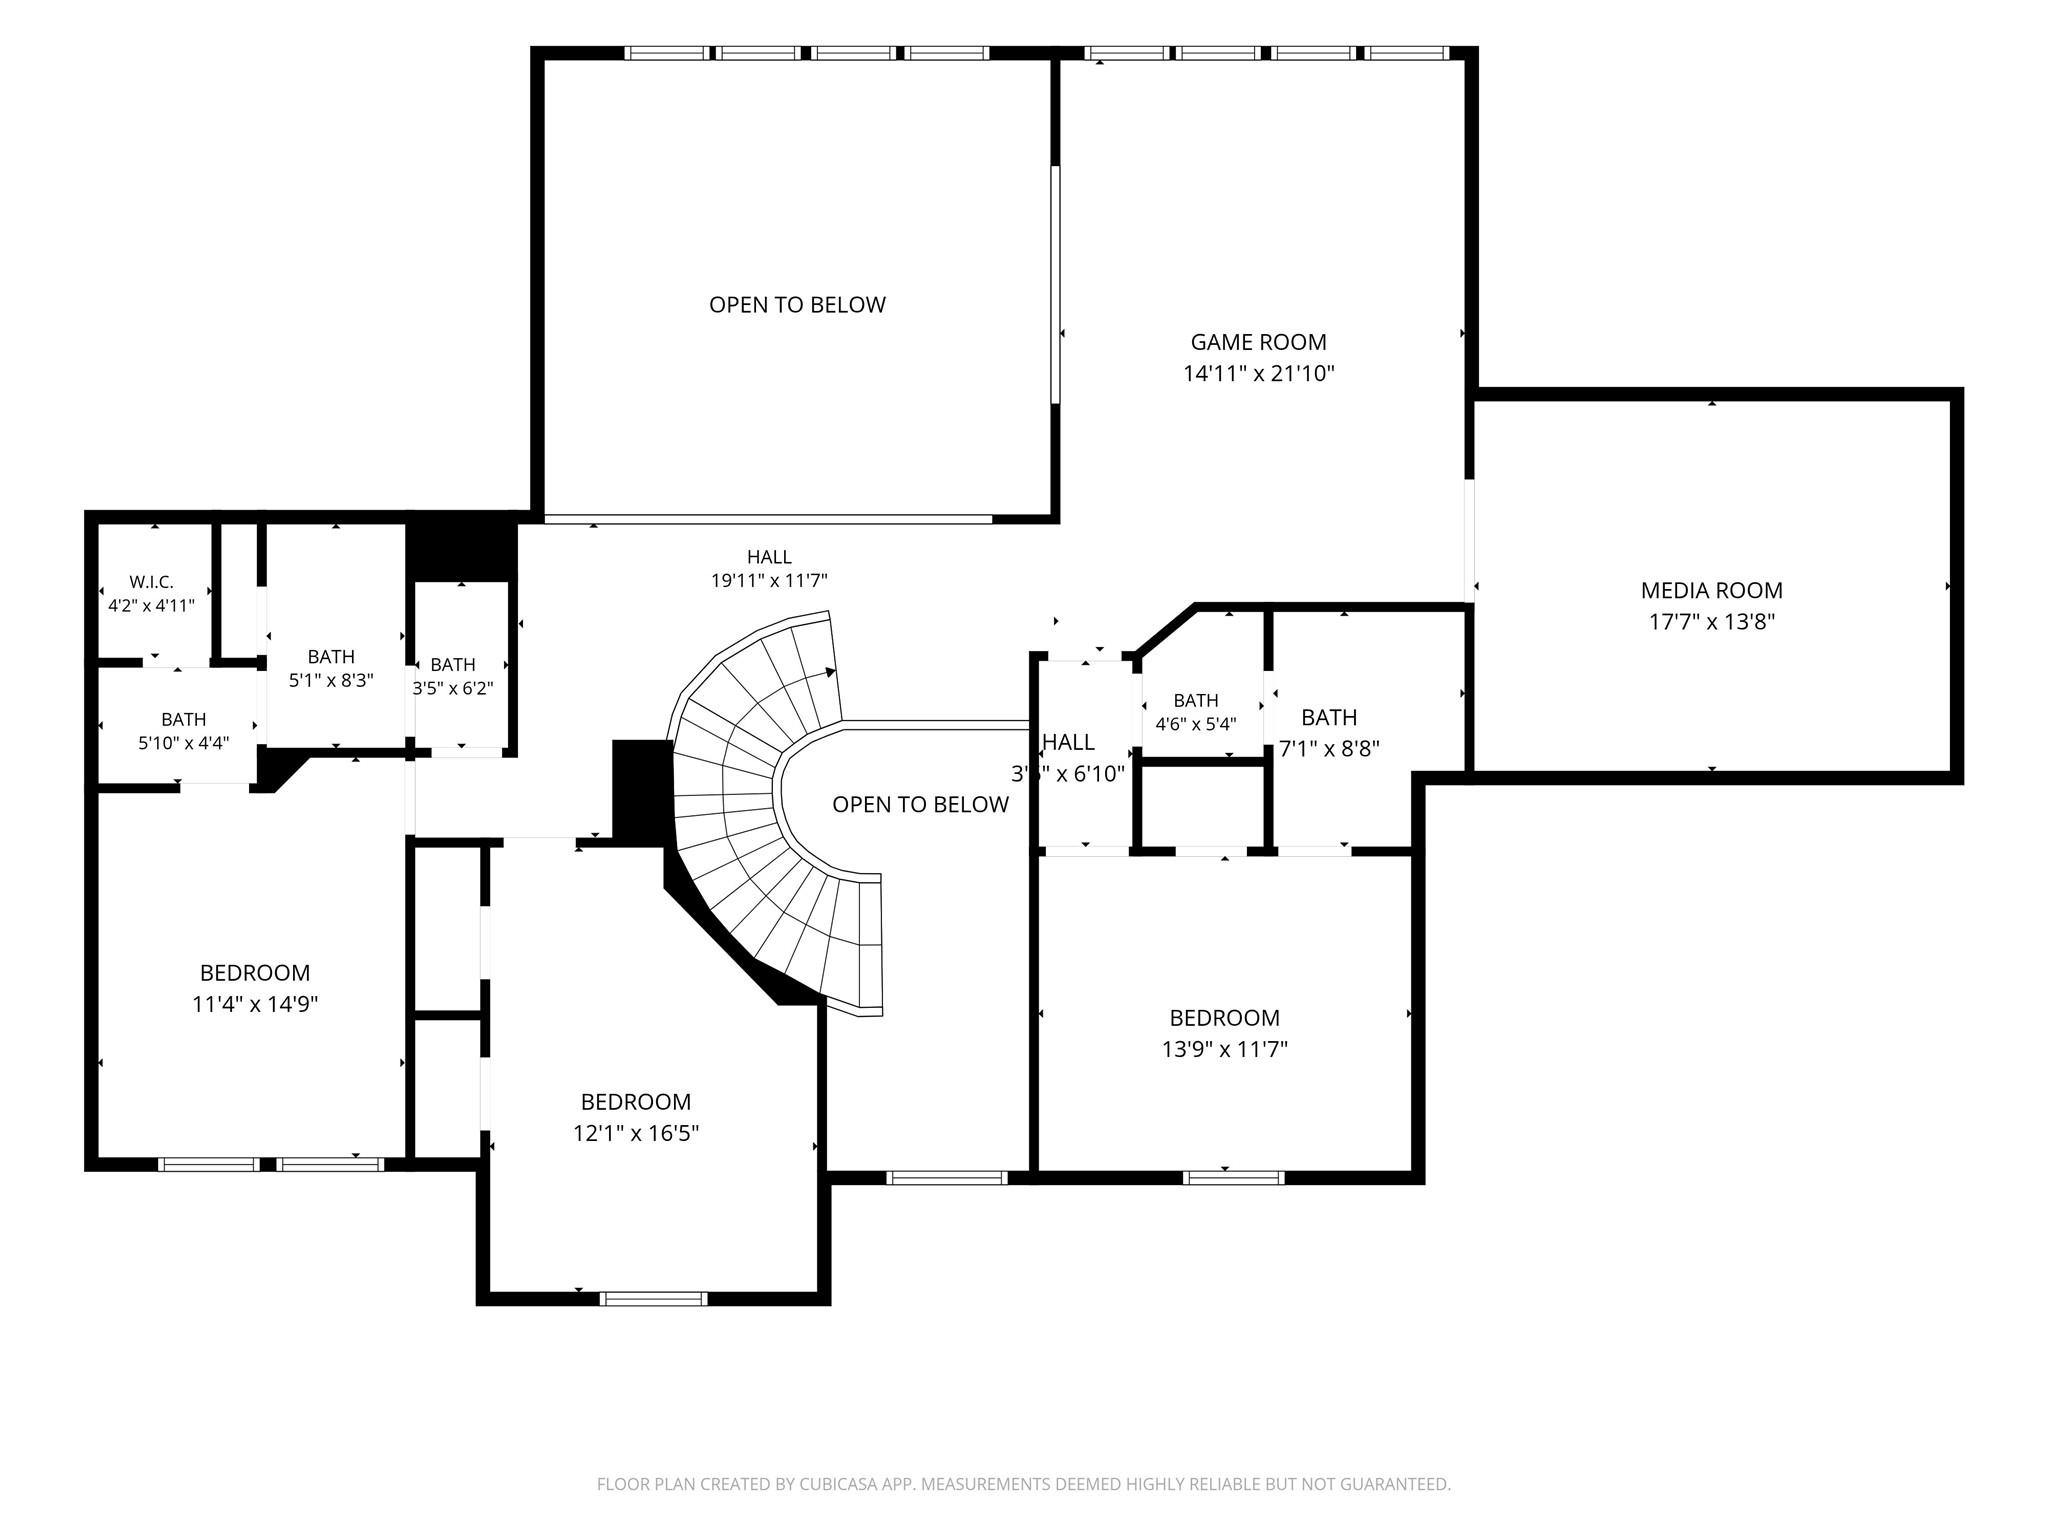
Second-floor plan with three bedrooms, a game room, media room, baths, and a central open stairwell.
Brick two-story home beside a pond at sunset, with landscaped lawn and neighboring houses.
Aerial view of a brick home and landscaped backyard with a large pool, spa, and paved patio.
Backyard pool and patio with a lit fire pit and water features at sunset.
Covered outdoor patio with pool, dining area, and built-in bar at sunset
Aerial view of a neighborhood pond with a fountain, winding paths, and surrounding homes.
Backyard pool and raised spa with submerged loungers, patio chairs, and a sunset sky.
Covered brick patio with wicker seating overlooks a swimming pool and raised spa at sunset.
Living room with a fireplace, built-in shelving, plantation shutters, and a vaulted ceiling.
Bright white kitchen with a large island, pendant lights, stainless appliances, and bar stools.
Primary bathroom with a freestanding soaking tub, tiled shower, and two white vanities.
Primary bathroom with a built-in soaking tub, tiled shower, and double vanity.
Primary bedroom with a dark four-poster bed, matching dressers, and tall shuttered windows.
Home office with a wooden desk, plantation shutters, and a red sofa.
Furnished media room with a large TV, leather seating, and a Monday Night Football banner.
Furnished living room with plantation shutters, a dining table, and a wide doorway to a second sitting room.
Furnished home office with a desk, bookshelves, Texas and Taylor University flags, and shuttered windows.
Bathroom with a white vanity, framed family photos, toilet, and pale shower curtain.
Kitchen with white cabinetry, a gas cooktop, decorative tile backsplash, and pantry door.
Dining room with a wooden table, tall shuttered windows, and a tray ceiling.
Powder room with a dark stone vanity, framed botanical prints, and a decorative wall shelf.
Staged bedroom with a floral bedspread, pink throw, shuttered arched window, and ceiling fan.
Furnished bedroom with a dark wood bed, teal accent wall, and plantation-shuttered windows.
Bathroom vanity with a white countertop, dark cabinetry, brass faucet, and large framed mirror.
Bathroom vanity with a white countertop, dark cabinetry, brass fixtures, and a large framed mirror.
Bedroom with a black metal bed, cream armchair, and an open doorway to the bathroom.
Bathroom vanity with a large mirror beside a toilet and patterned shower curtain.
Outdoor Generac standby generator and utility equipment beside a brick house.
Laundry room with stainless steel washer and dryer, utility sink, white cabinetry, and shuttered window.
Aerial view of two homes, one with a backyard pool, beside a landscaped pond.
Stone-fronted home with mature trees, a landscaped lawn, and a two-car garage.
Gated residential community with landscaped entrance, winding streets, and a neighborhood pond.
Landscaped community pond with rock waterfalls and grassy banks at sunset.
Bridgeland community entrance sign beside a gated entrance and landscaped stone walls at sunset.
Floor plan
Second-floor plan with three bedrooms, a game room, media room, baths, and a central open stairwell.
See all photos
Brick two-story home beside a pond at sunset, with landscaped lawn and neighboring houses.

12803 Shire Mills Court

$950,000  |  12803 Shire Mills Court, Cypress, TX 77429

Luxury living meets peaceful serenity in Cypress, TX. Tucked on a quiet cul-de-sac in gated Bridlecreek, this 2019-built 5-bedroom, 4.5-bath home overlooks the community pond with over $150,000 in outdoor upgrades alone. The open-concept layout spans 2 stories with a 3-car garage. The chef's kitchen boasts ceiling-height cabinets, gas cooktop, double ovens, and a 6x10 quartz island opening to a 2-story great room with custom built-ins and fireplace. The primary suite features a walk in shower, soaking tub, and dual walk-in closets. Outside, a custom pool and spa, outdoor kitchen, and surround-sound living space make for the ultimate Texas entertaining backdrop. Meticulously maintained with a whole-home generator, replaced A/C coils, new tankless water heater, water softener, and plantation shutters throughout. Come see this home and appreciate what care of ownership means.
Request Info

FOR_SALE

Status

5

Bedrooms

5

Bathrooms

4,228 Sq.Ft.

Living Area

9037

Acres Lot

2019

Year Built

Features & Amenities

Interior

Total Bedrooms:
5
Total Bathrooms:
5
Full Bathrooms:
4
Half Bathrooms:
1
Laundry Room:
Electric Dryer Hookup, Gas Dryer Hookup, Washer Hookup
Flooring:
Carpet, Tile, Wood
Fireplace:
Outside, Gas Log
Appliances:
ENERGY STAR Qualified Appliances, Water Heater, Disposal, Water Softener, Convection Oven, Double Oven, Electric Oven, Microwave, Gas Cooktop, Dishwasher
Other Interior Features:
Crown Molding, Formal Entry/Foyer, High Ceilings, Prewired for Alarm System, Vaulted Ceiling, Wired for Sound, 2 Bedrooms Down, En-Suite Bath, Primary Bed - 1st Floor, Walk-In Closet(s)

Area & Lot

Status:
For Sale
Living Area:
4,228 Sq.Ft.
Total Area:
9,037 Sq.Ft.
Lot Size:
9,038.7 Sq.Ft.
MLS® ID:
45419713
Type
Residential
Year Built:
2019
Neighborhood:
Cypress
Architecture Styles:
Traditional
Water Frontage:
Pond
View Description:
Water View
Elementary School:
Hamilton Elementary School
Middle School:
Hamilton Middle School (Cypress-Fairbanks)
High School:
Cy-Fair High School
School District:
13 - Cypress-Fairbanks

Exterior

Stories:
2
Garage Space:
3.0
Water Source:
Water District
Pool:
Gunite, Heated, In Ground, Pool With Hot Tub Attached
Roof:
Composition
Lot Features:
Cul-De-Sac, Subdivided, 0 Up To 1/4 Acre
Parking:
Attached, Tandem, Garage Door Opener, Double-Wide Driveway
Heat Type:
Natural Gas, Zoned
Air Conditioning:
Ceiling Fan(s), Electric, Zoned
Substructure:
Slab
Other Exterior Features:
Outdoor Kitchen, Sprinkler System

Financial

Sales Price
$950,000
Real Estate Taxes
$18,560/yr
HOA Fees
$2,410/yr
View Virtual Tour

Cypress

Living with purpose in a beautiful suburban environment

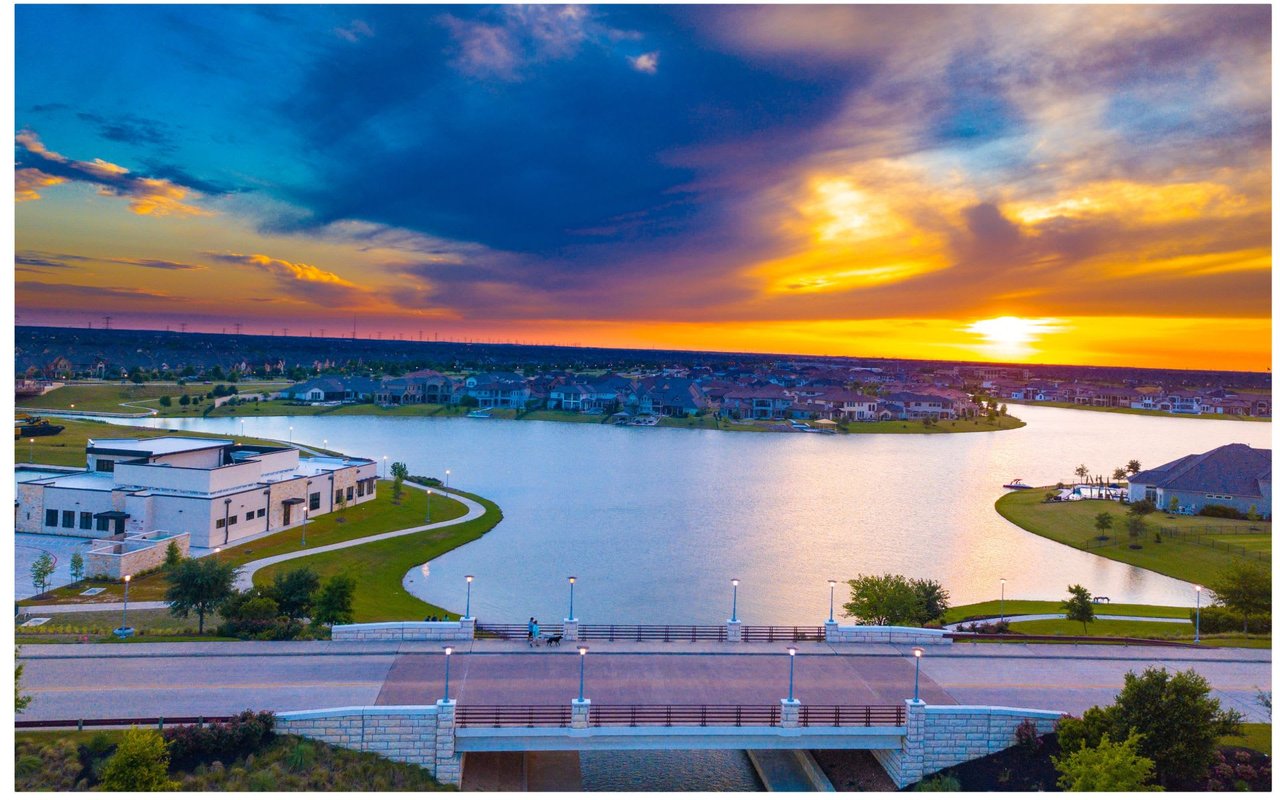
Aerial view of a lake community at sunset, with homes along the shore and a bridge in the foreground.

Location