
Leave a Message

Thank you for your message. We will be in touch with you shortly.

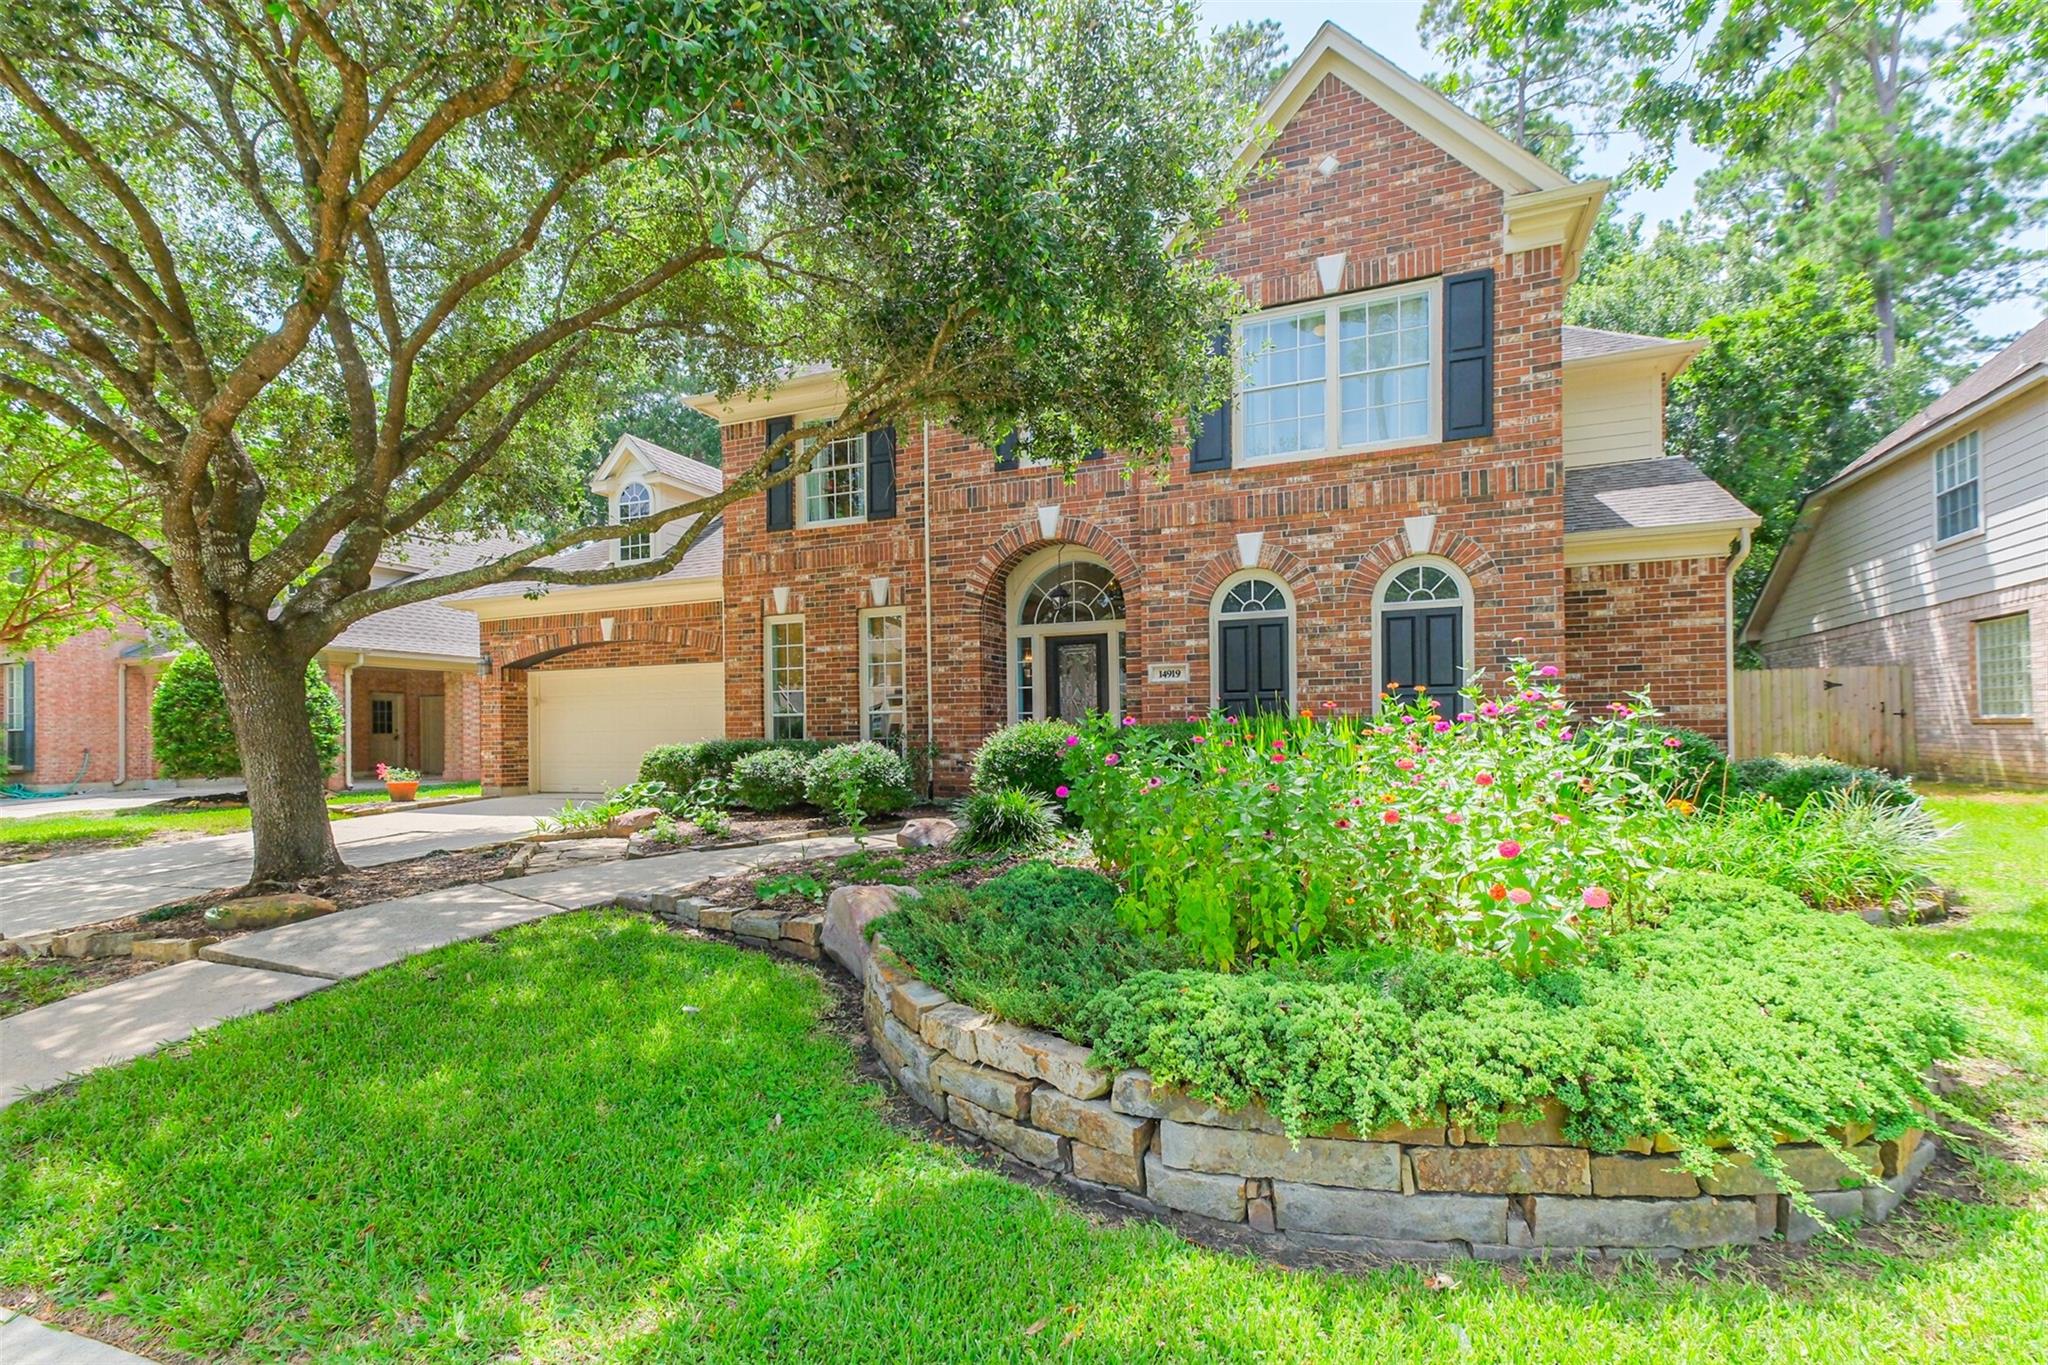
Two-story brick house with arched windows, a flowering front garden, and a large shade tree.
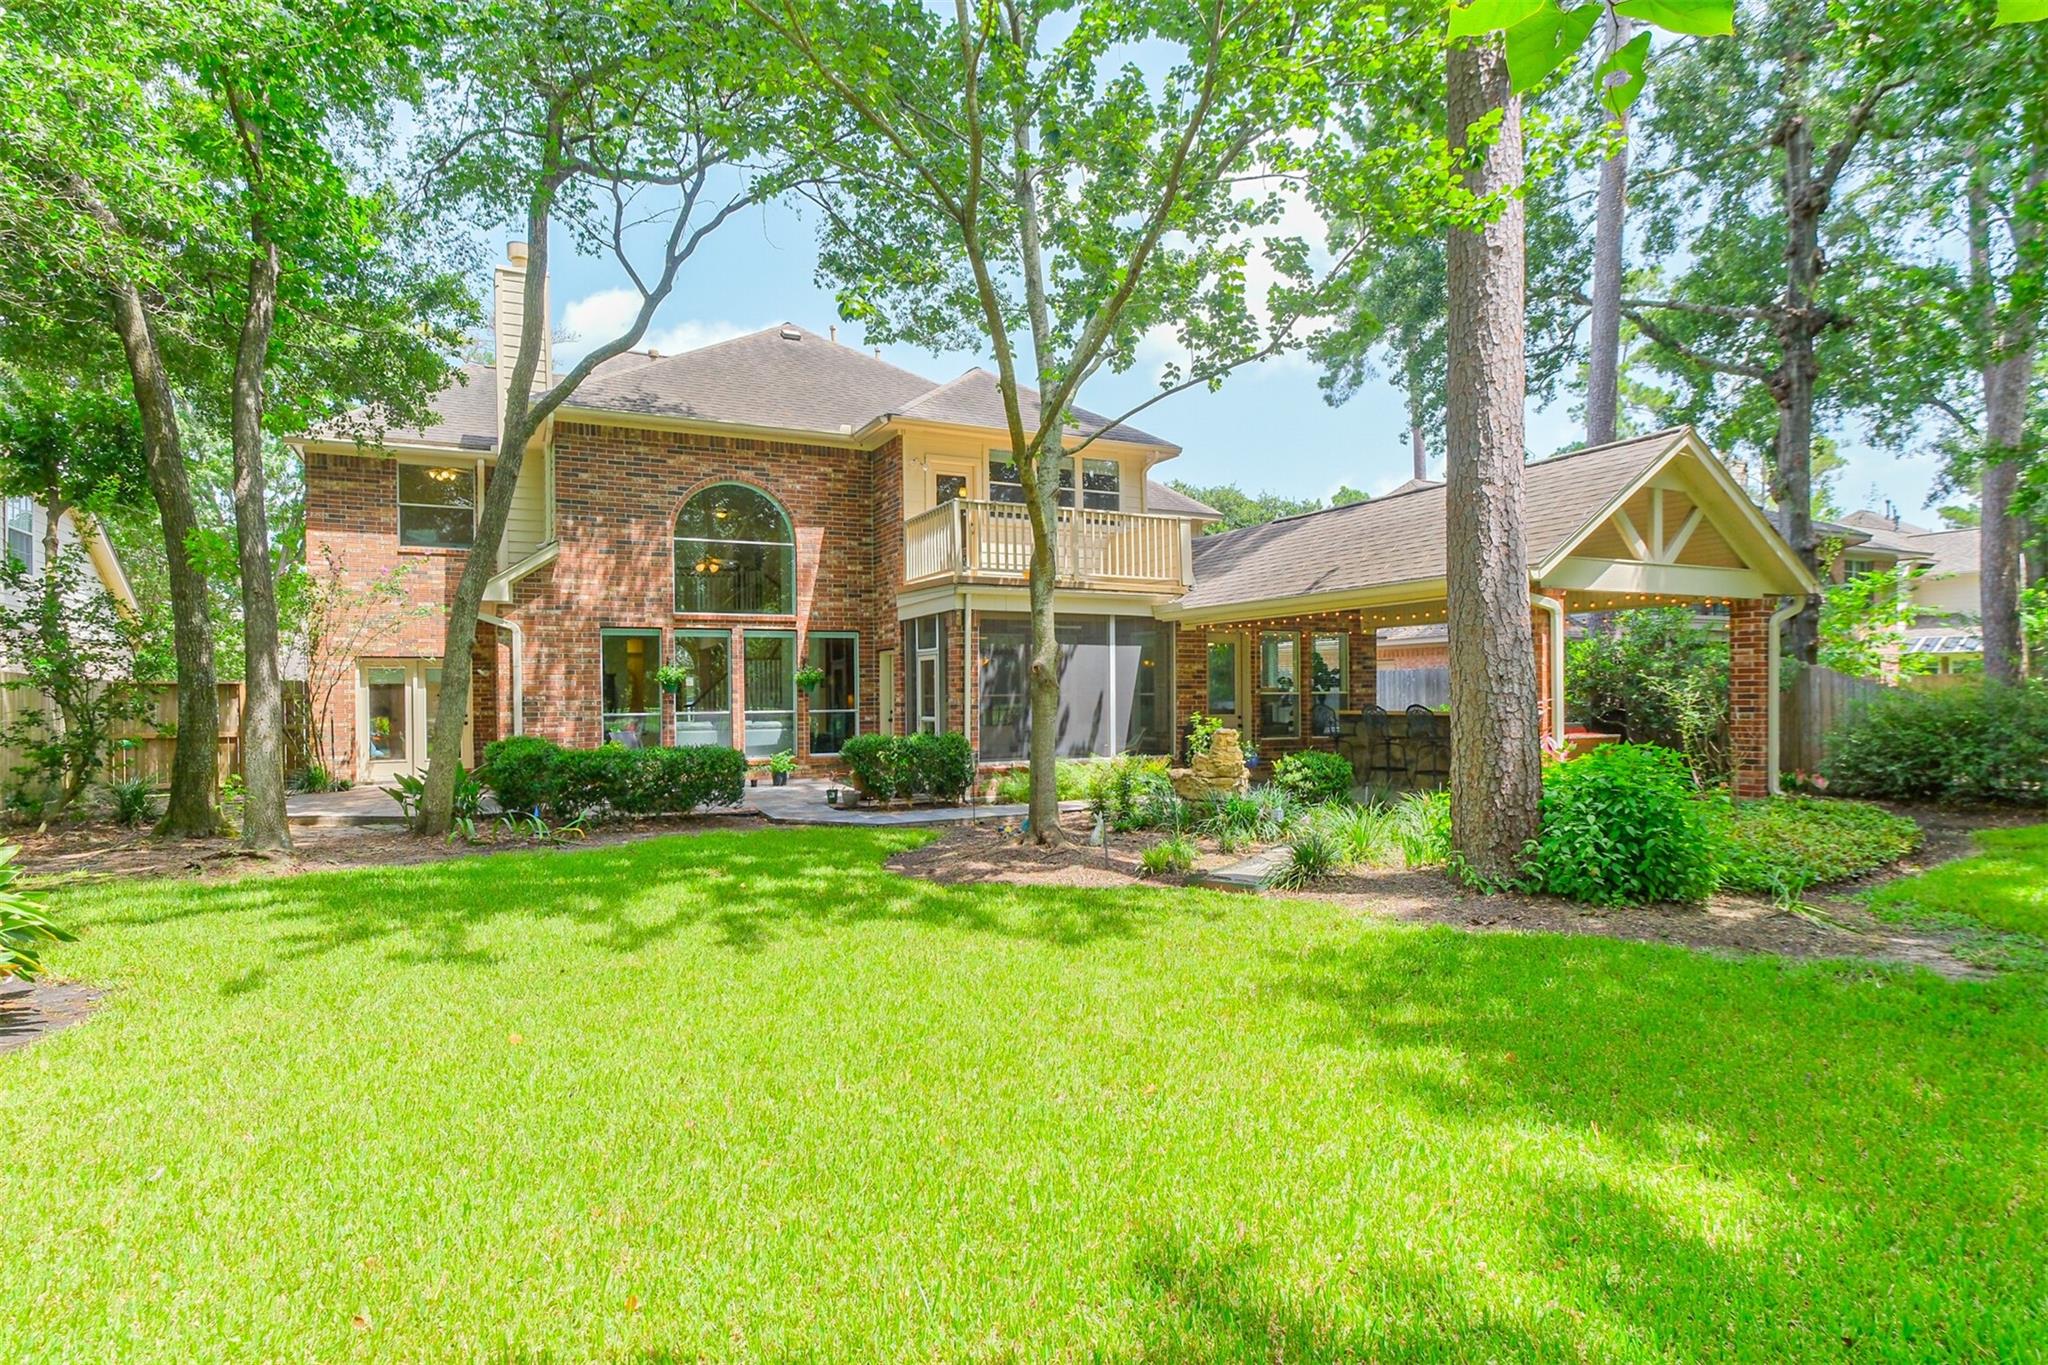
Two-story brick home with a covered patio and deck behind a tree-shaded lawn.
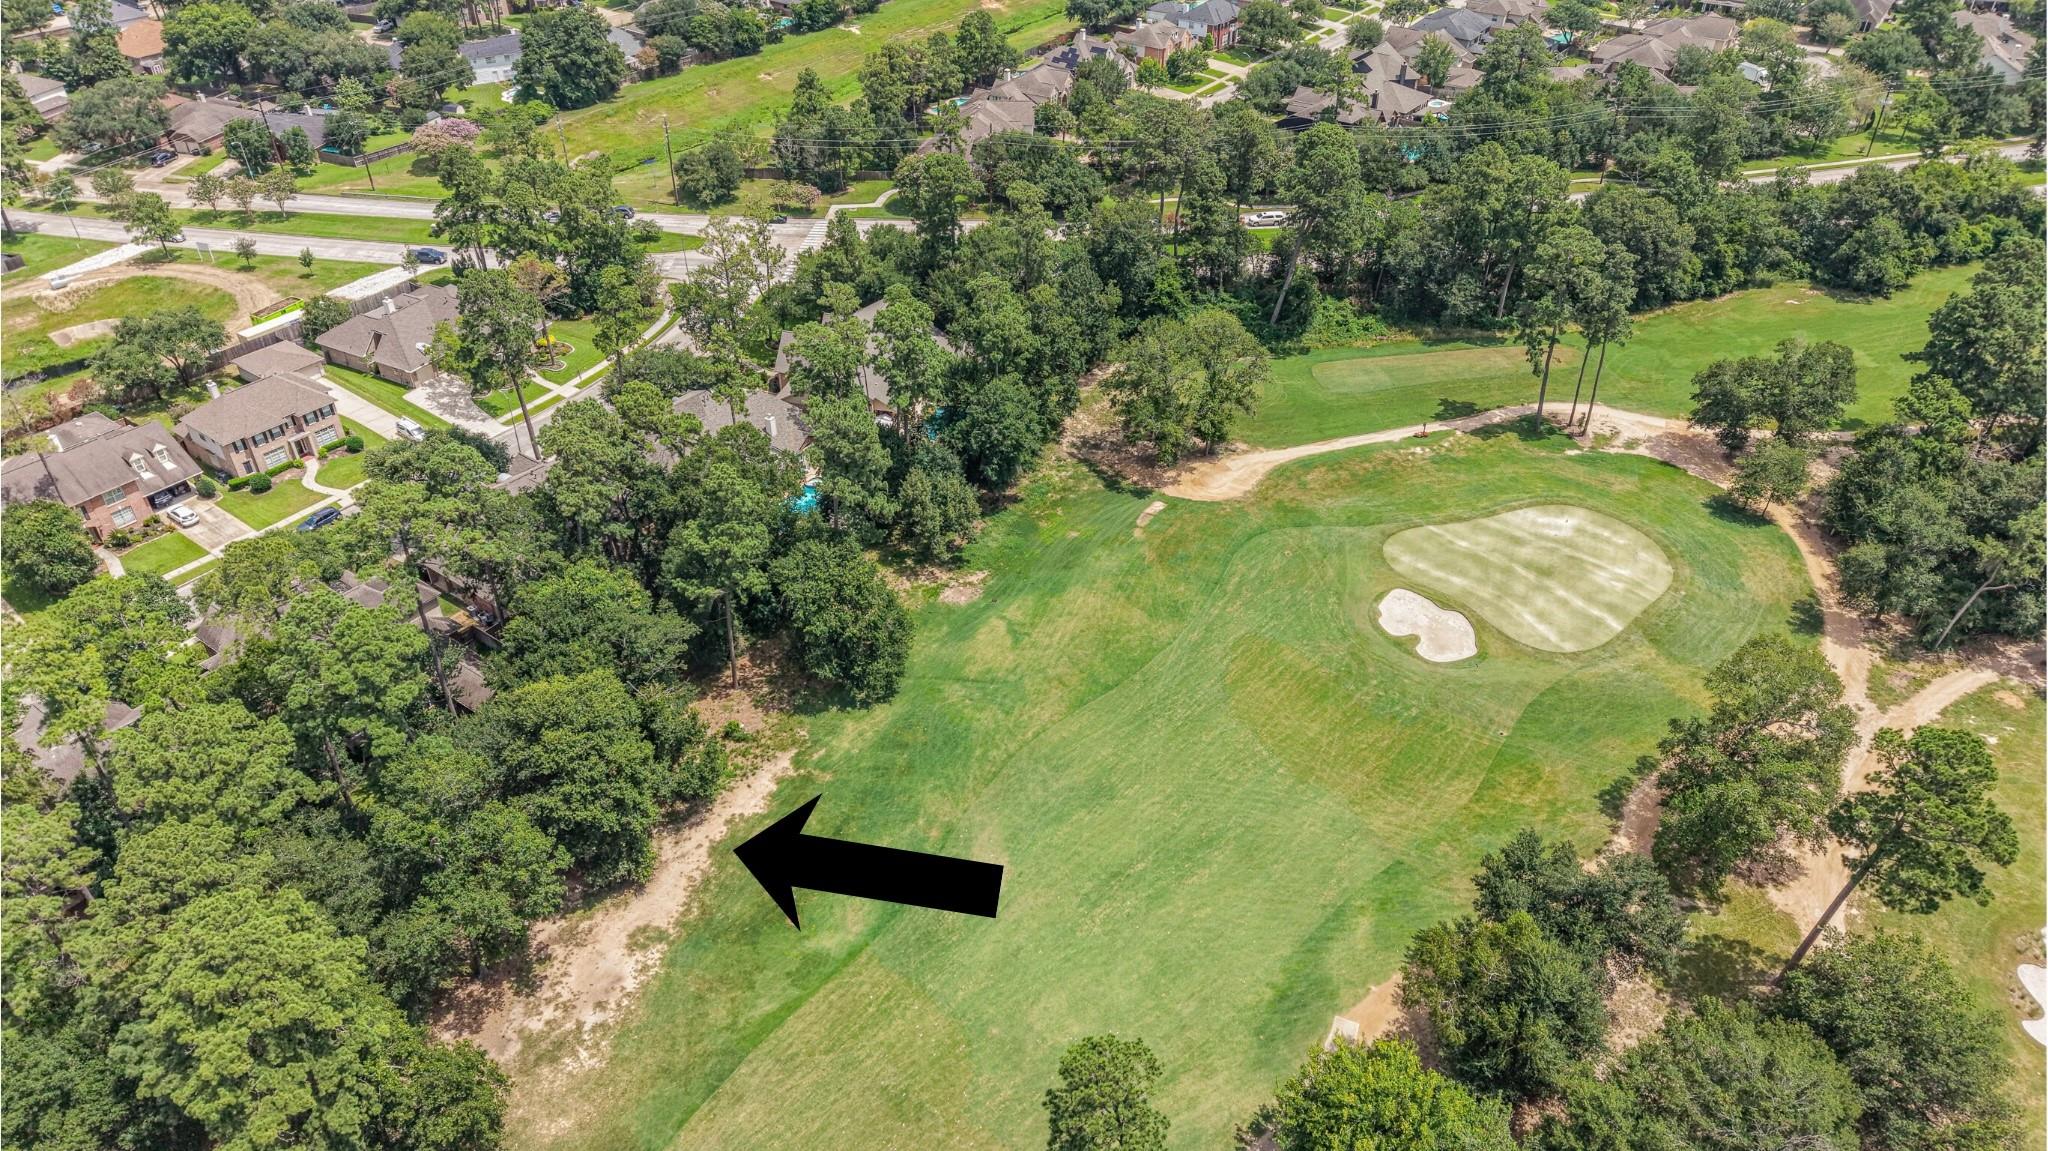
Aerial golf course and nearby homes, with an arrow marking a wooded lot.
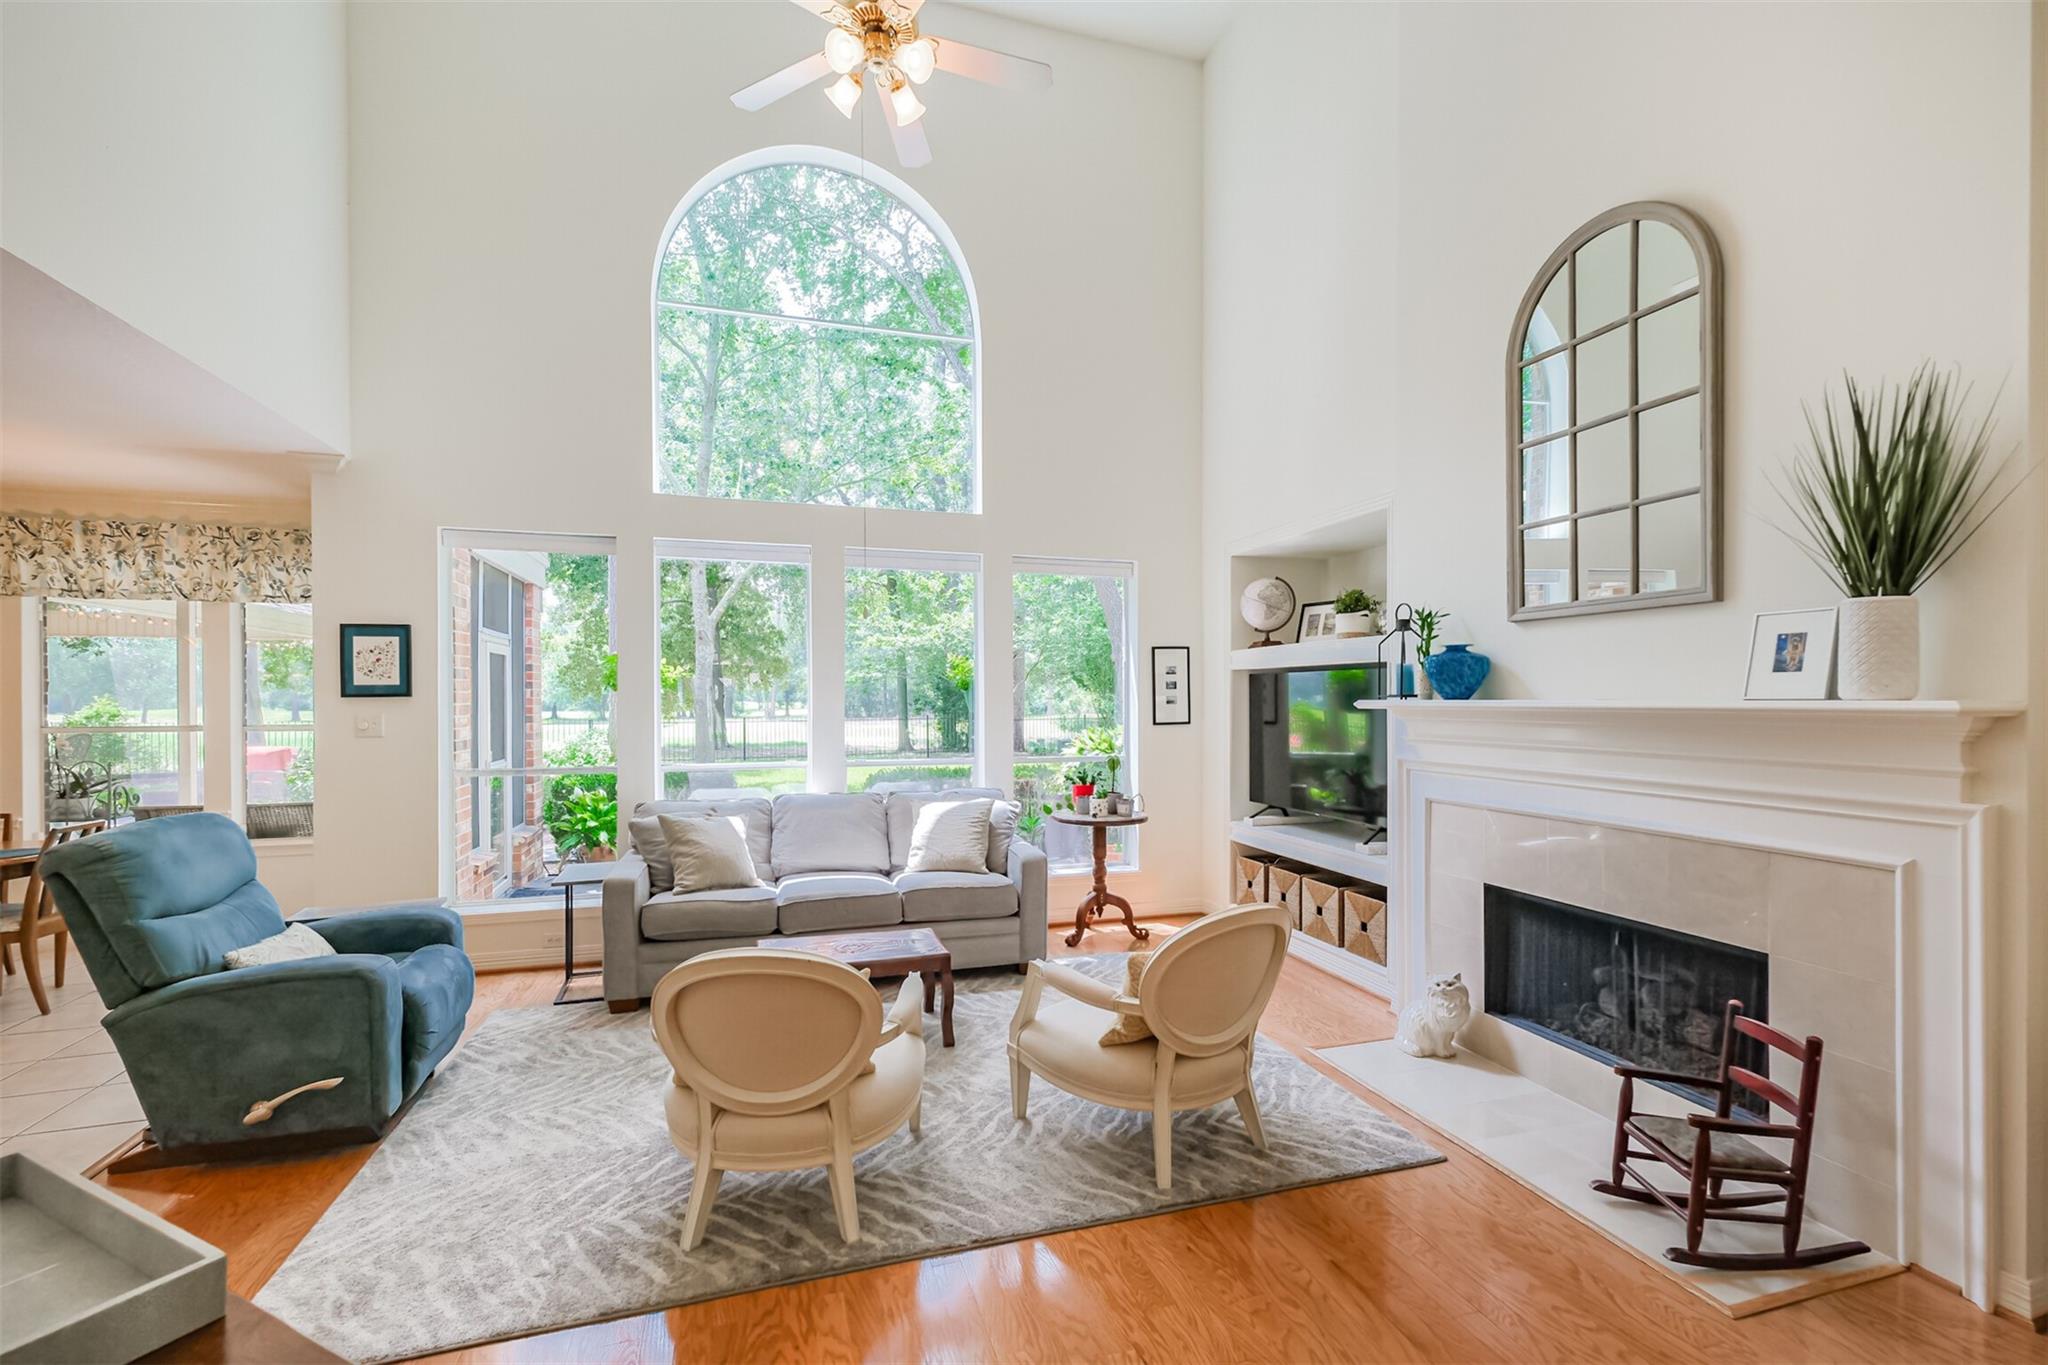
Furnished living room with a tall arched window, white fireplace, and hardwood floors.
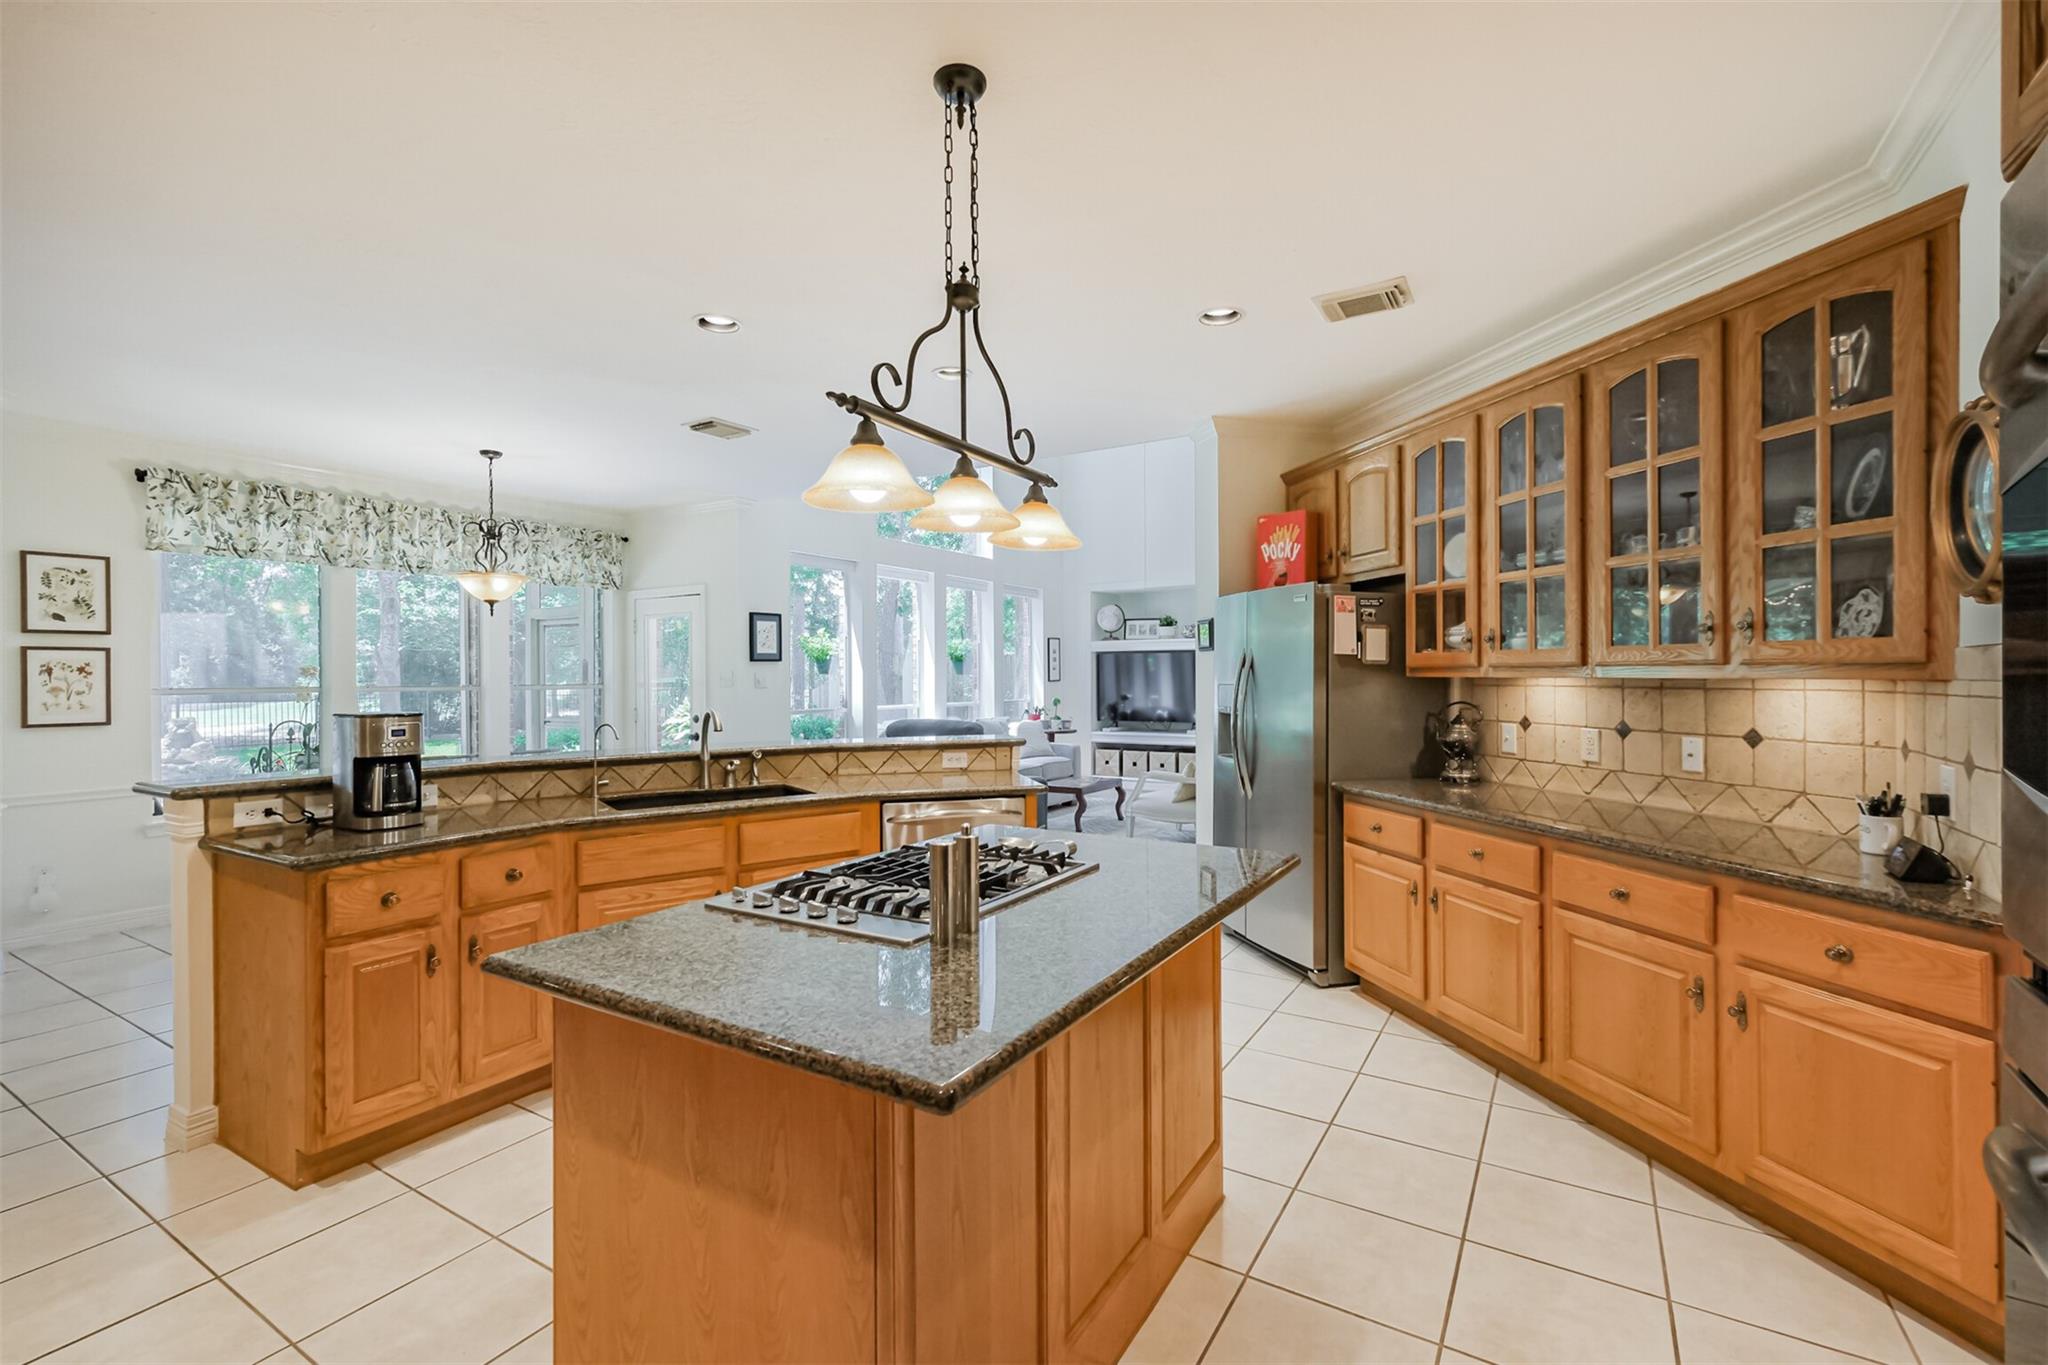
Kitchen with honey-colored cabinets, a granite island with gas cooktop, and large windows overlooking trees.
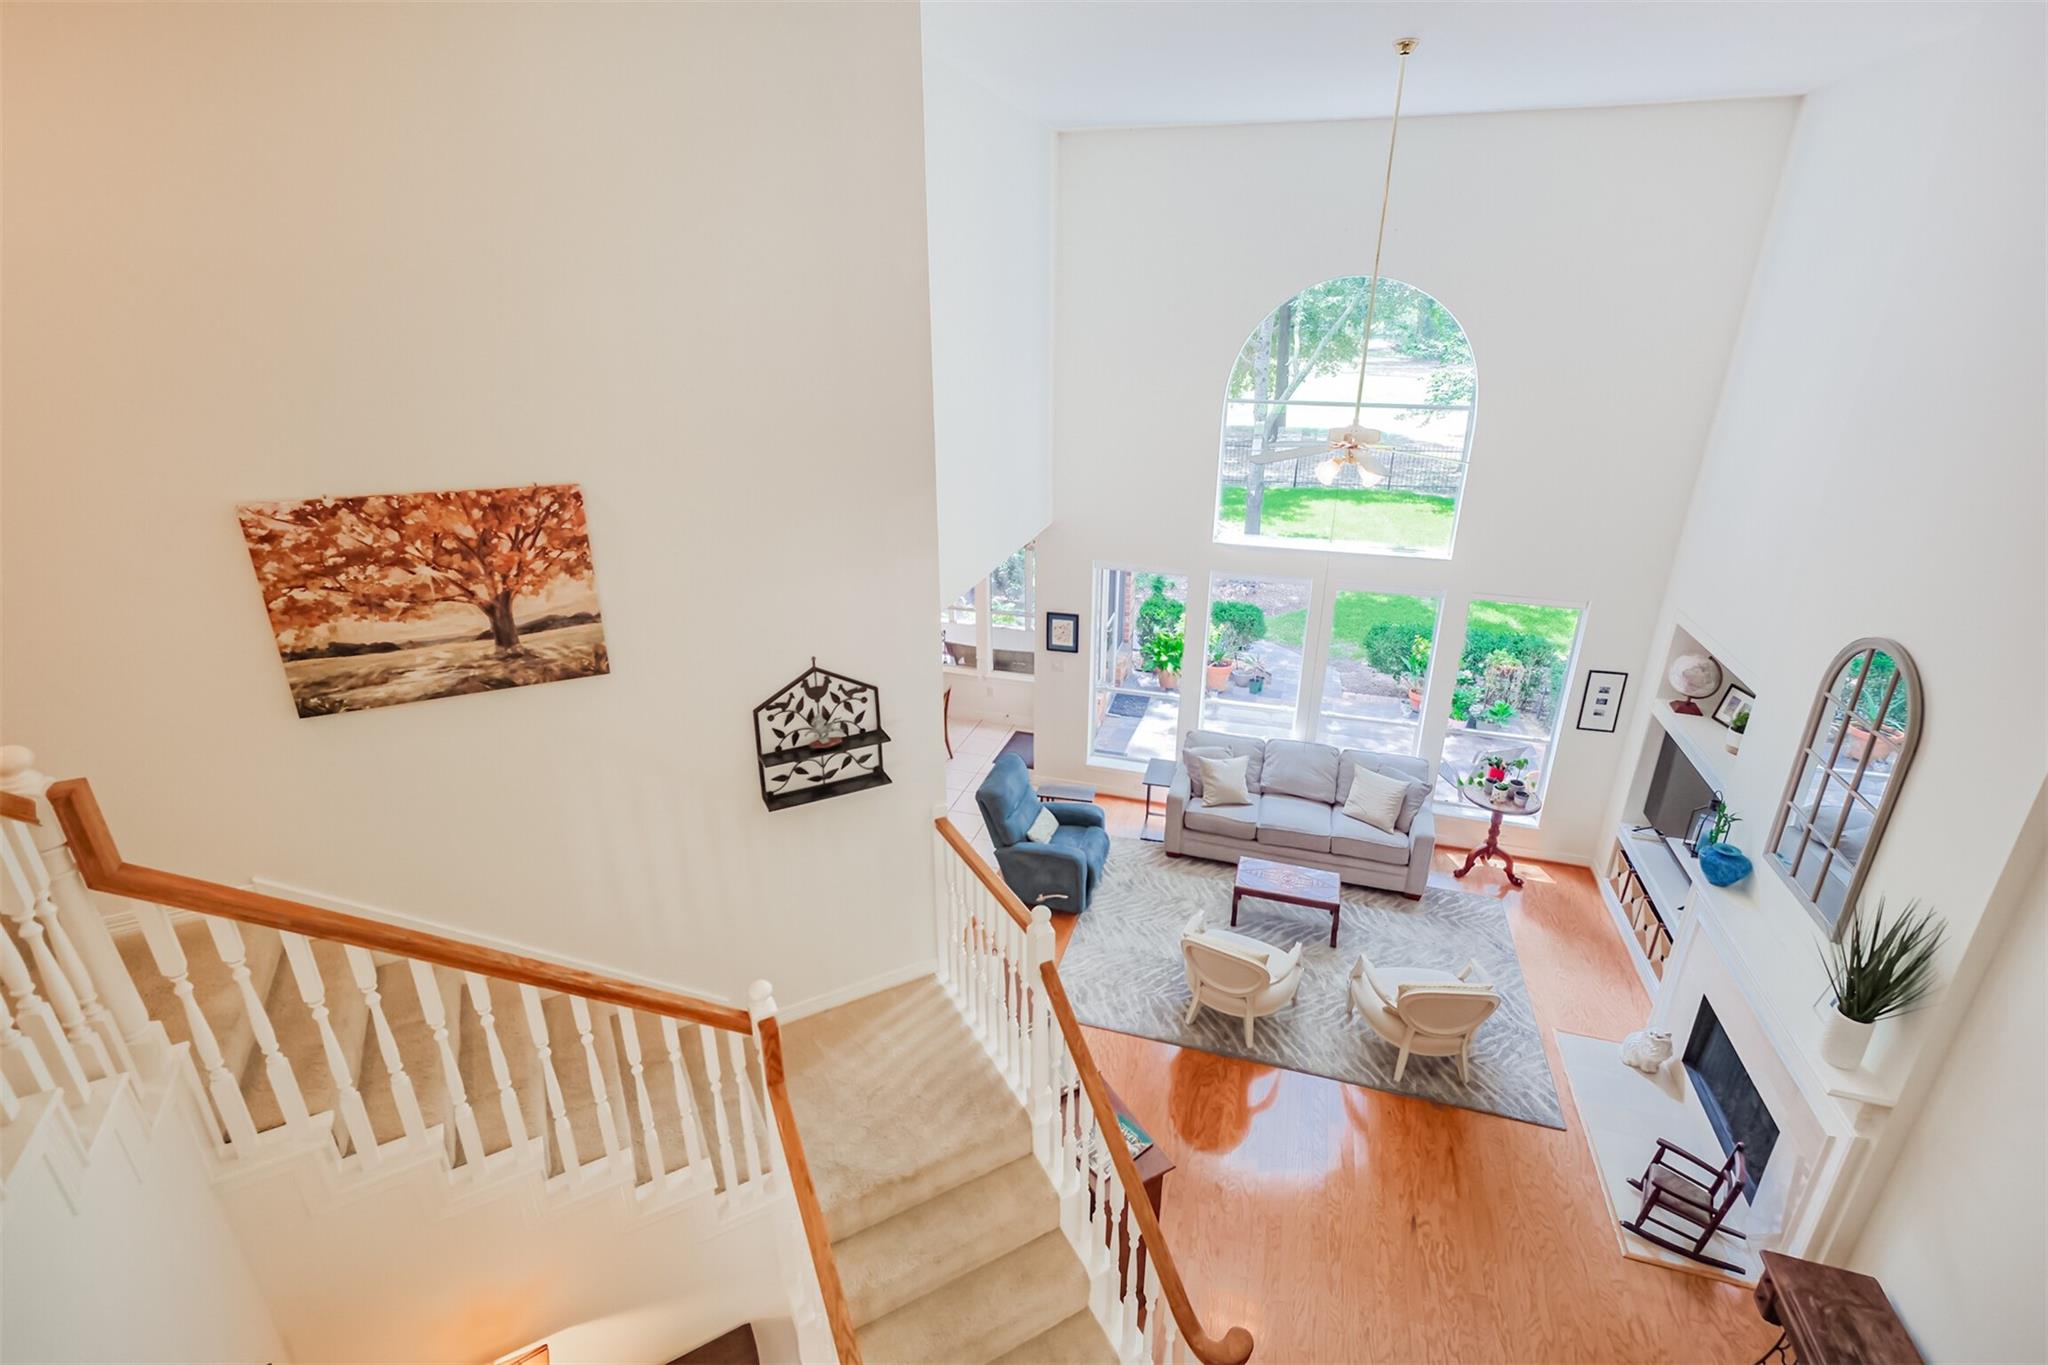
Two-story living room with a sweeping staircase, vaulted ceiling, arched window, and fireplace.
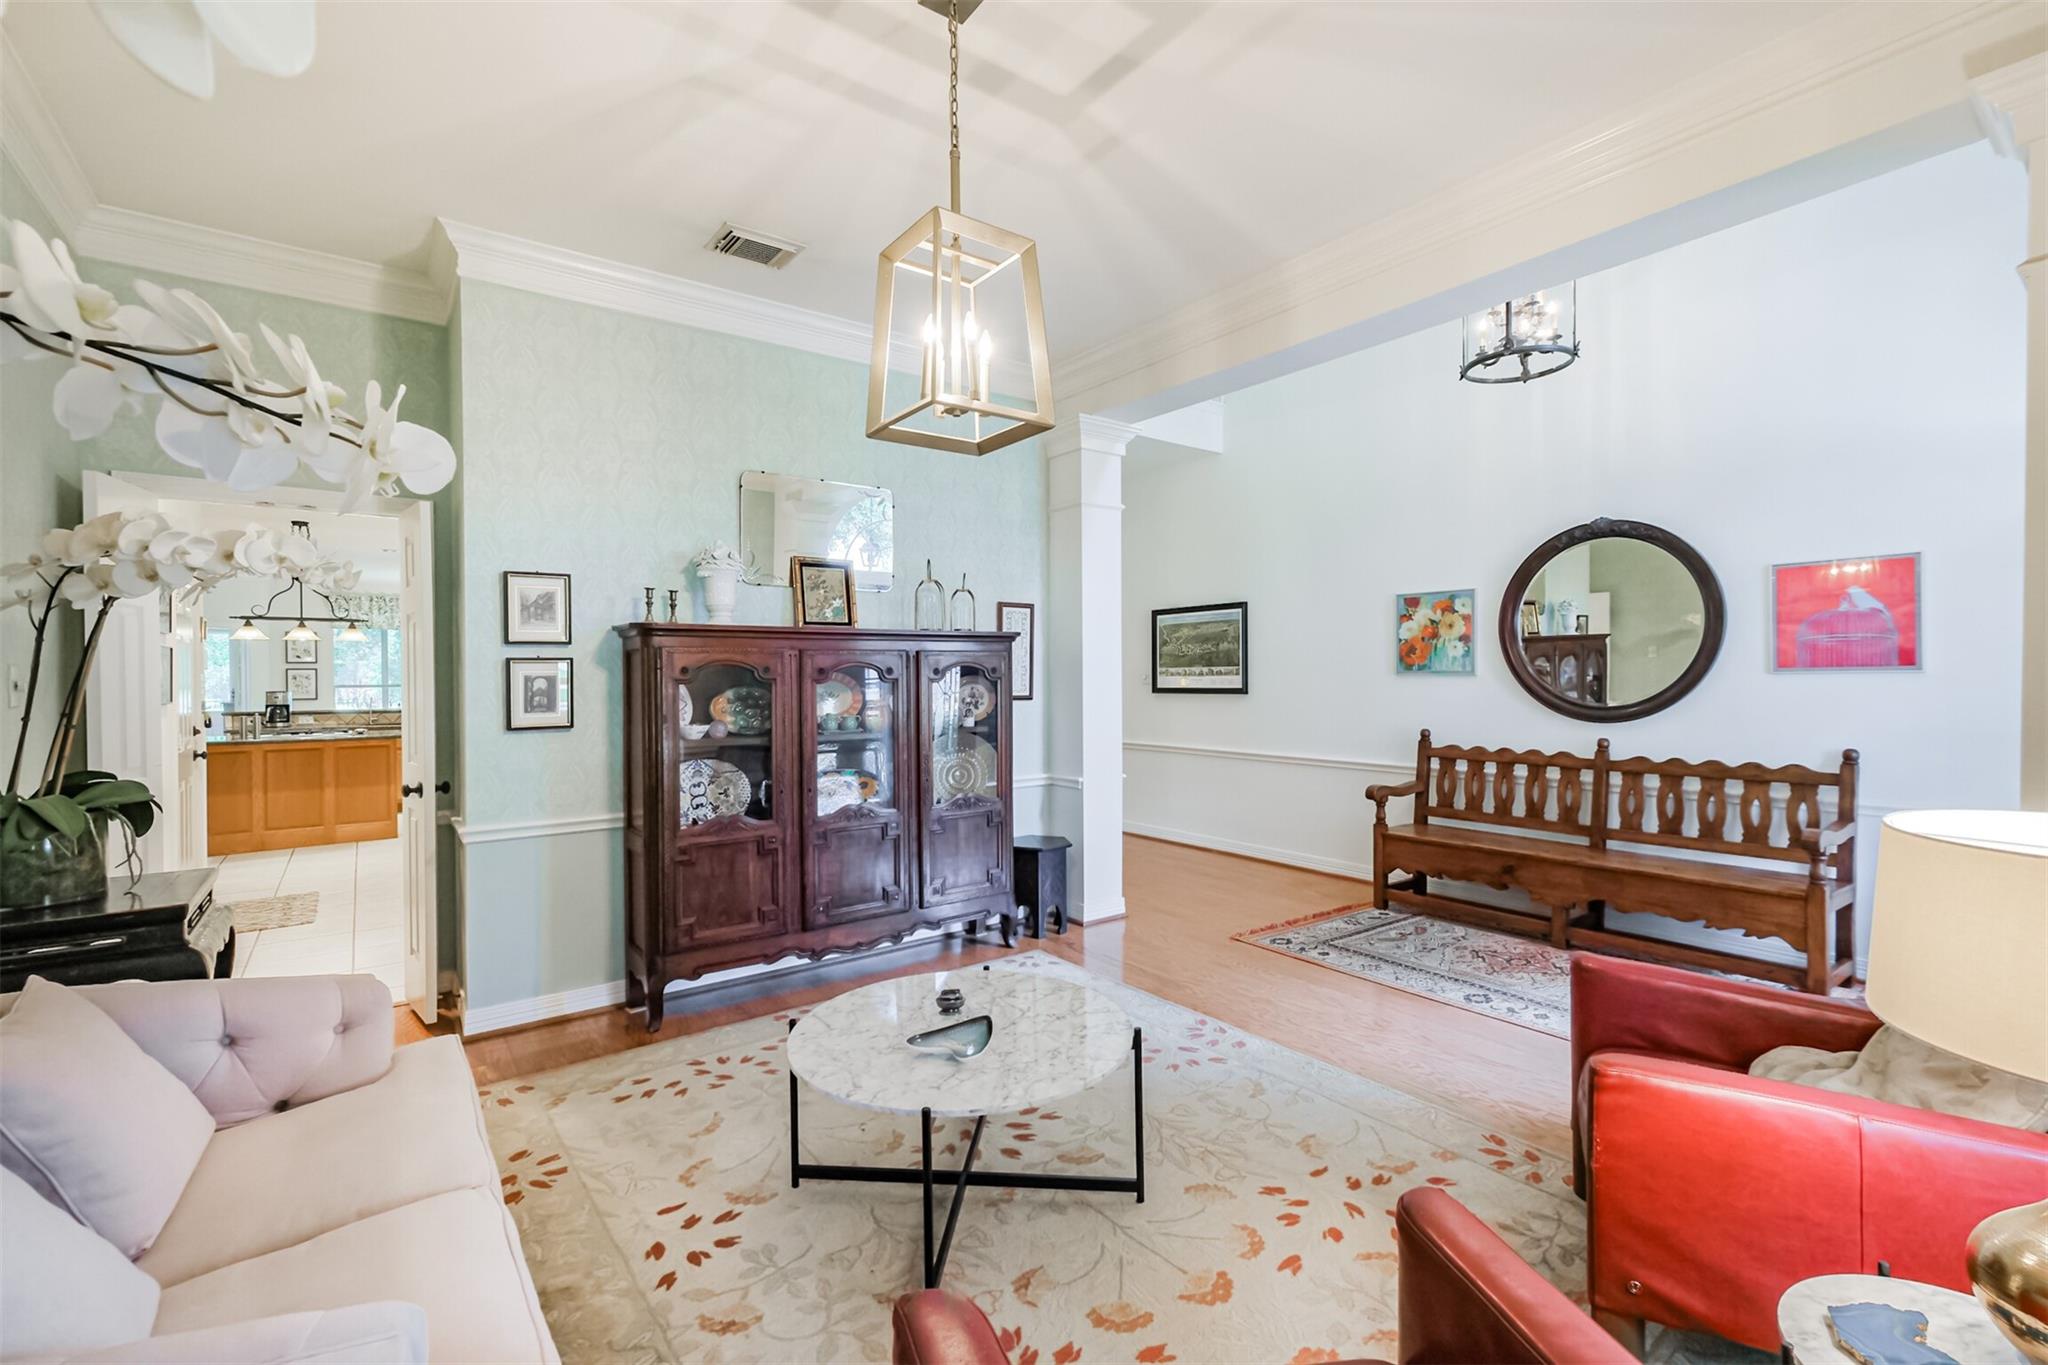
Living room with pale green walls, a dark china cabinet, and a carved wooden bench.
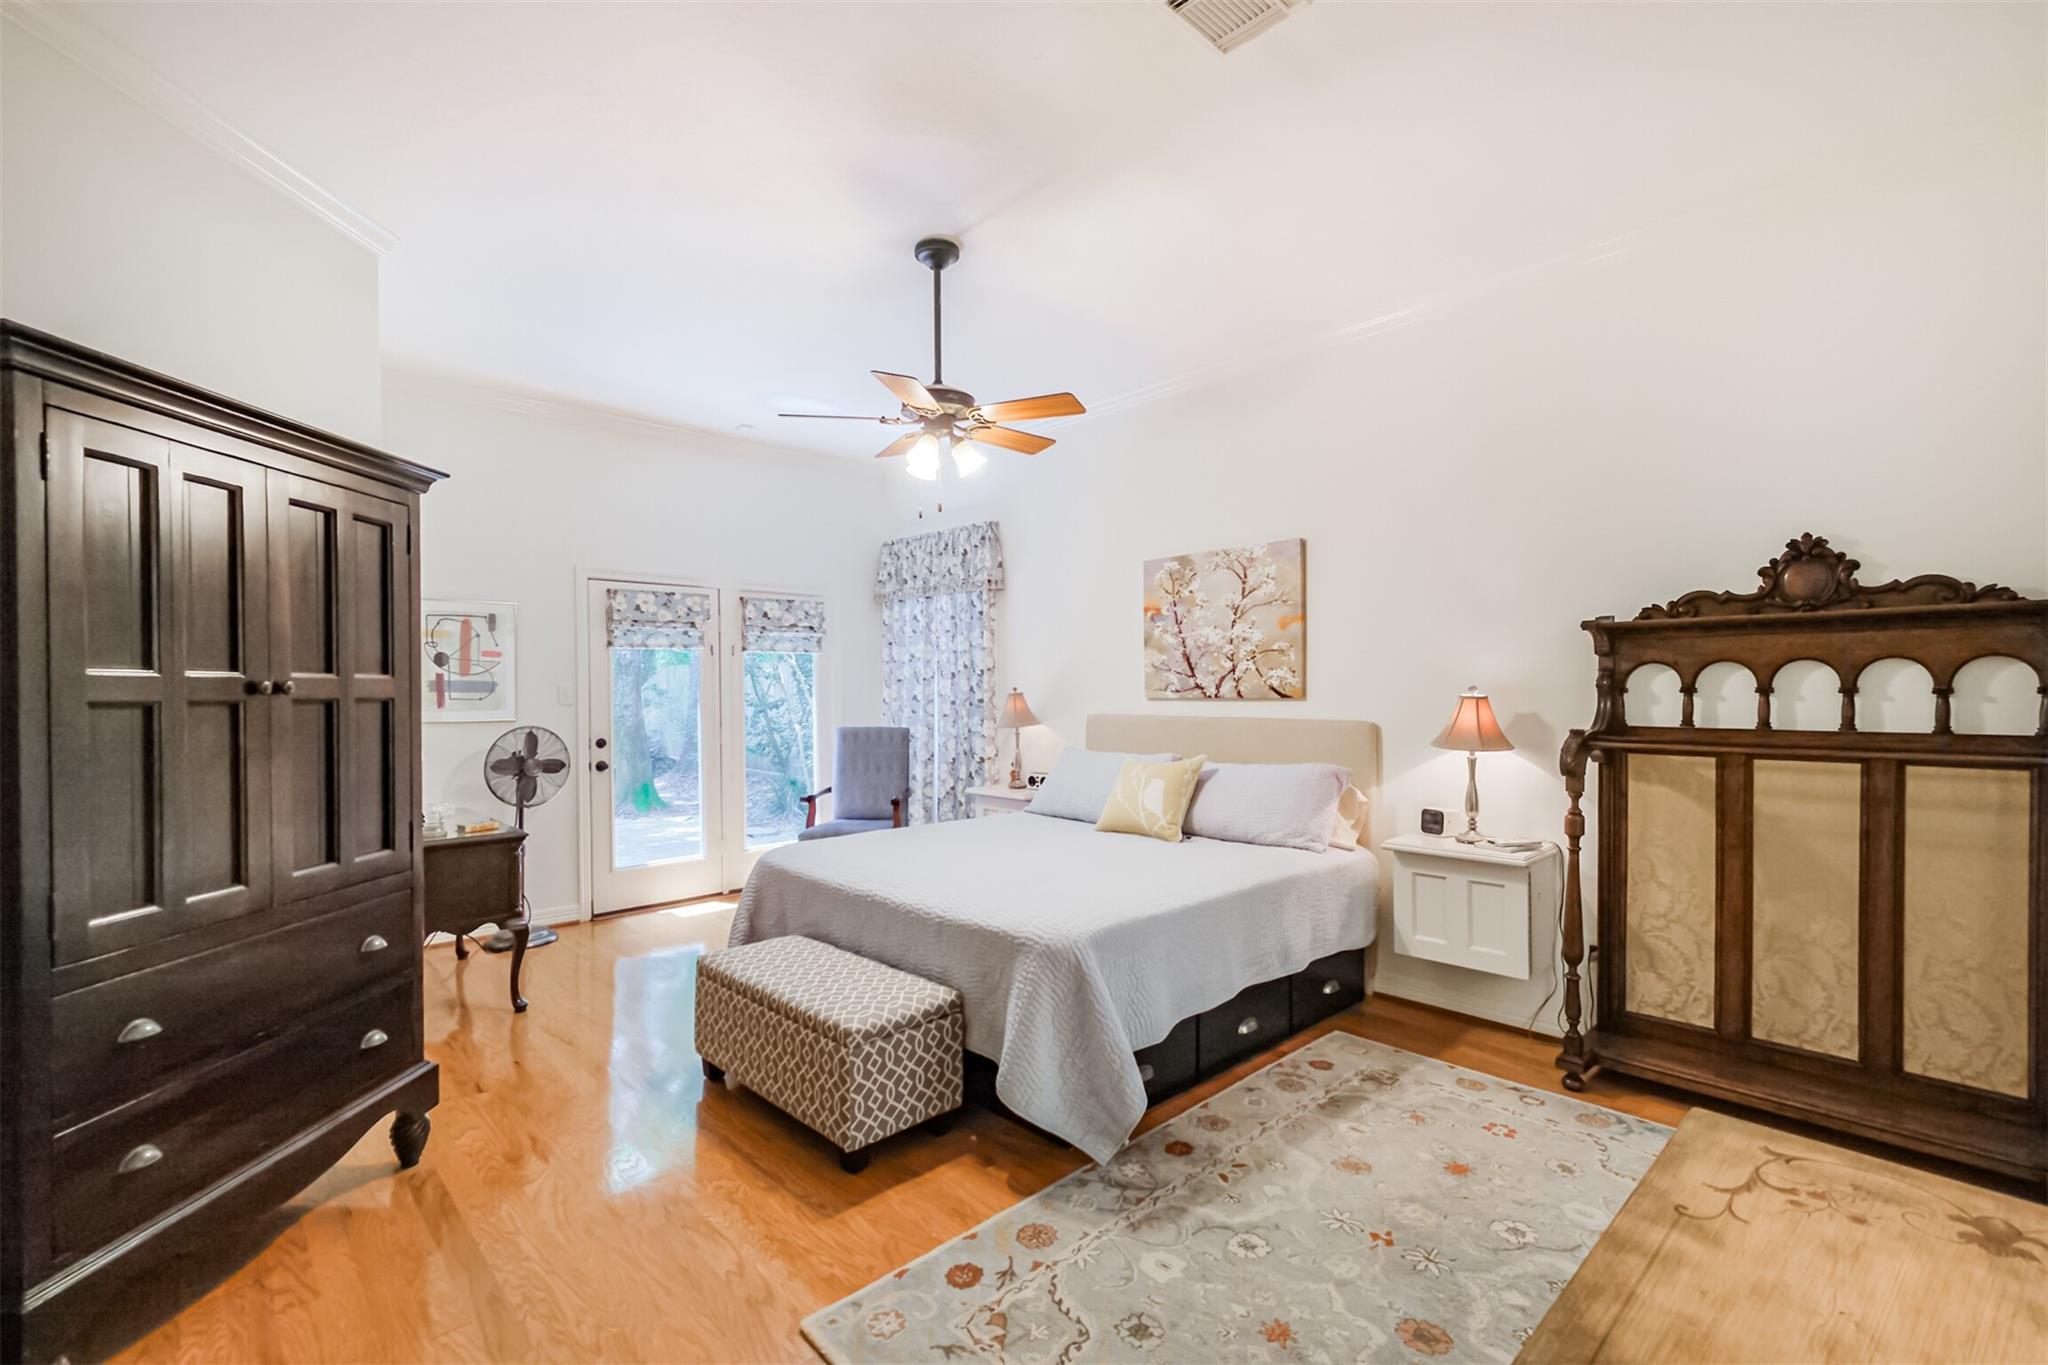
Furnished bedroom with a king-size bed, dark wood furniture, hardwood floors, and glass doors.
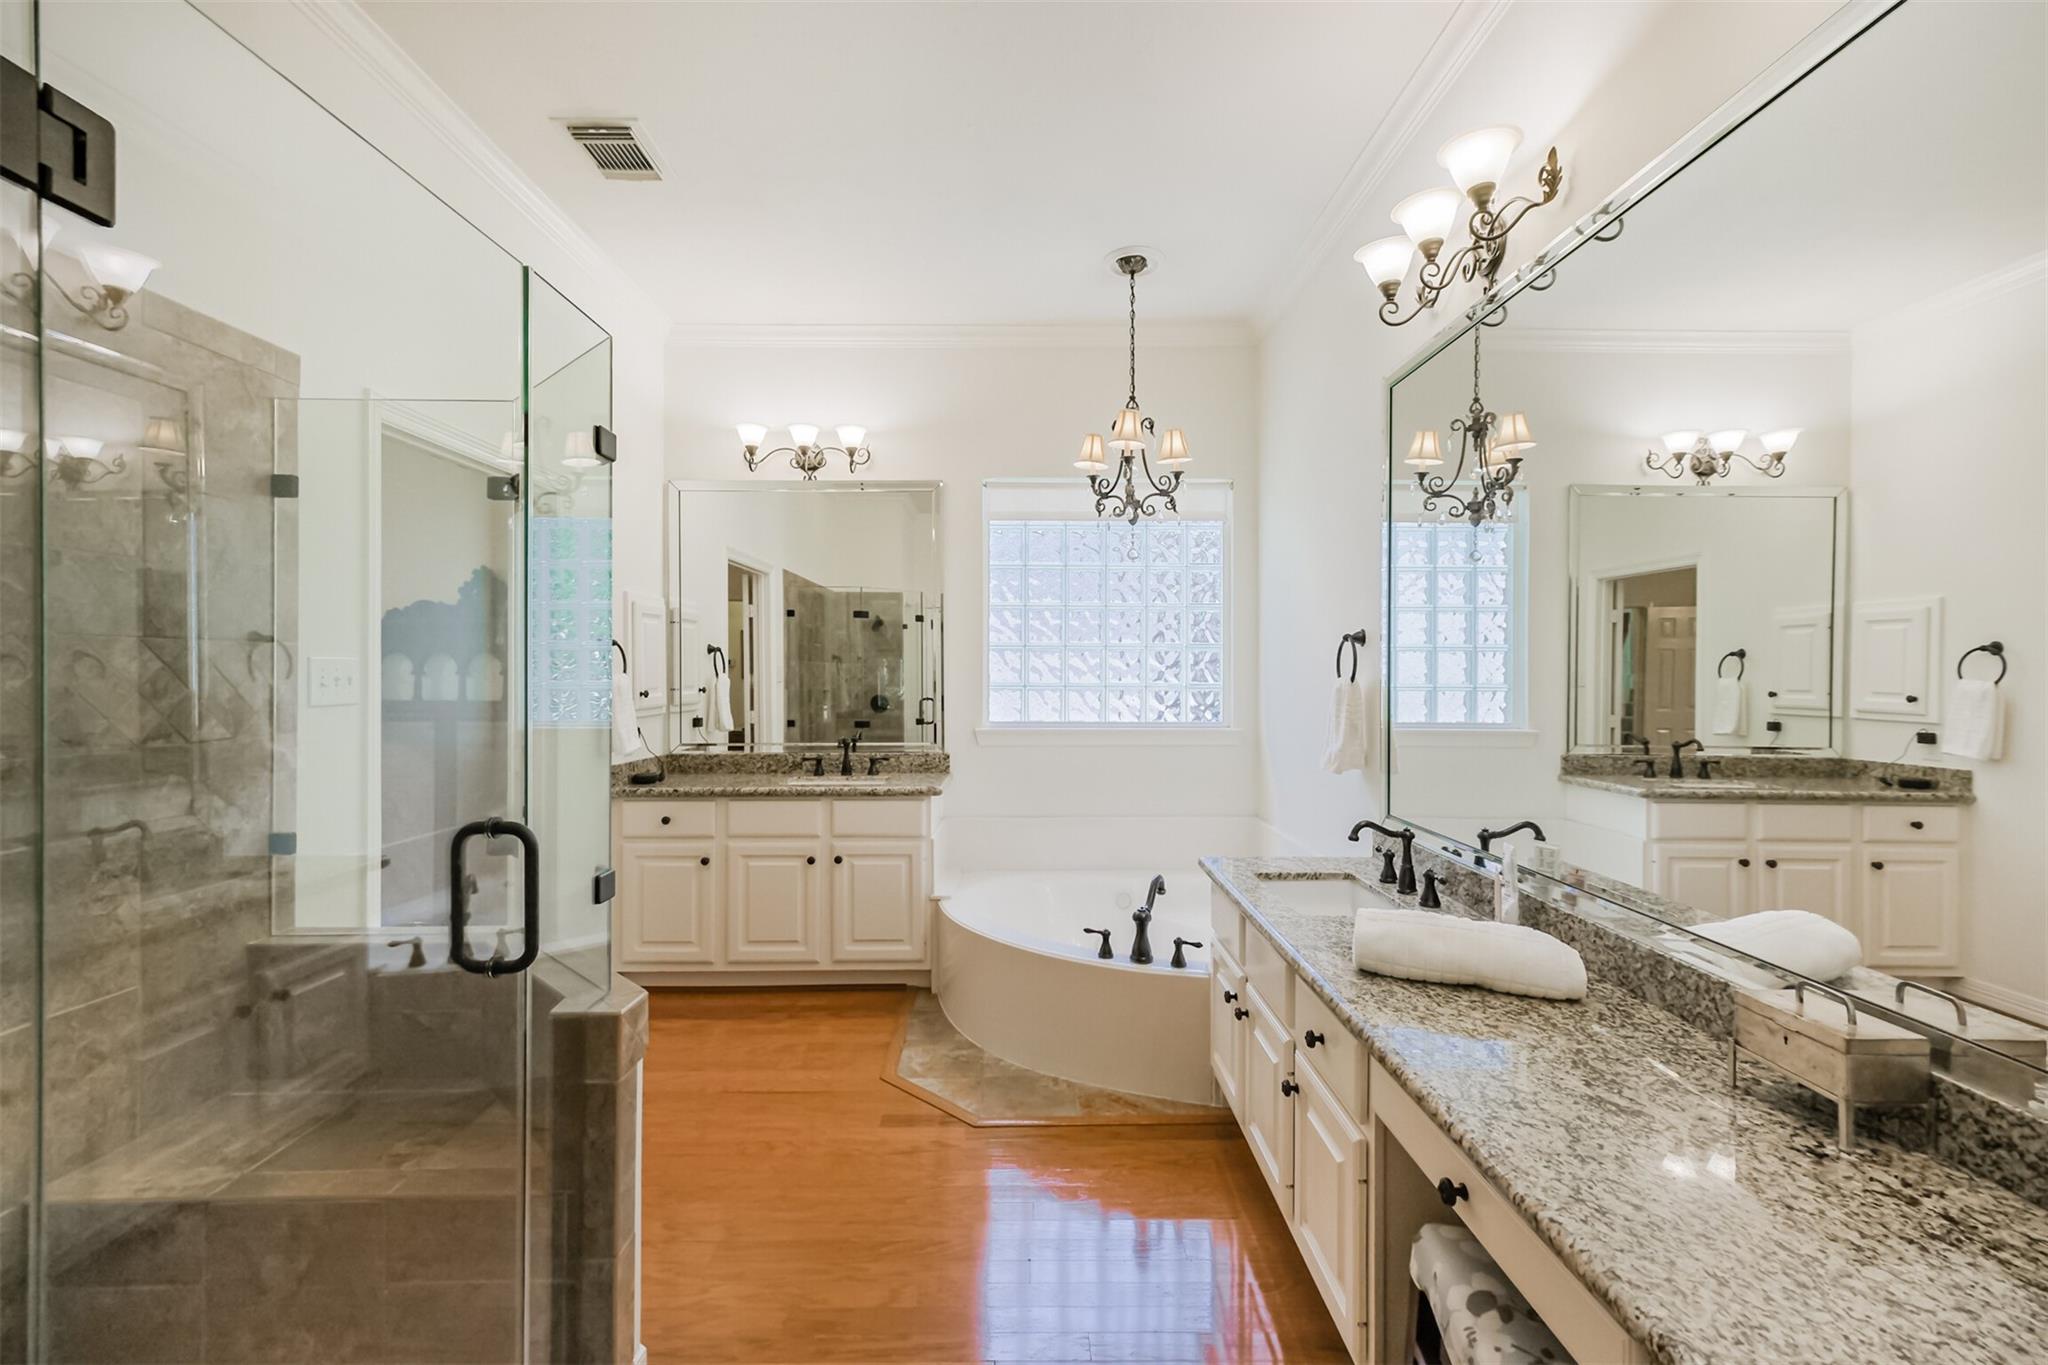
Primary bathroom with glass shower, corner soaking tub, and long granite double-sink vanity.
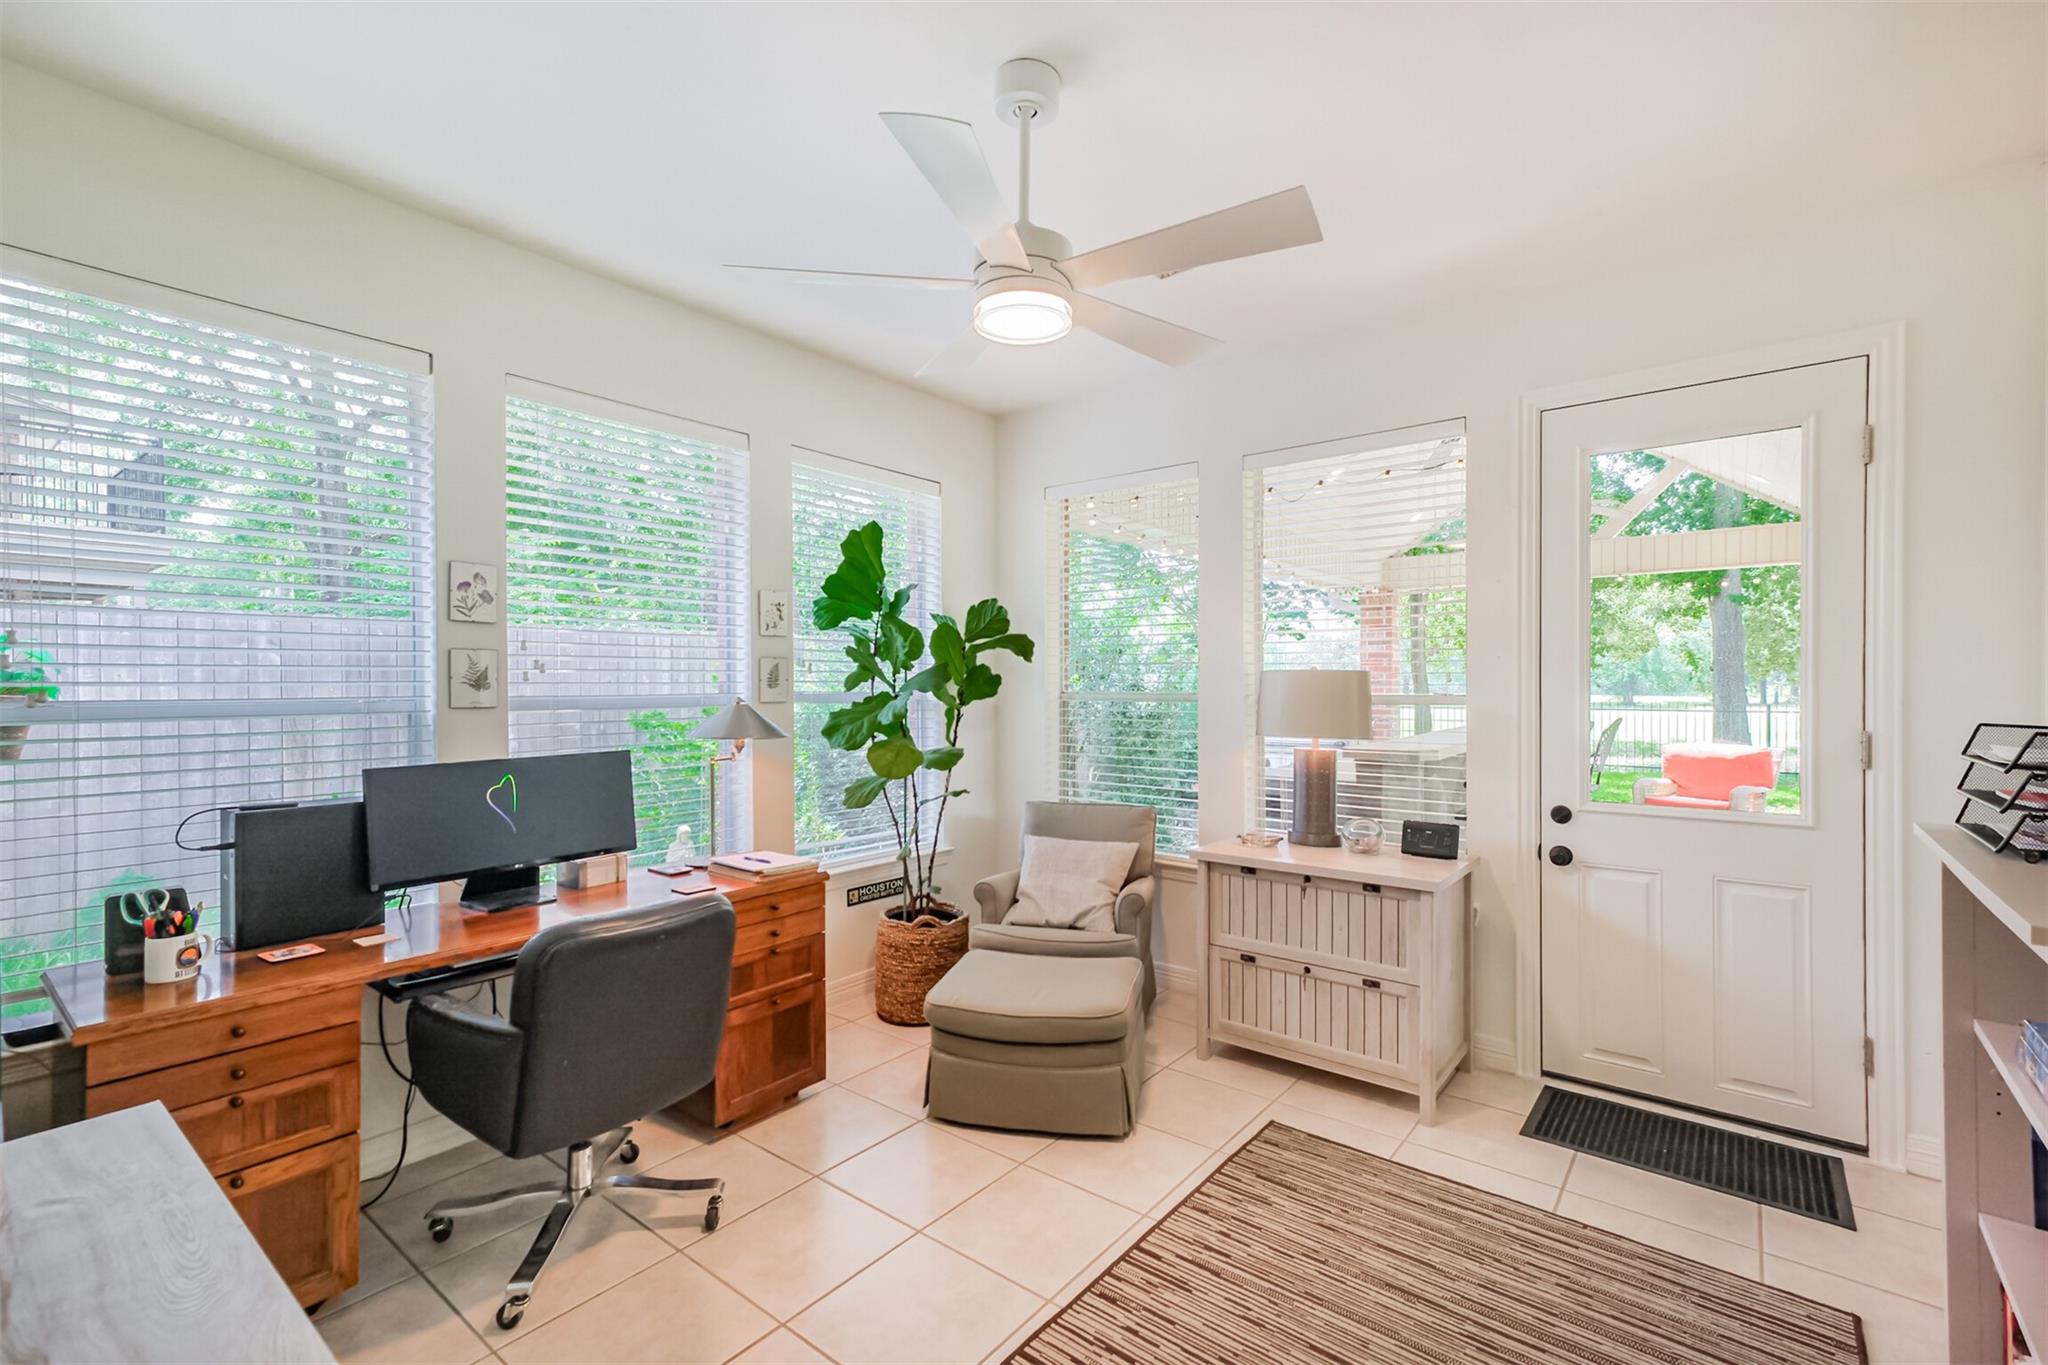
Bright home office with a wooden desk, large windows, and an armchair beside the patio door.
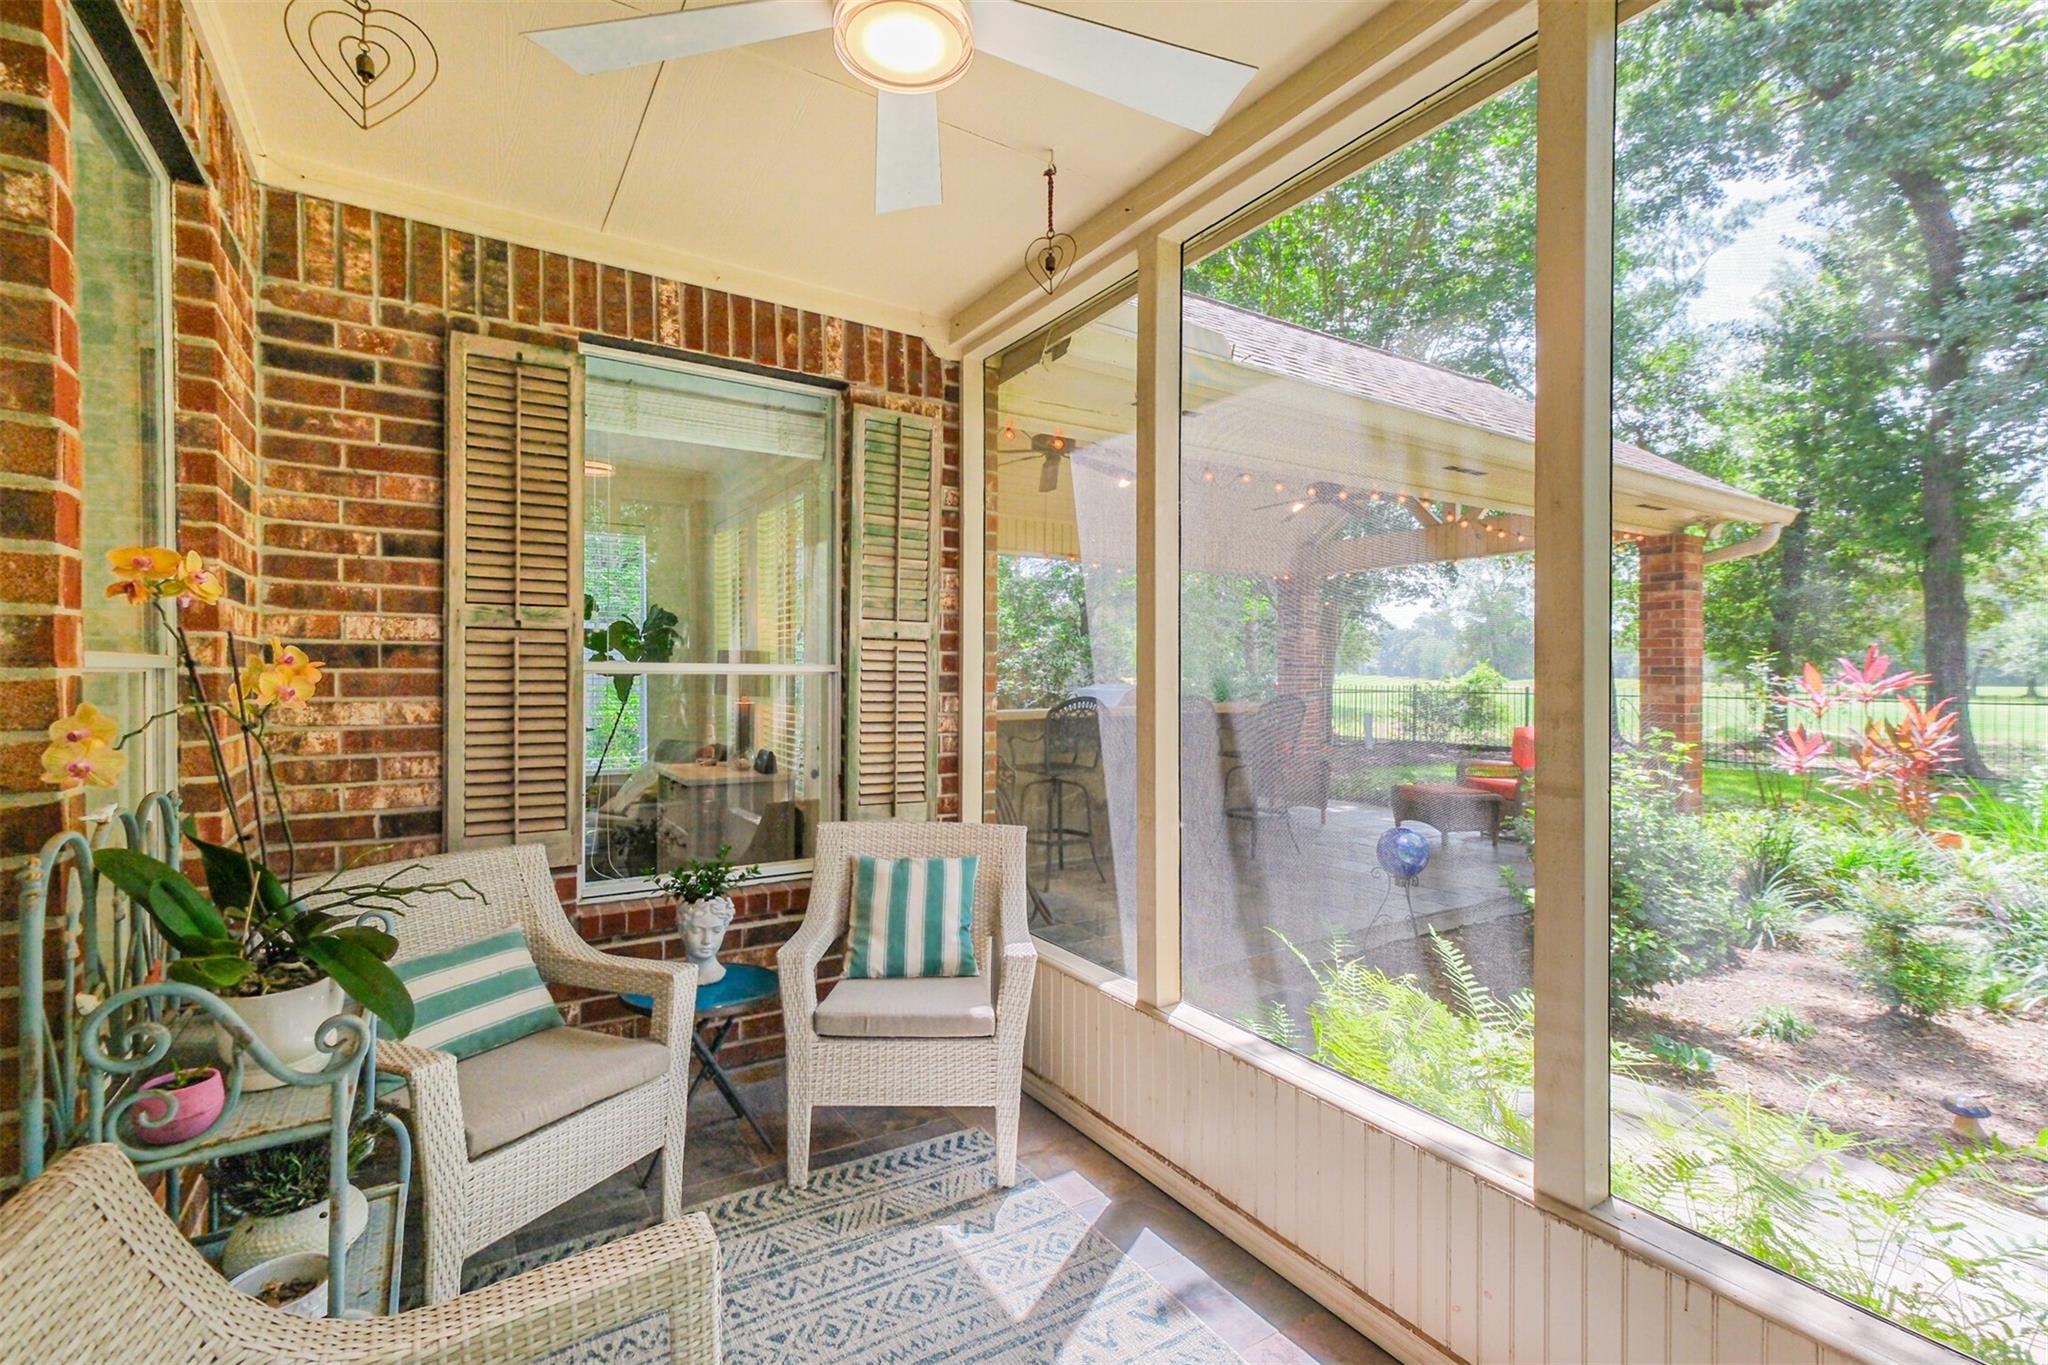
Screened porch with wicker seating and large windows overlooking a leafy garden.
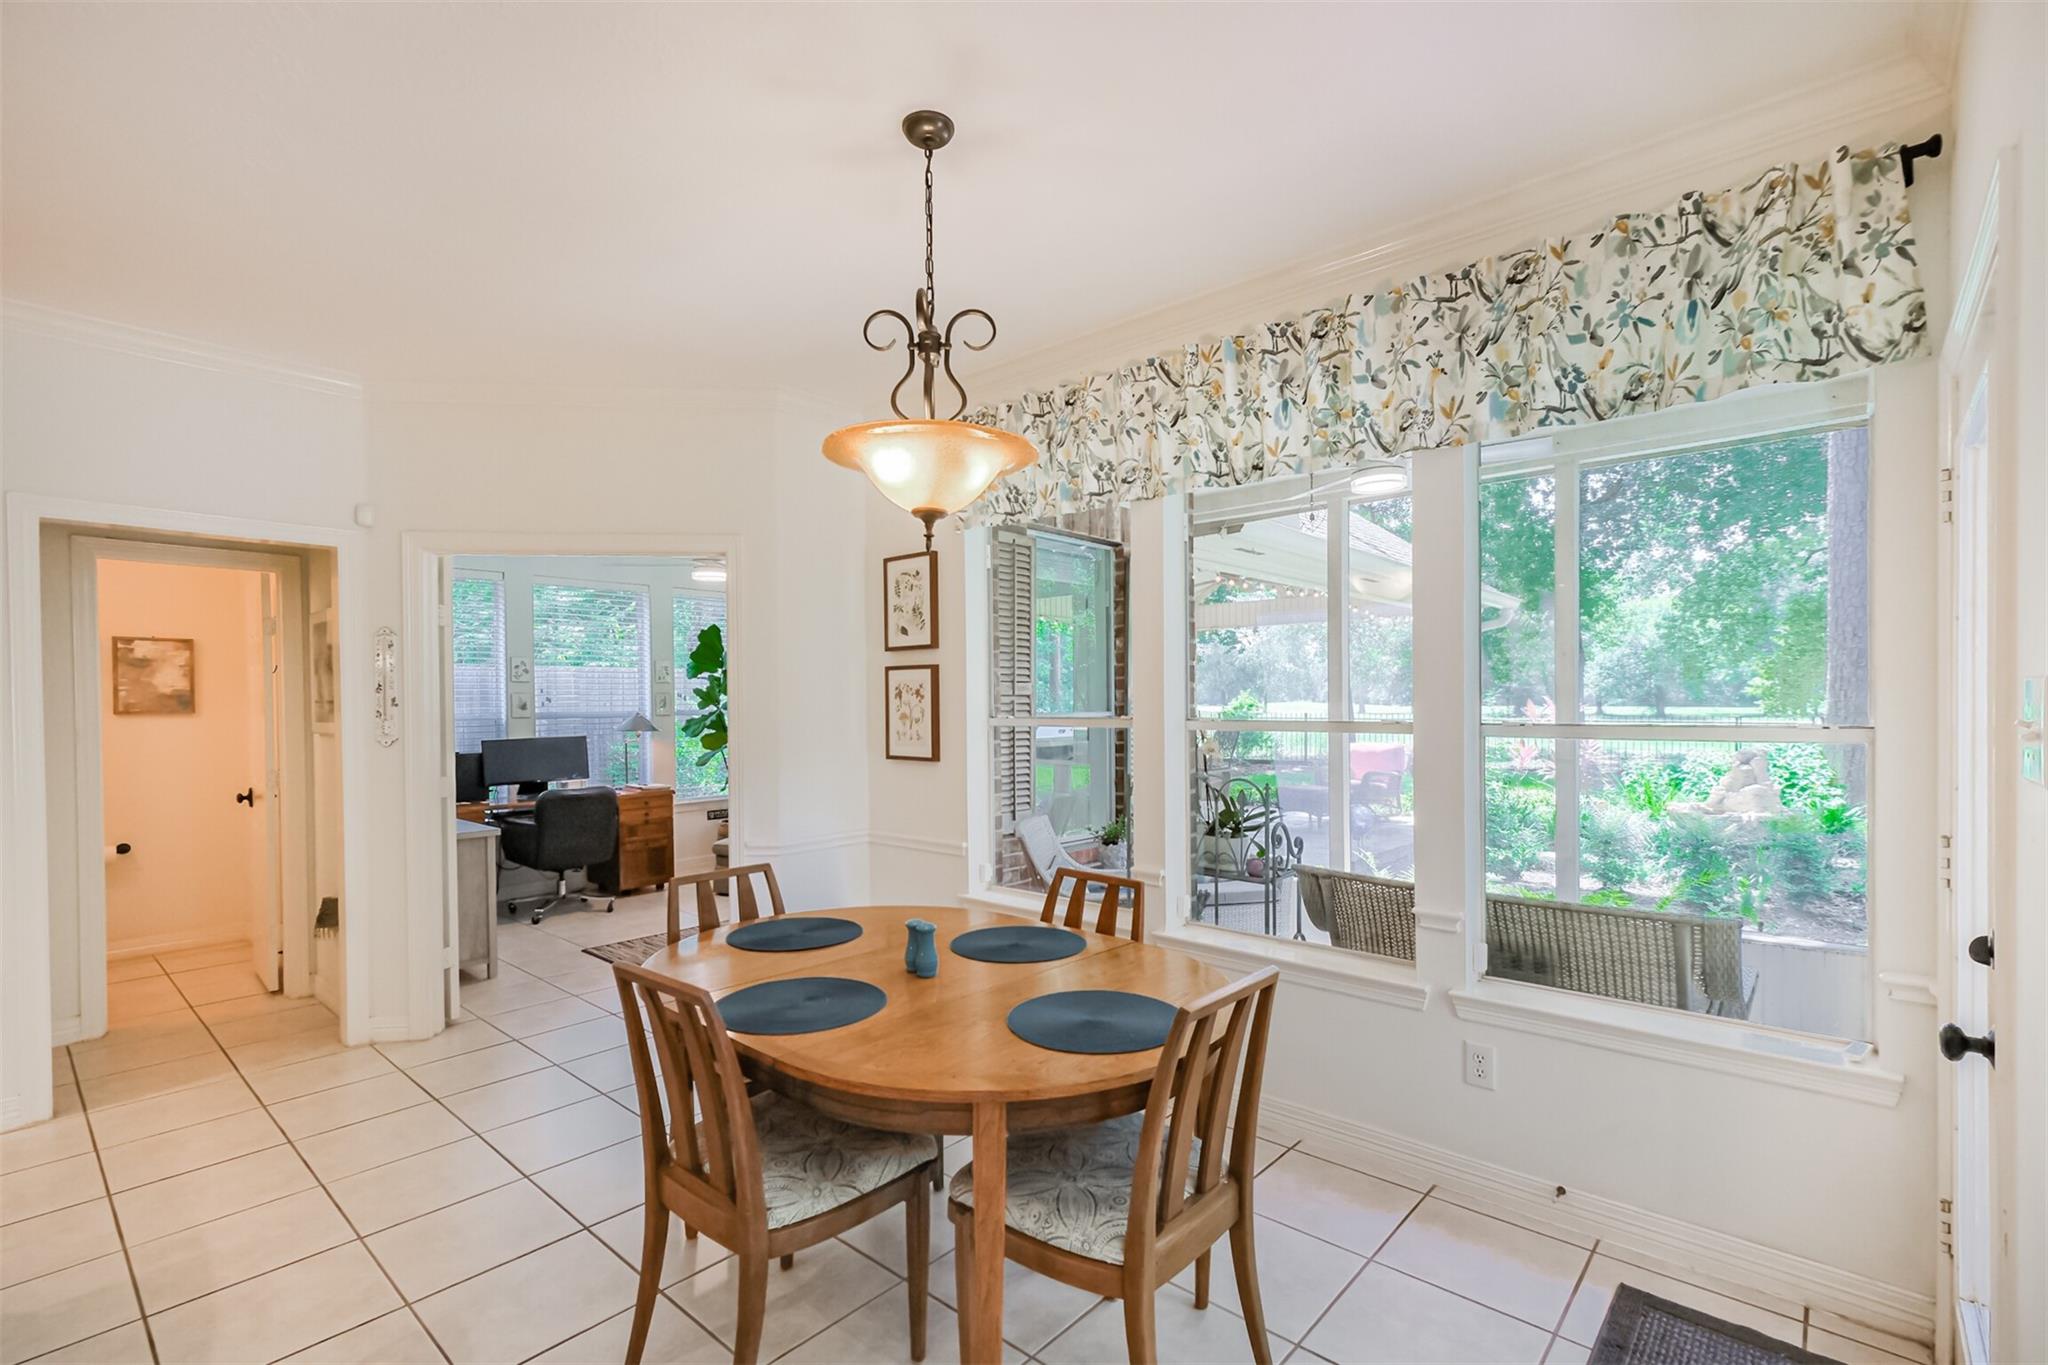
Dining room with a round wooden table beside large garden-facing windows.
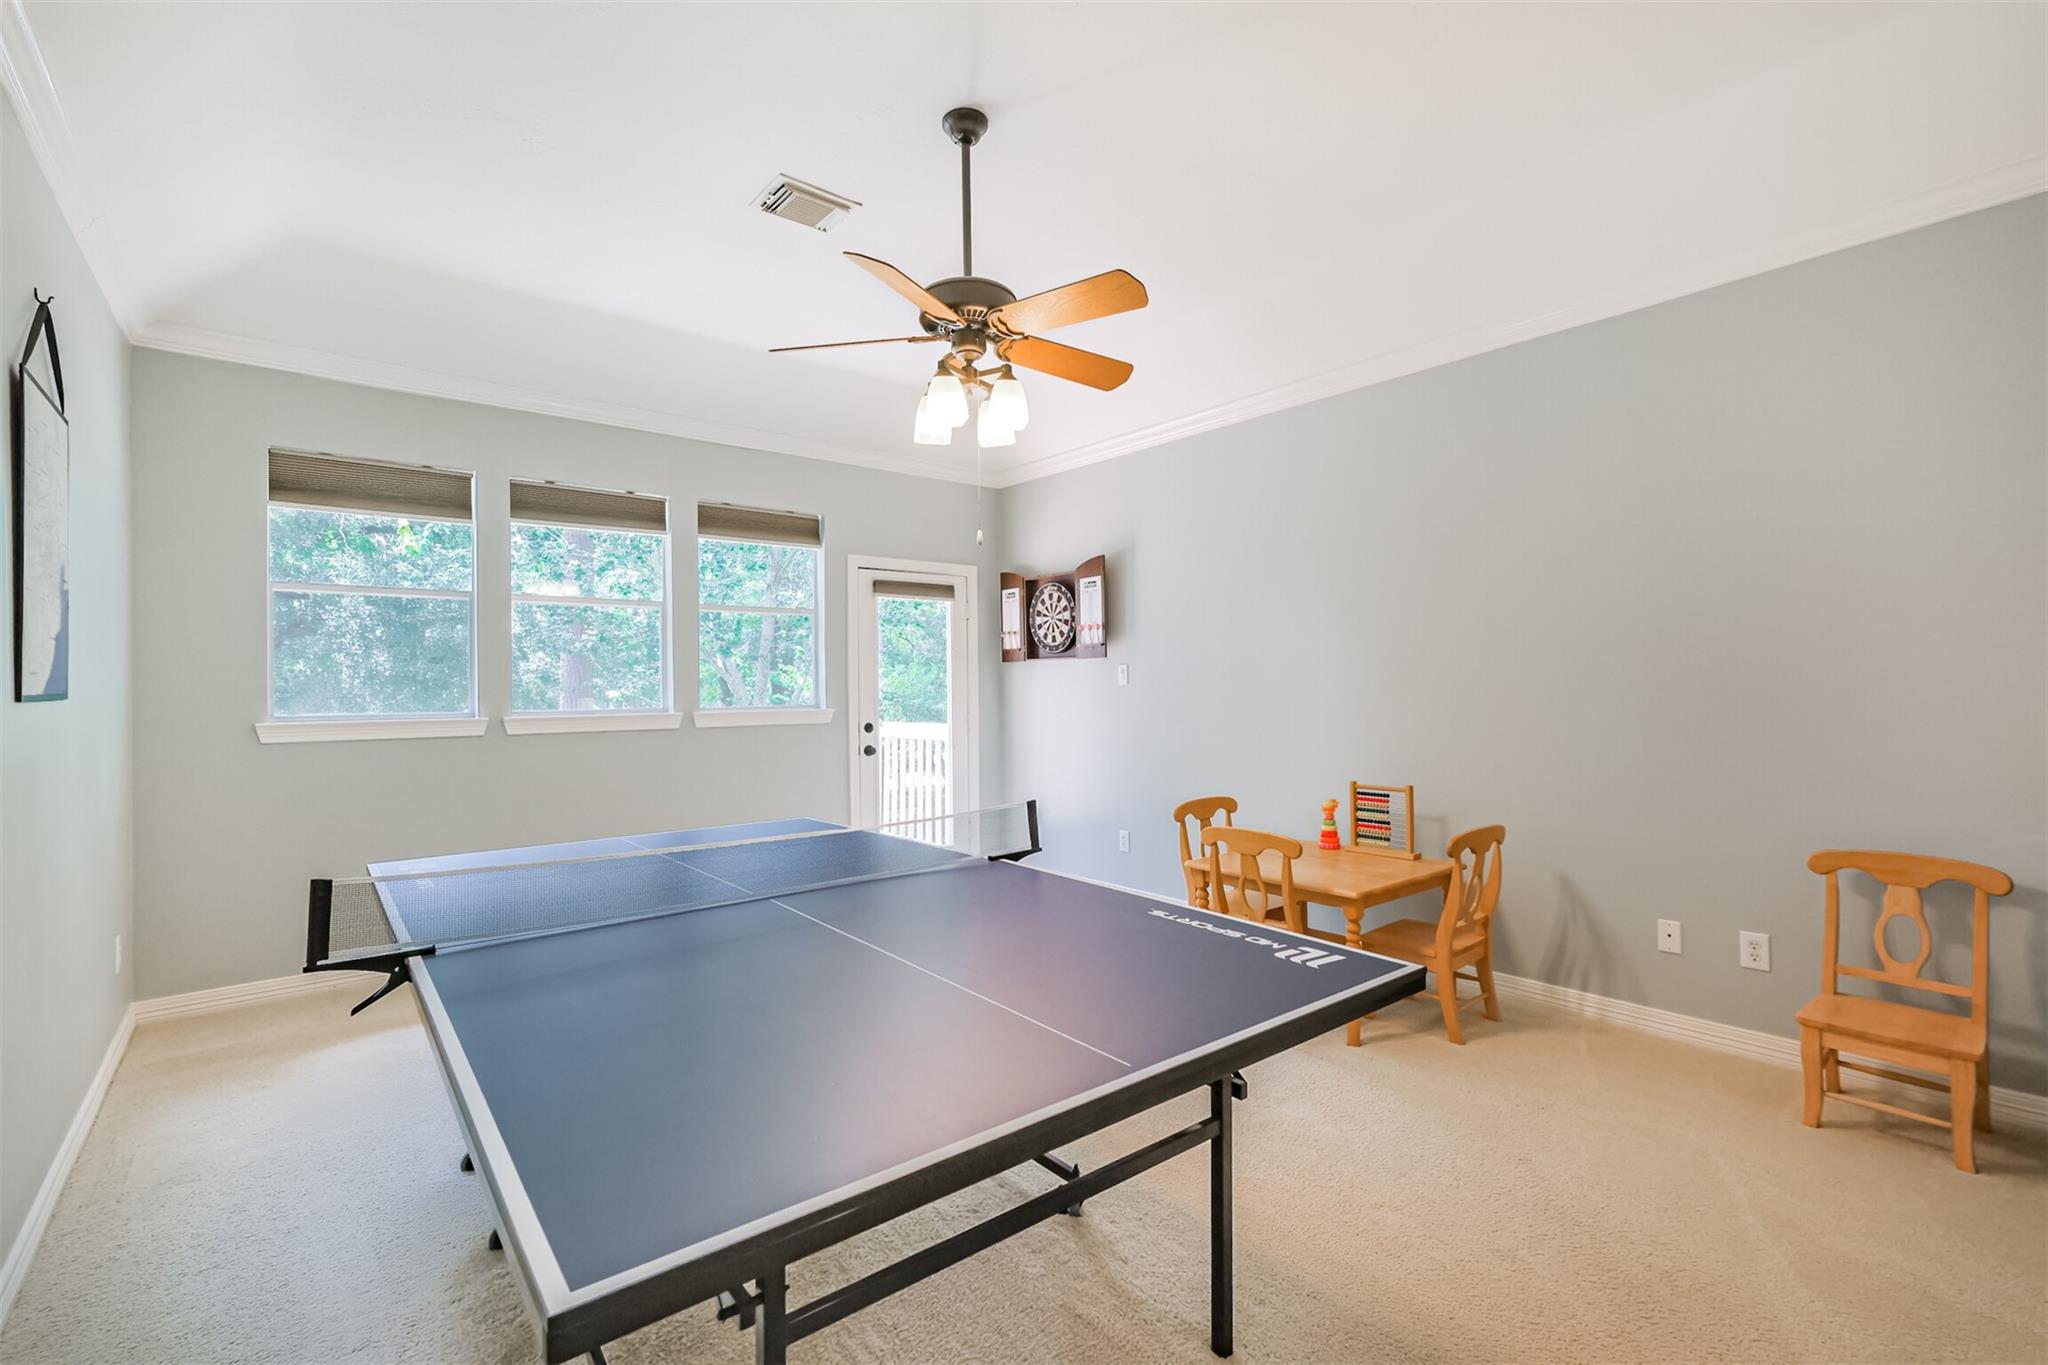
Game room with a blue ping-pong table, dartboard, and small wooden play table.
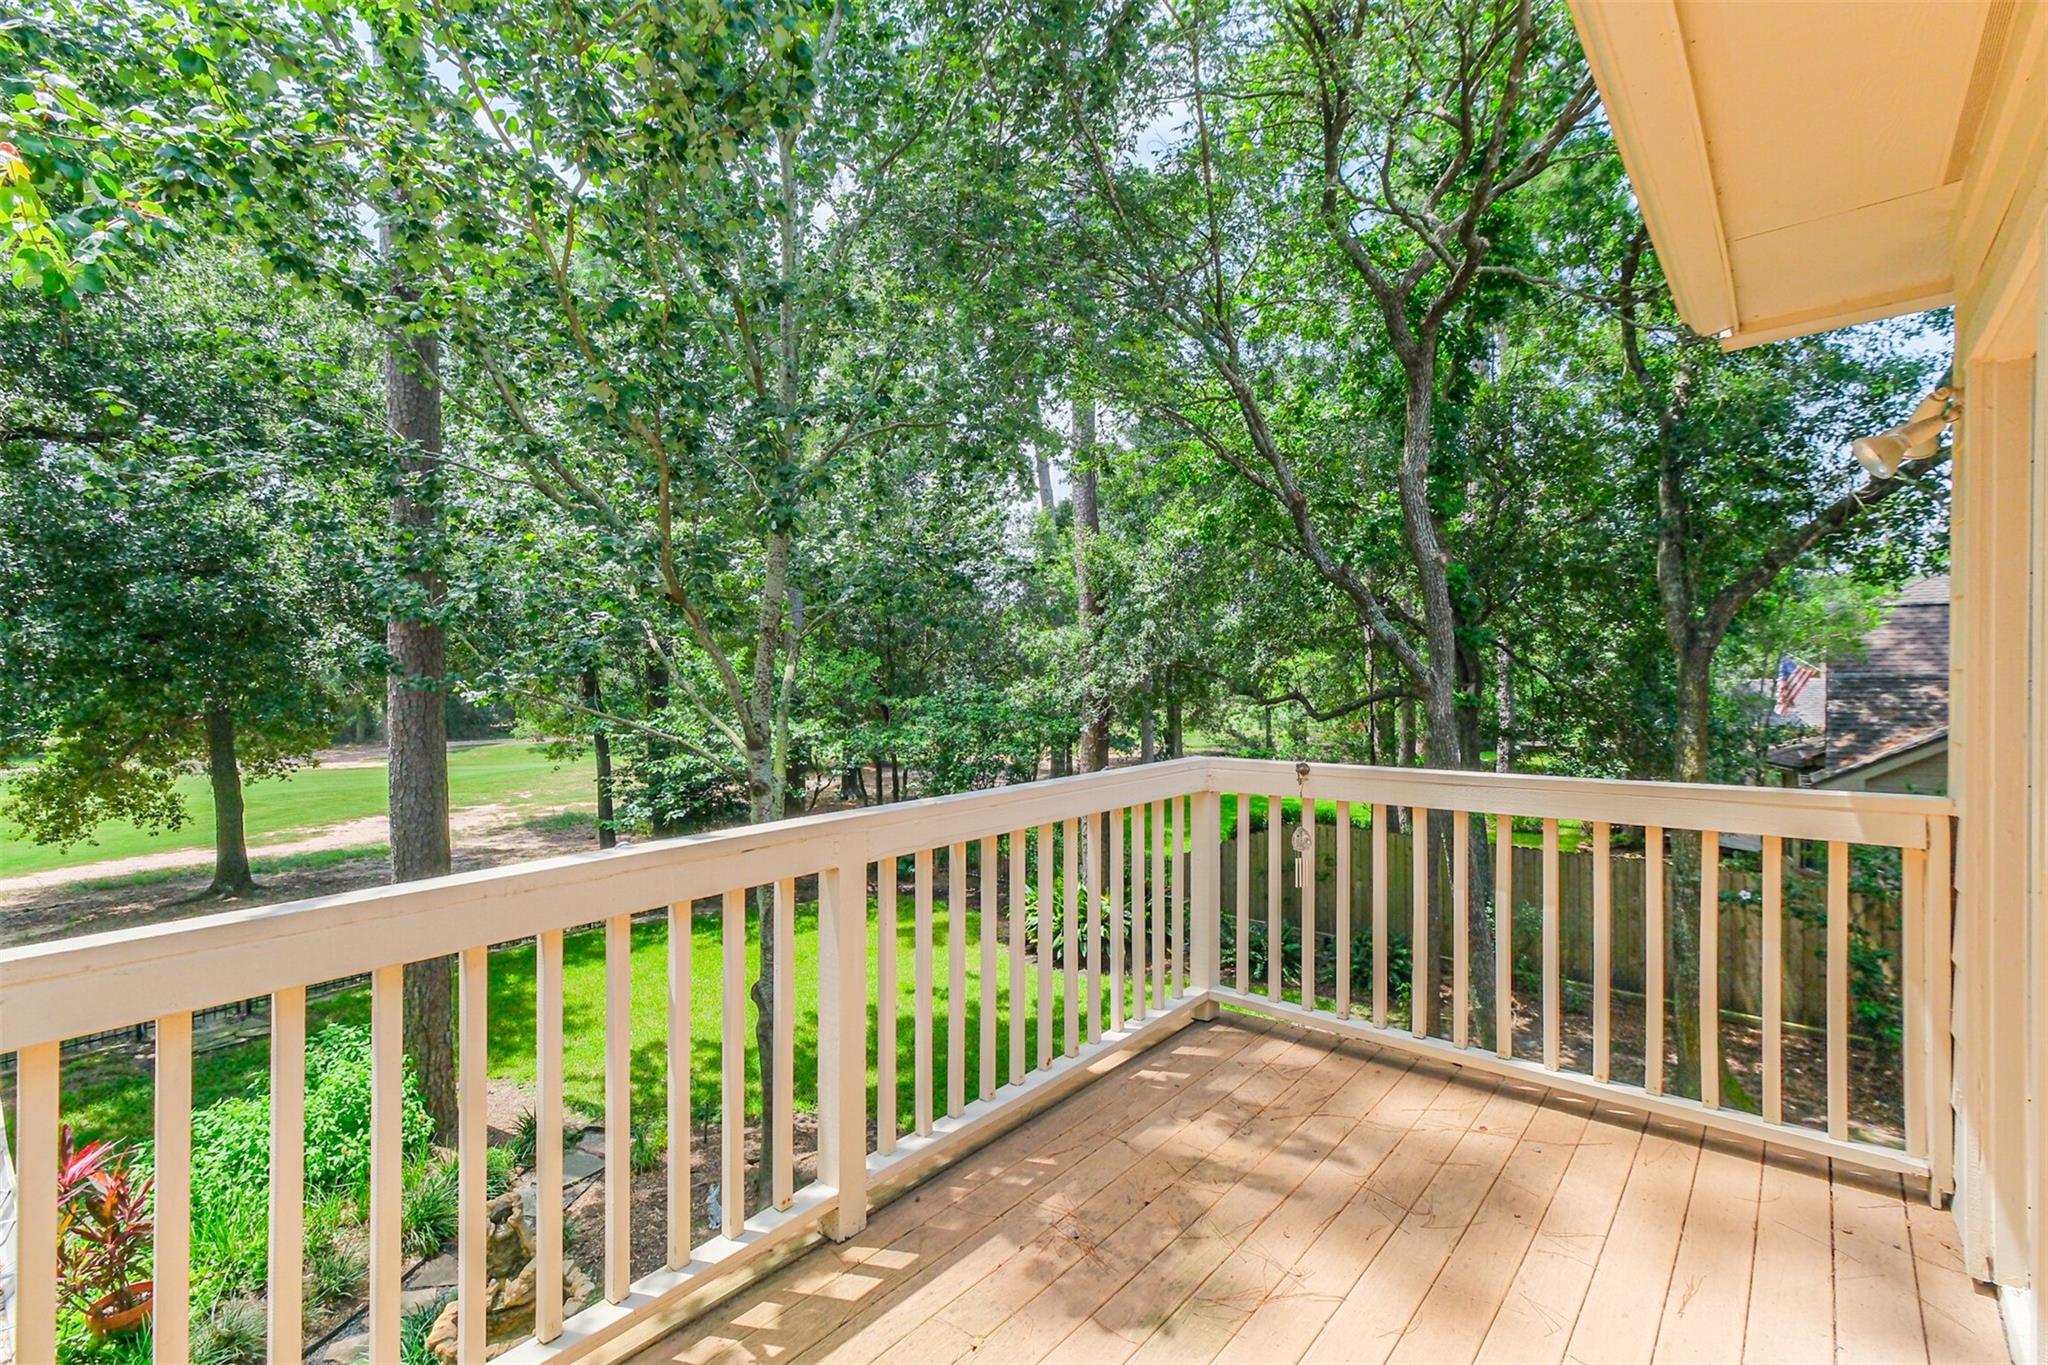
Wooden deck overlooking a leafy yard, with cream railings and mature trees.
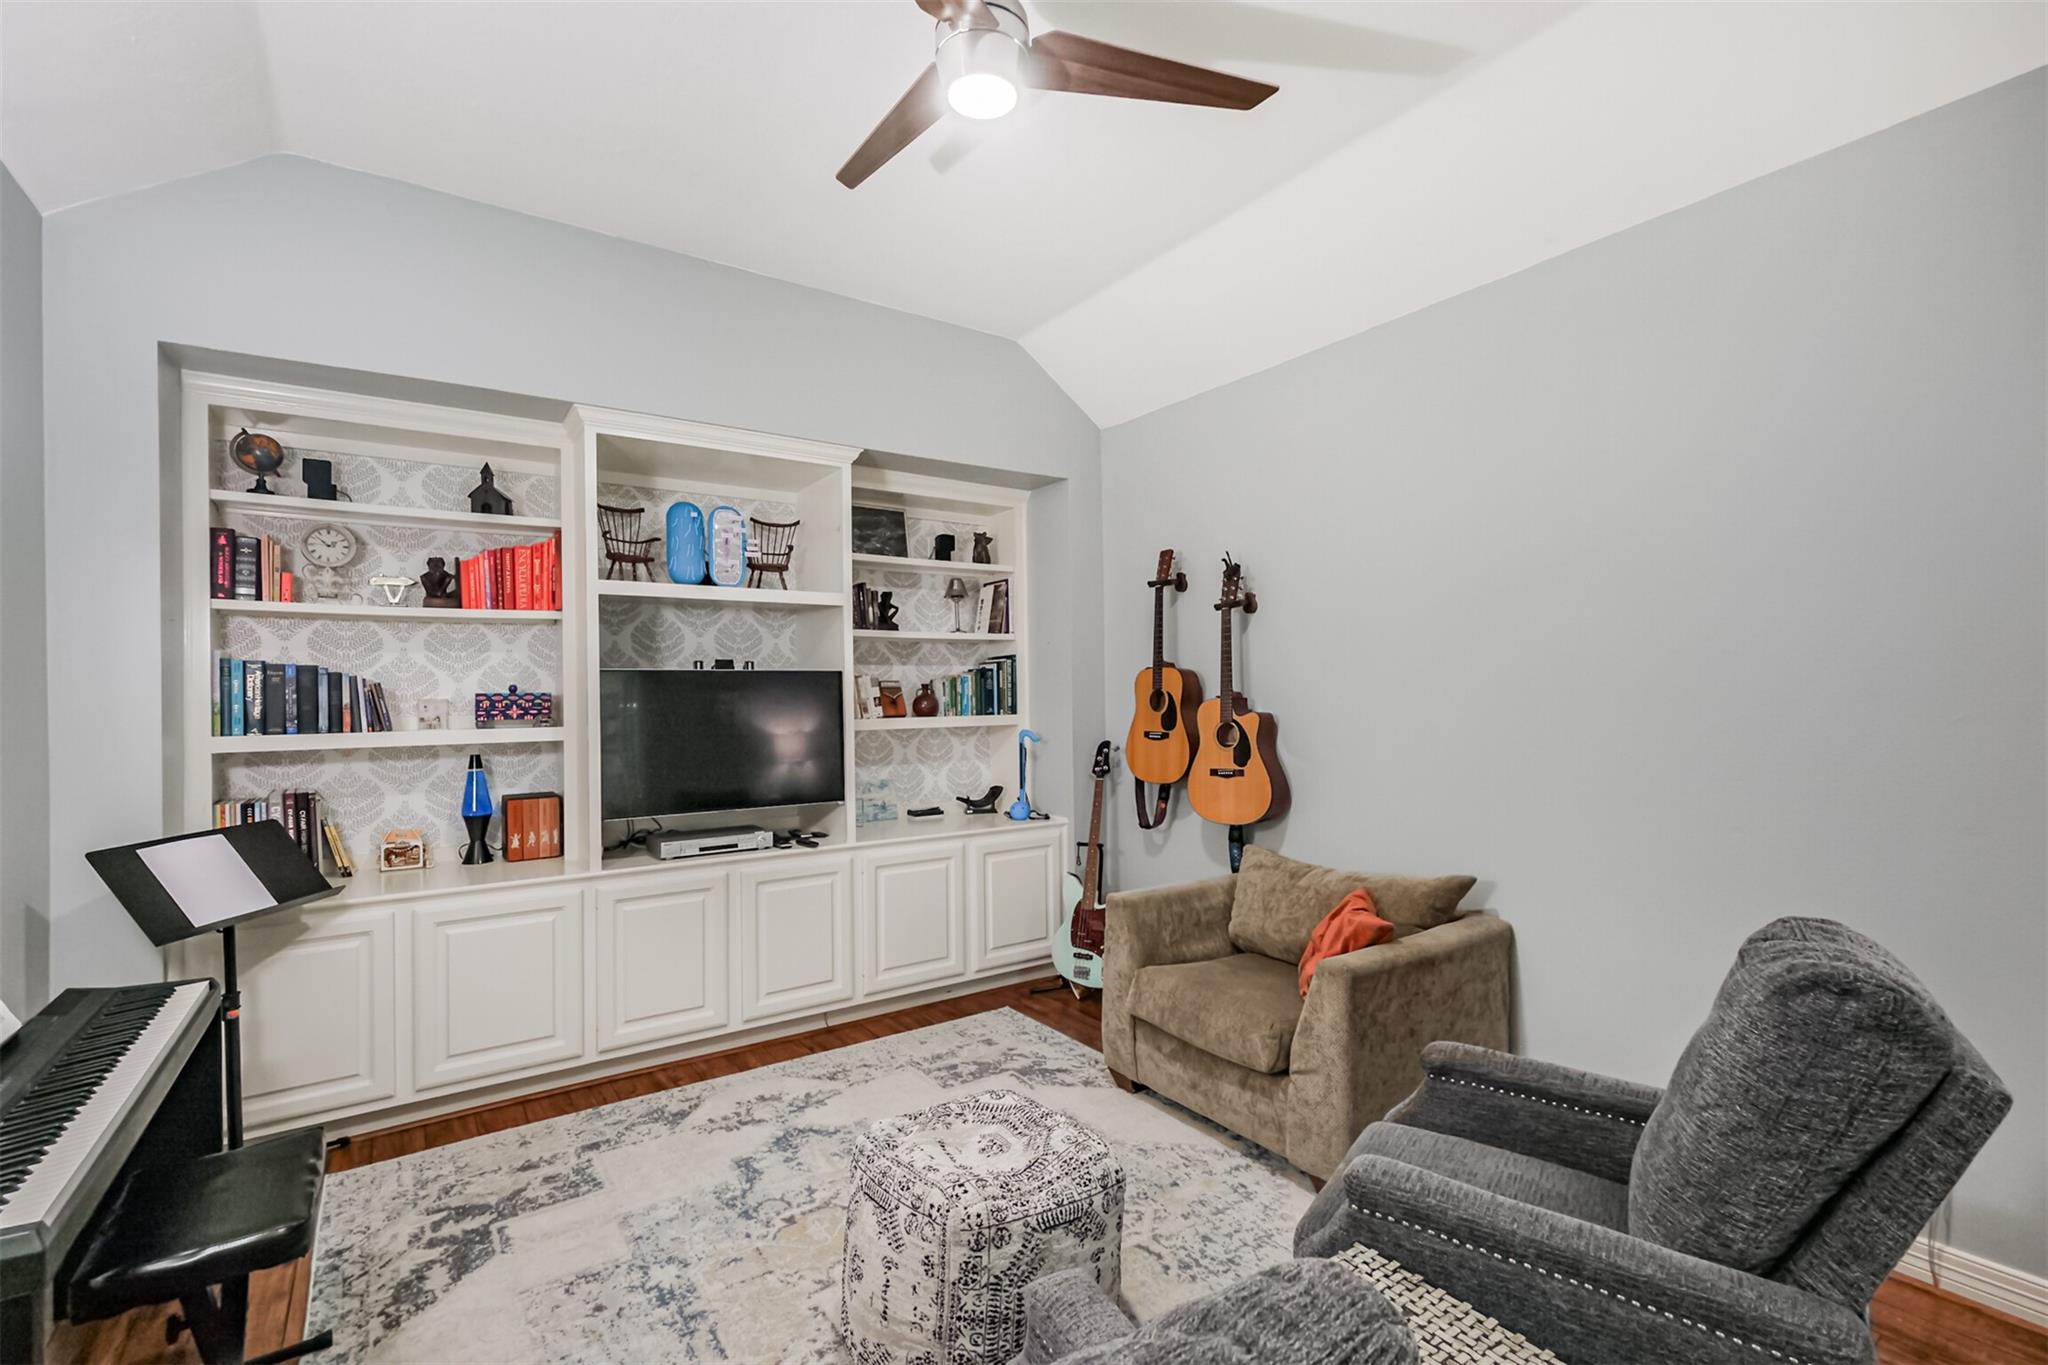
Media room with built-in shelves, television, wall-mounted guitars, keyboard, and upholstered seating.
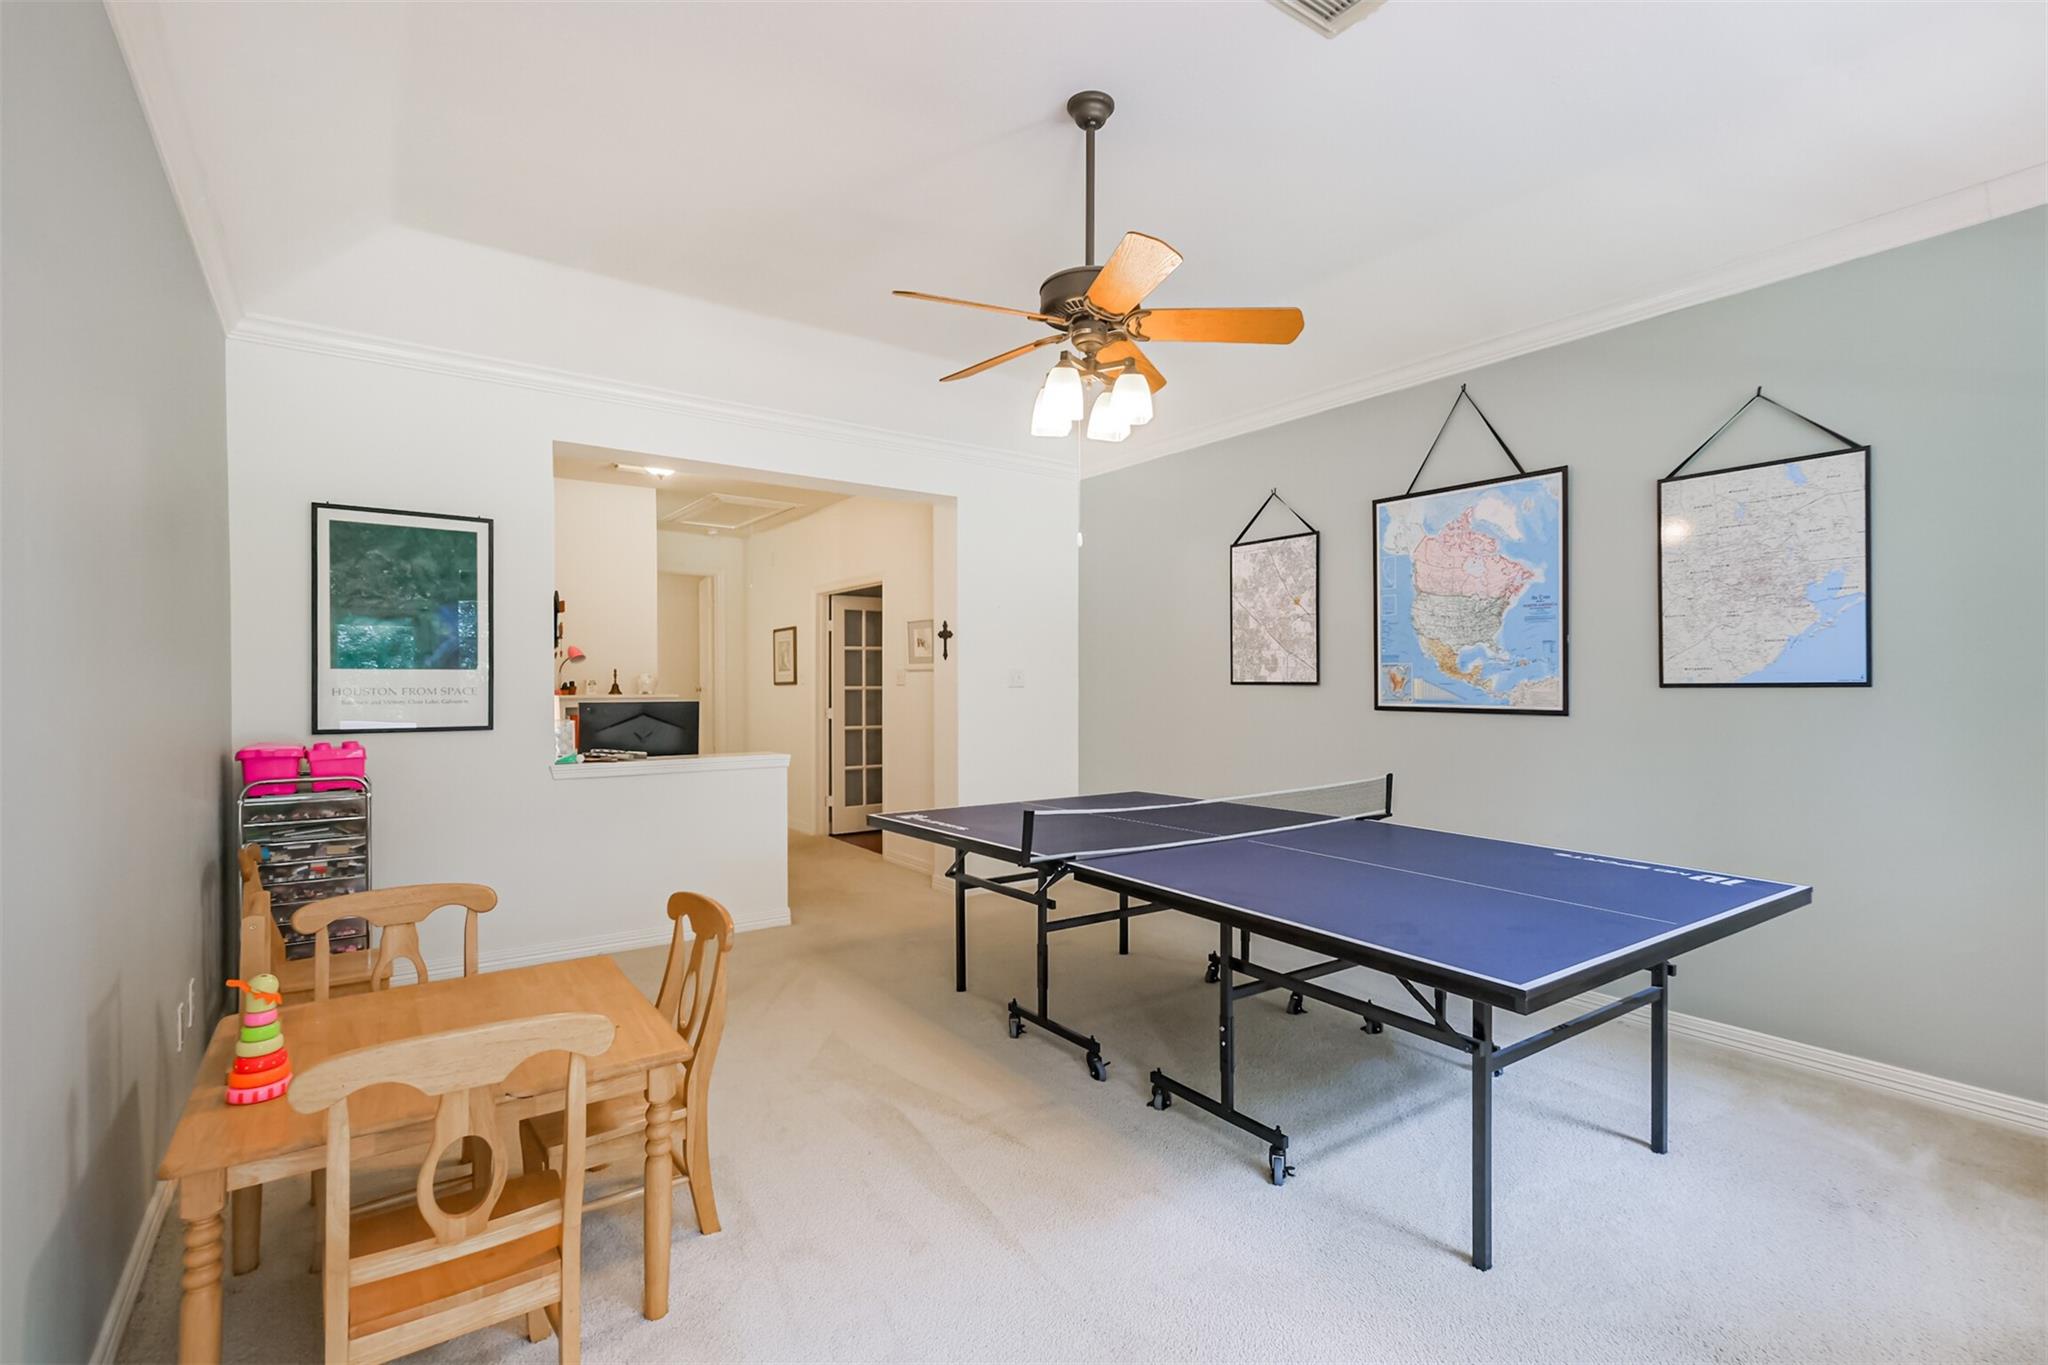
Game room with a blue table tennis table, framed maps, and a small wooden children's table.
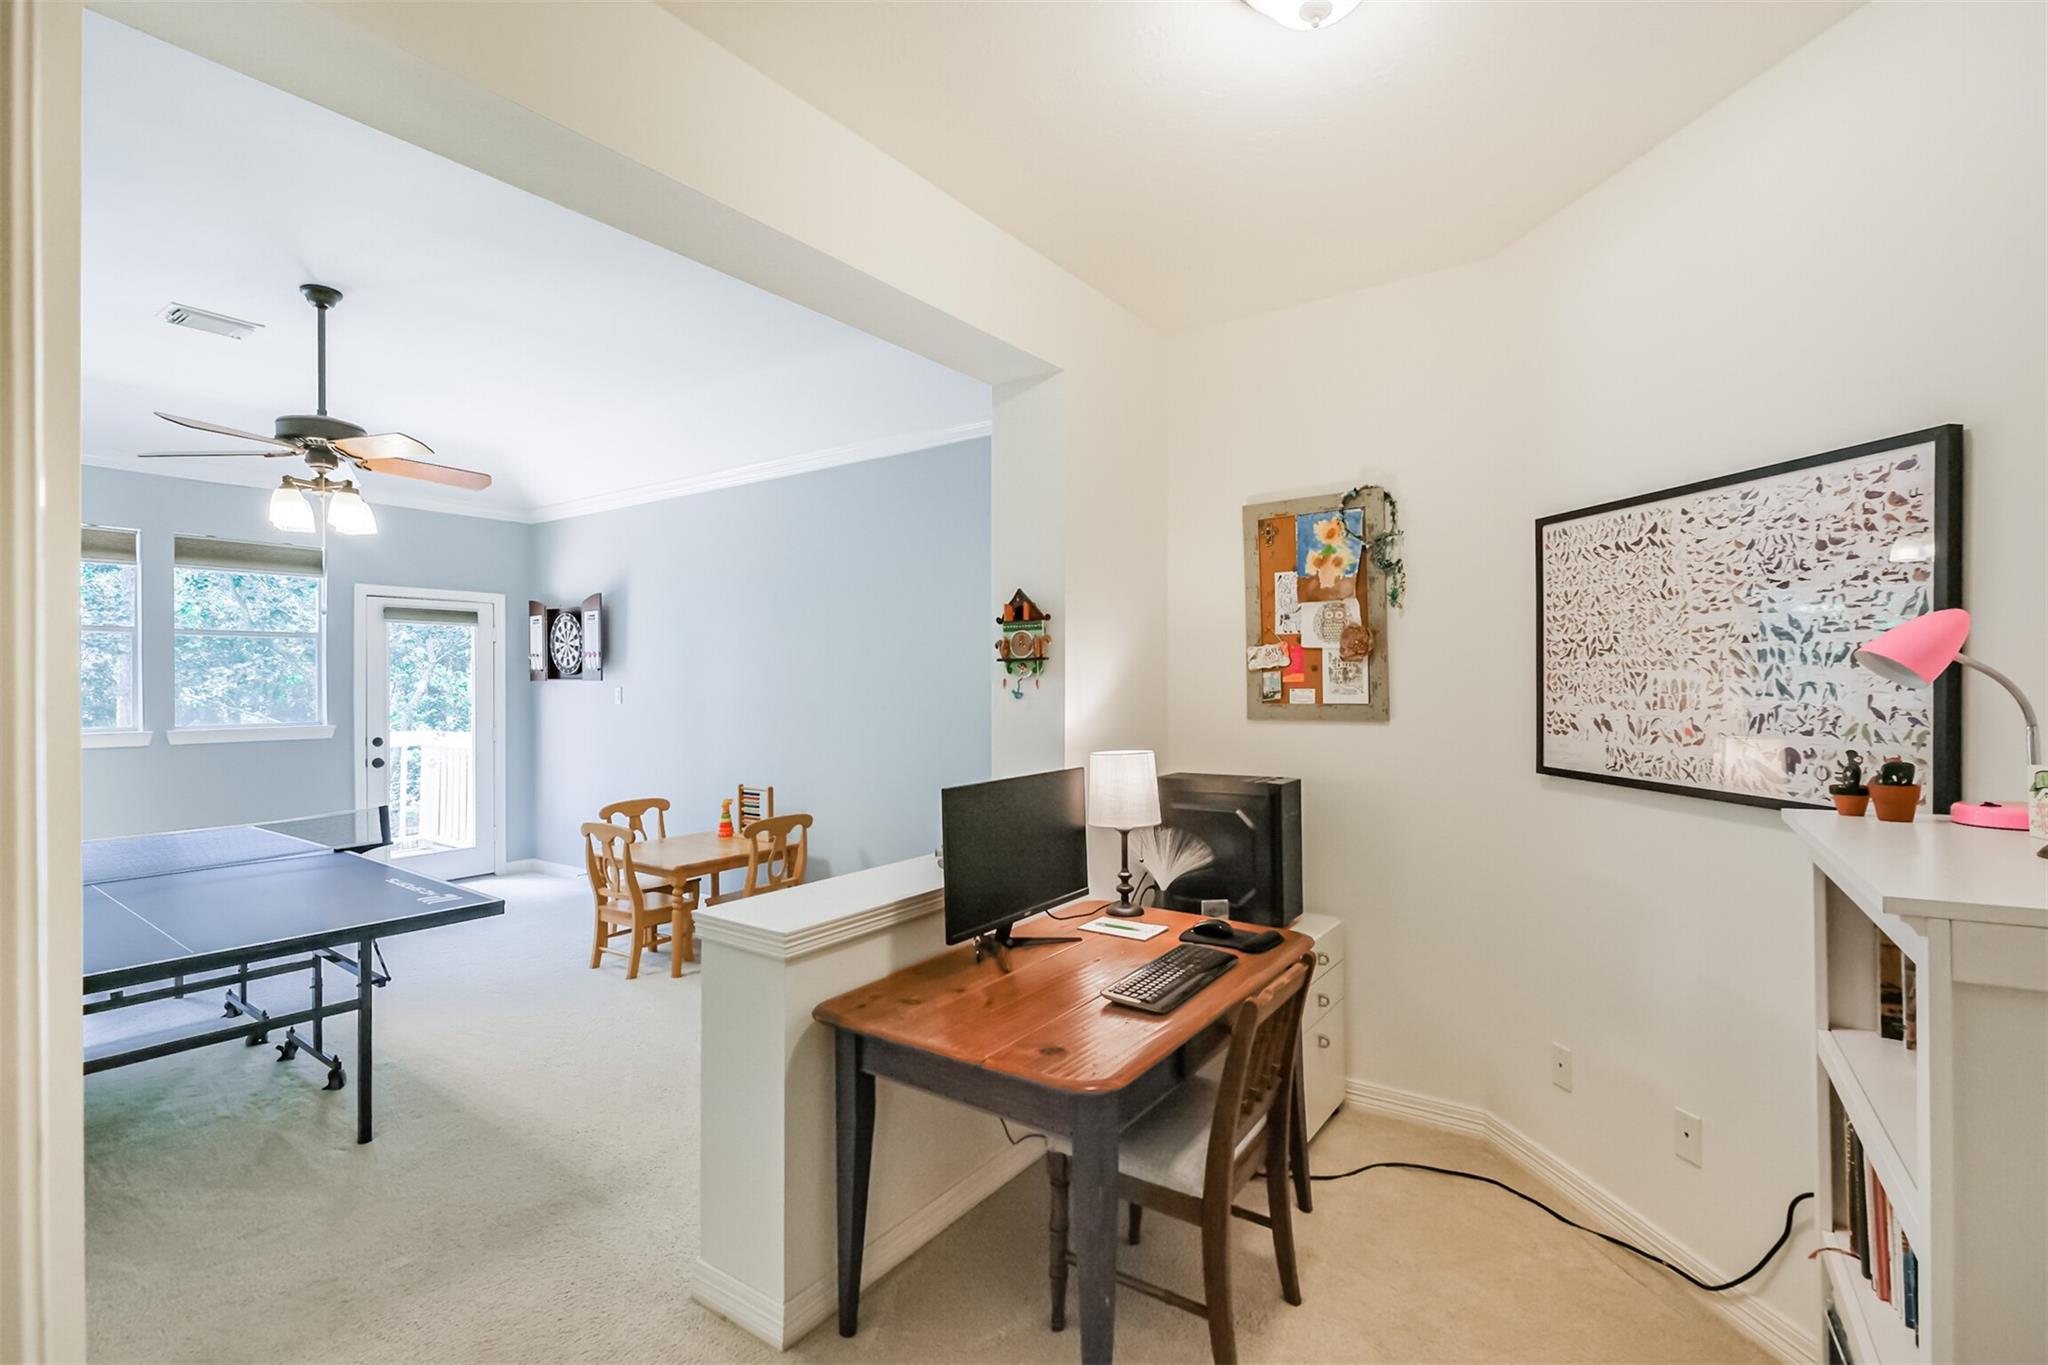
Home office with a wooden desk opening onto a game room with a ping-pong table.
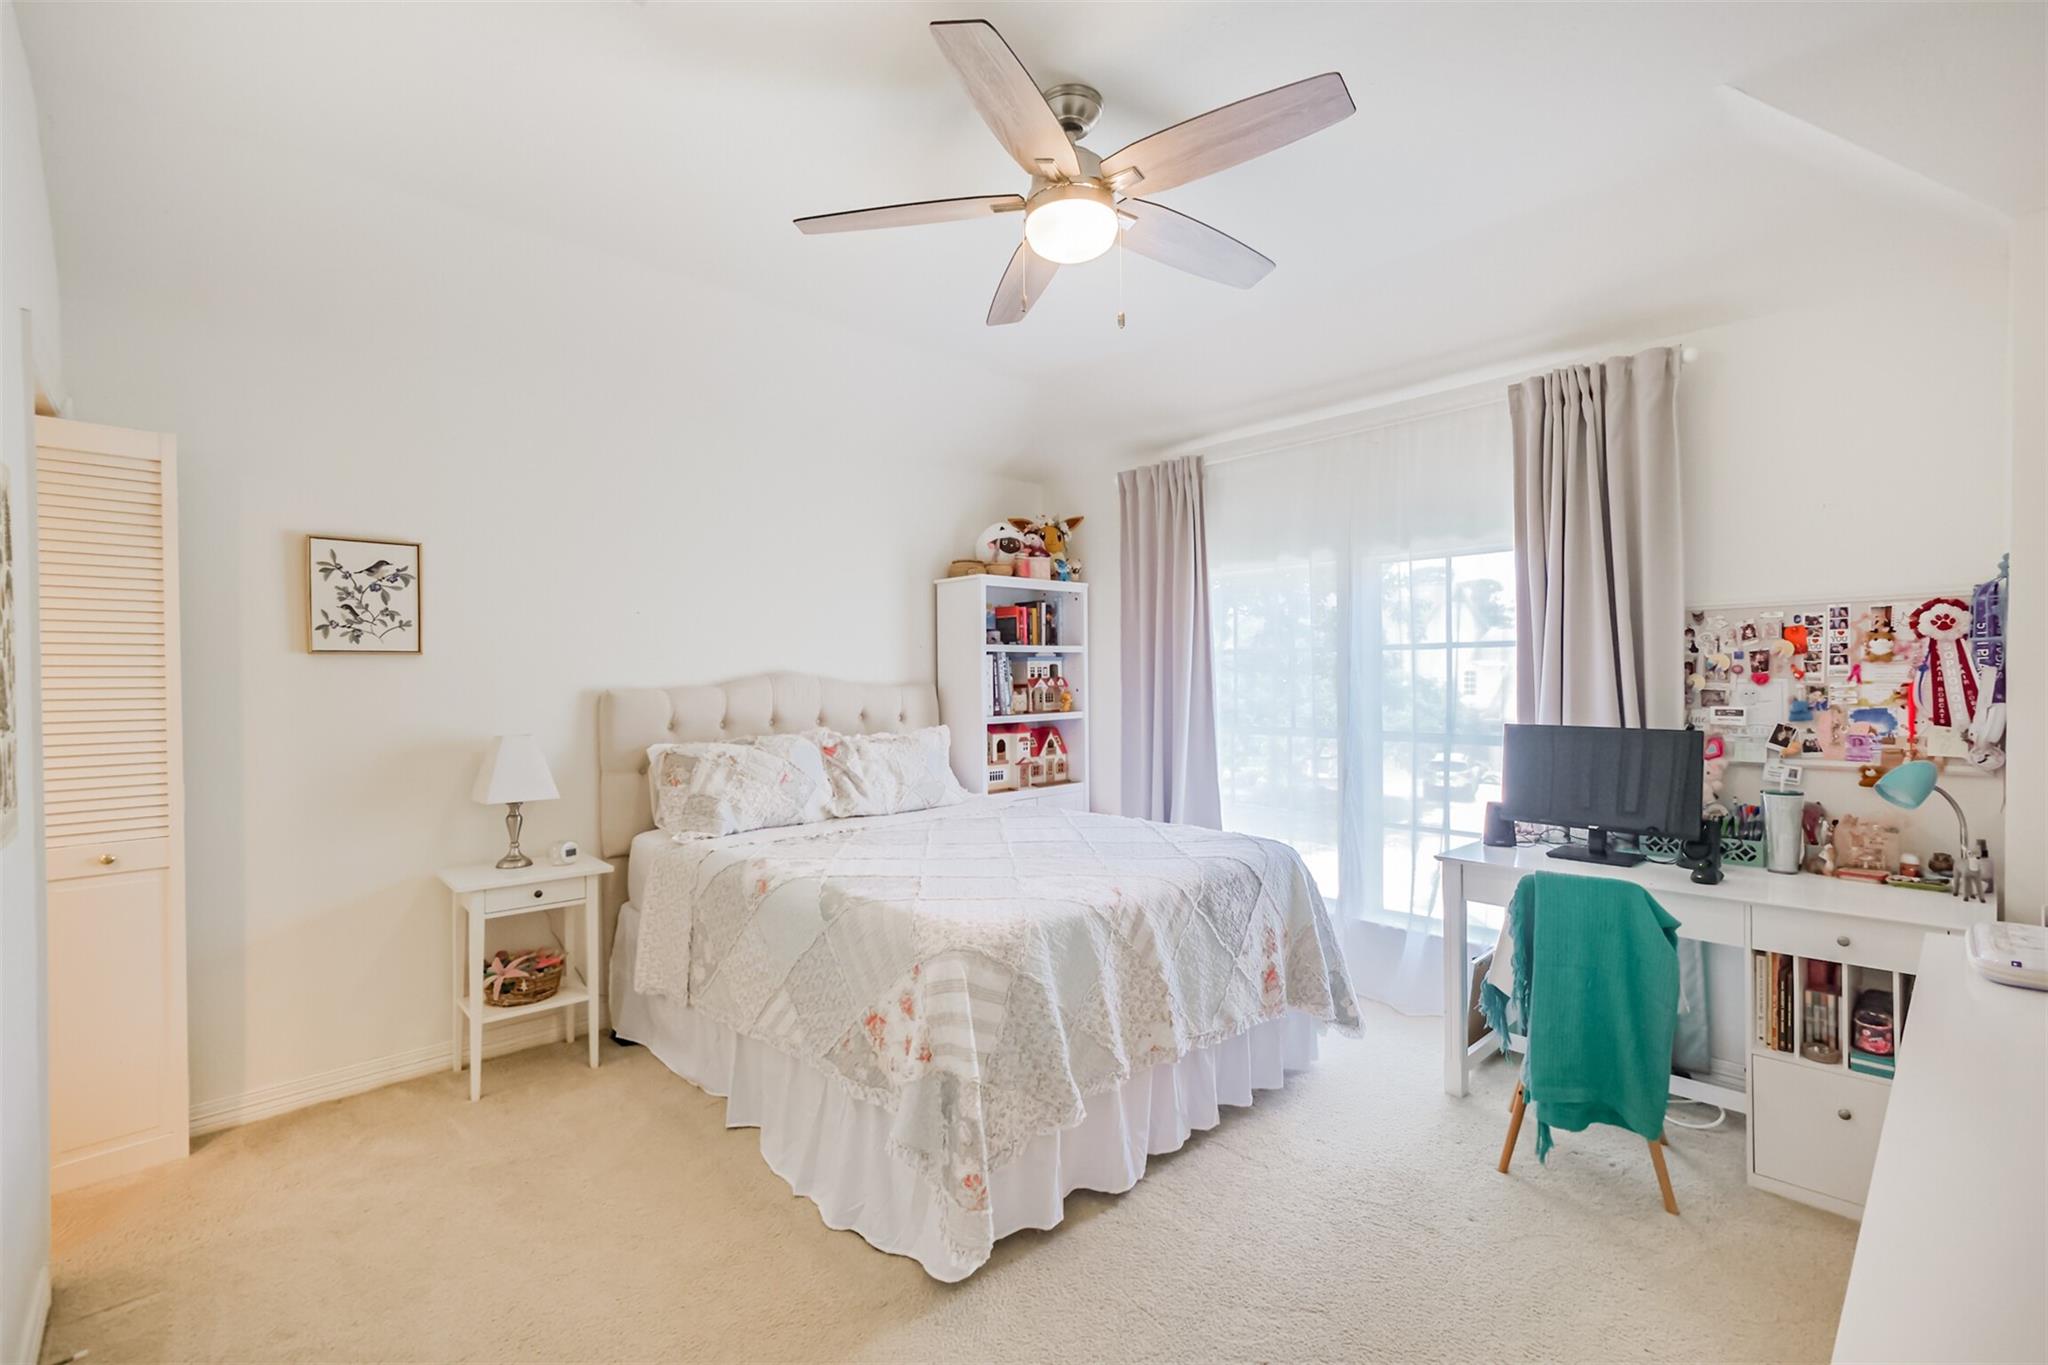
Bright bedroom with white floral bedding, a desk, and a wide curtained window.
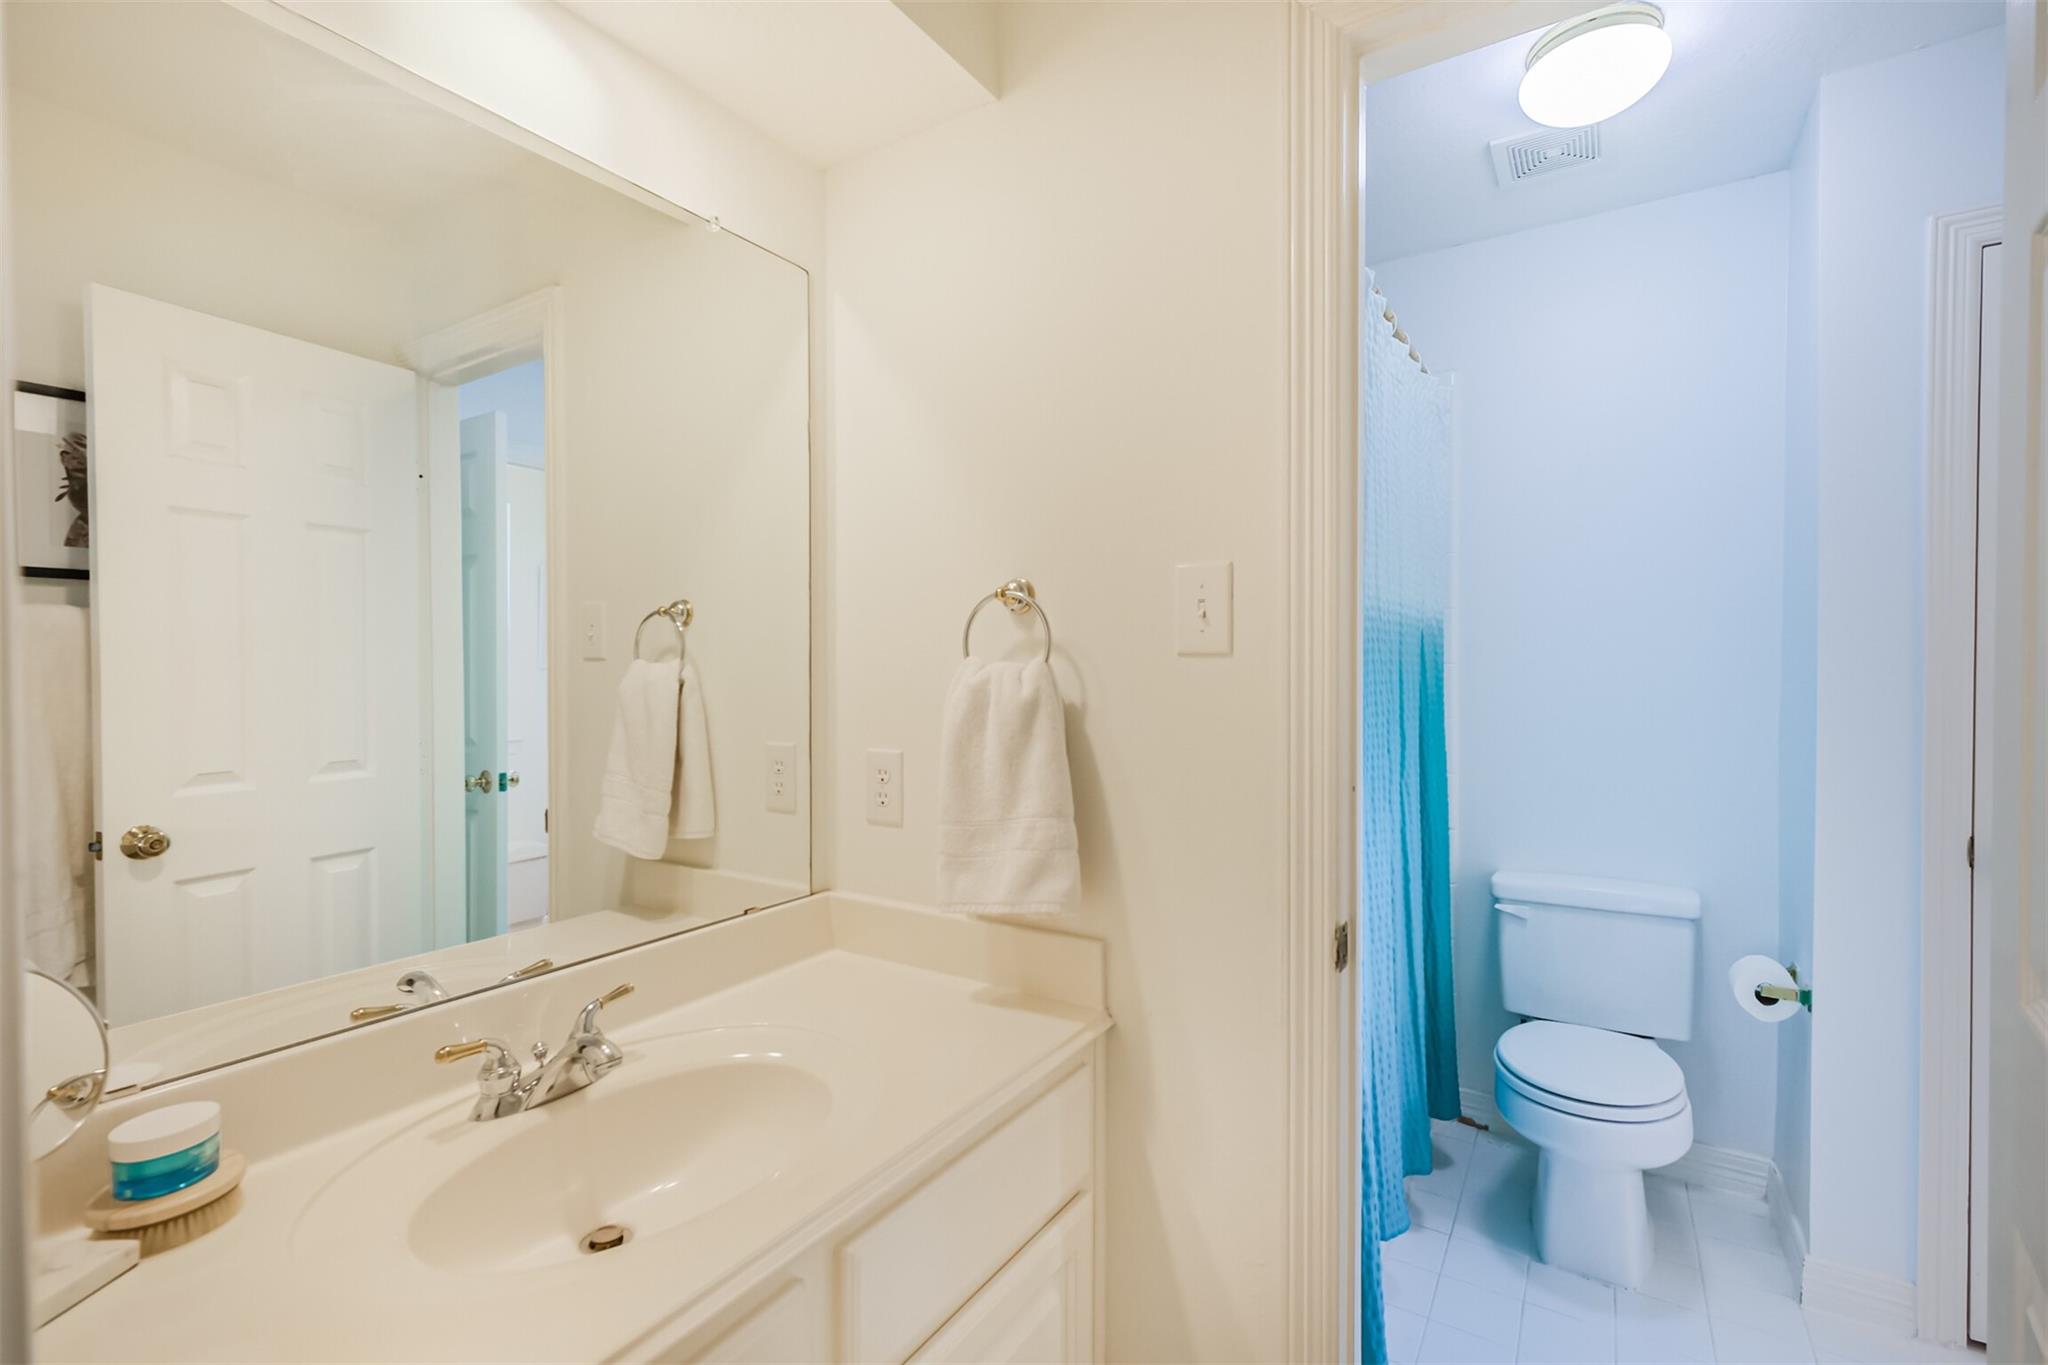
Bathroom vanity and mirror beside a separate toilet area with a blue shower curtain.
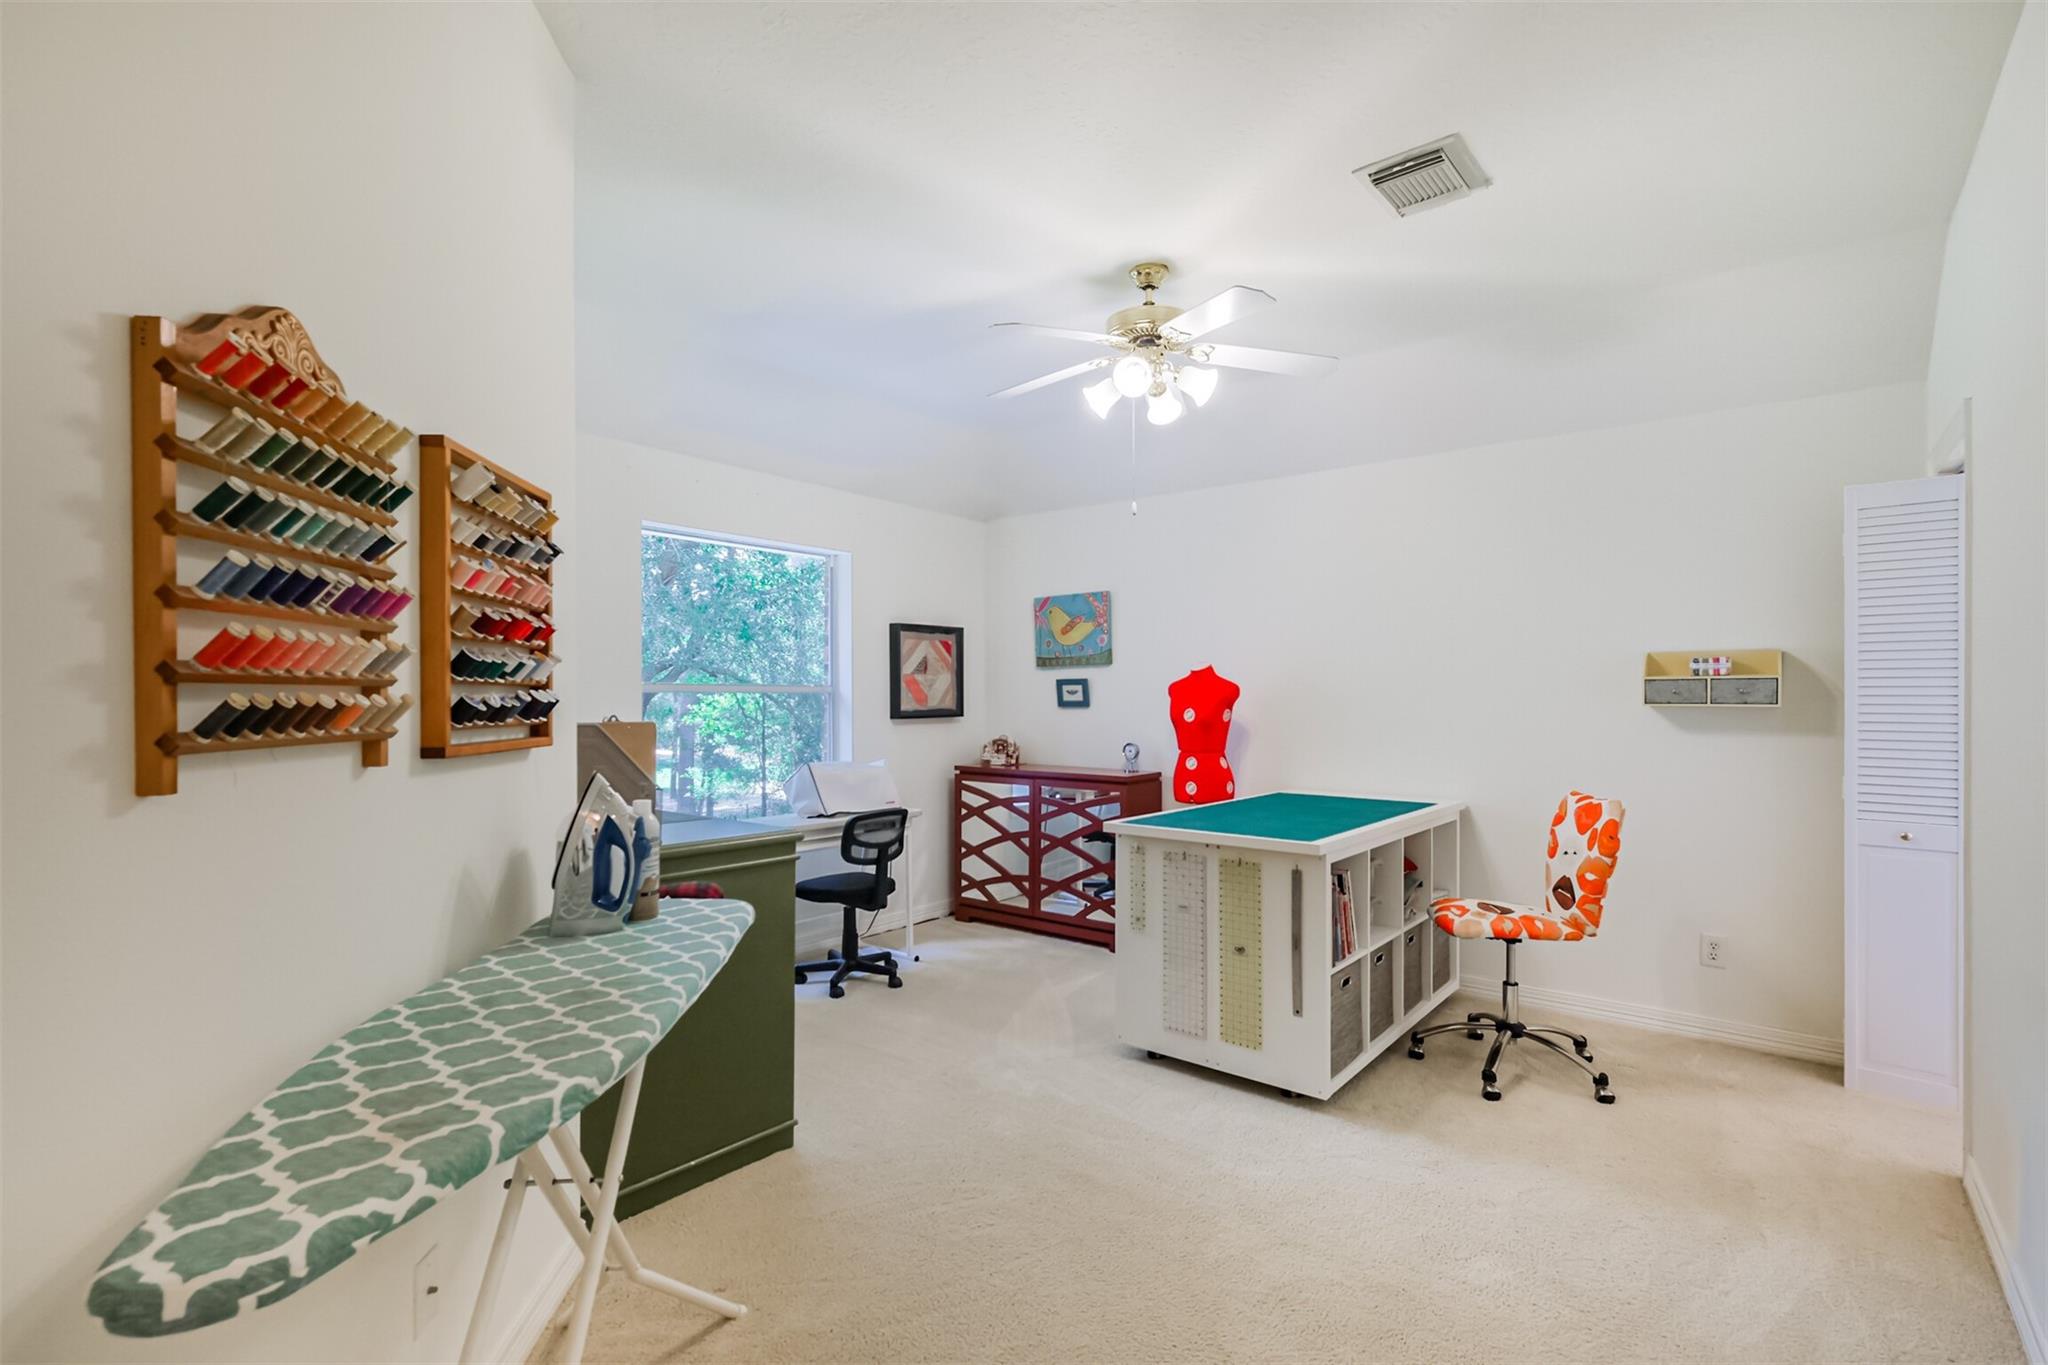
Sewing and craft room with wall-mounted fabric swatches and a central cutting table.
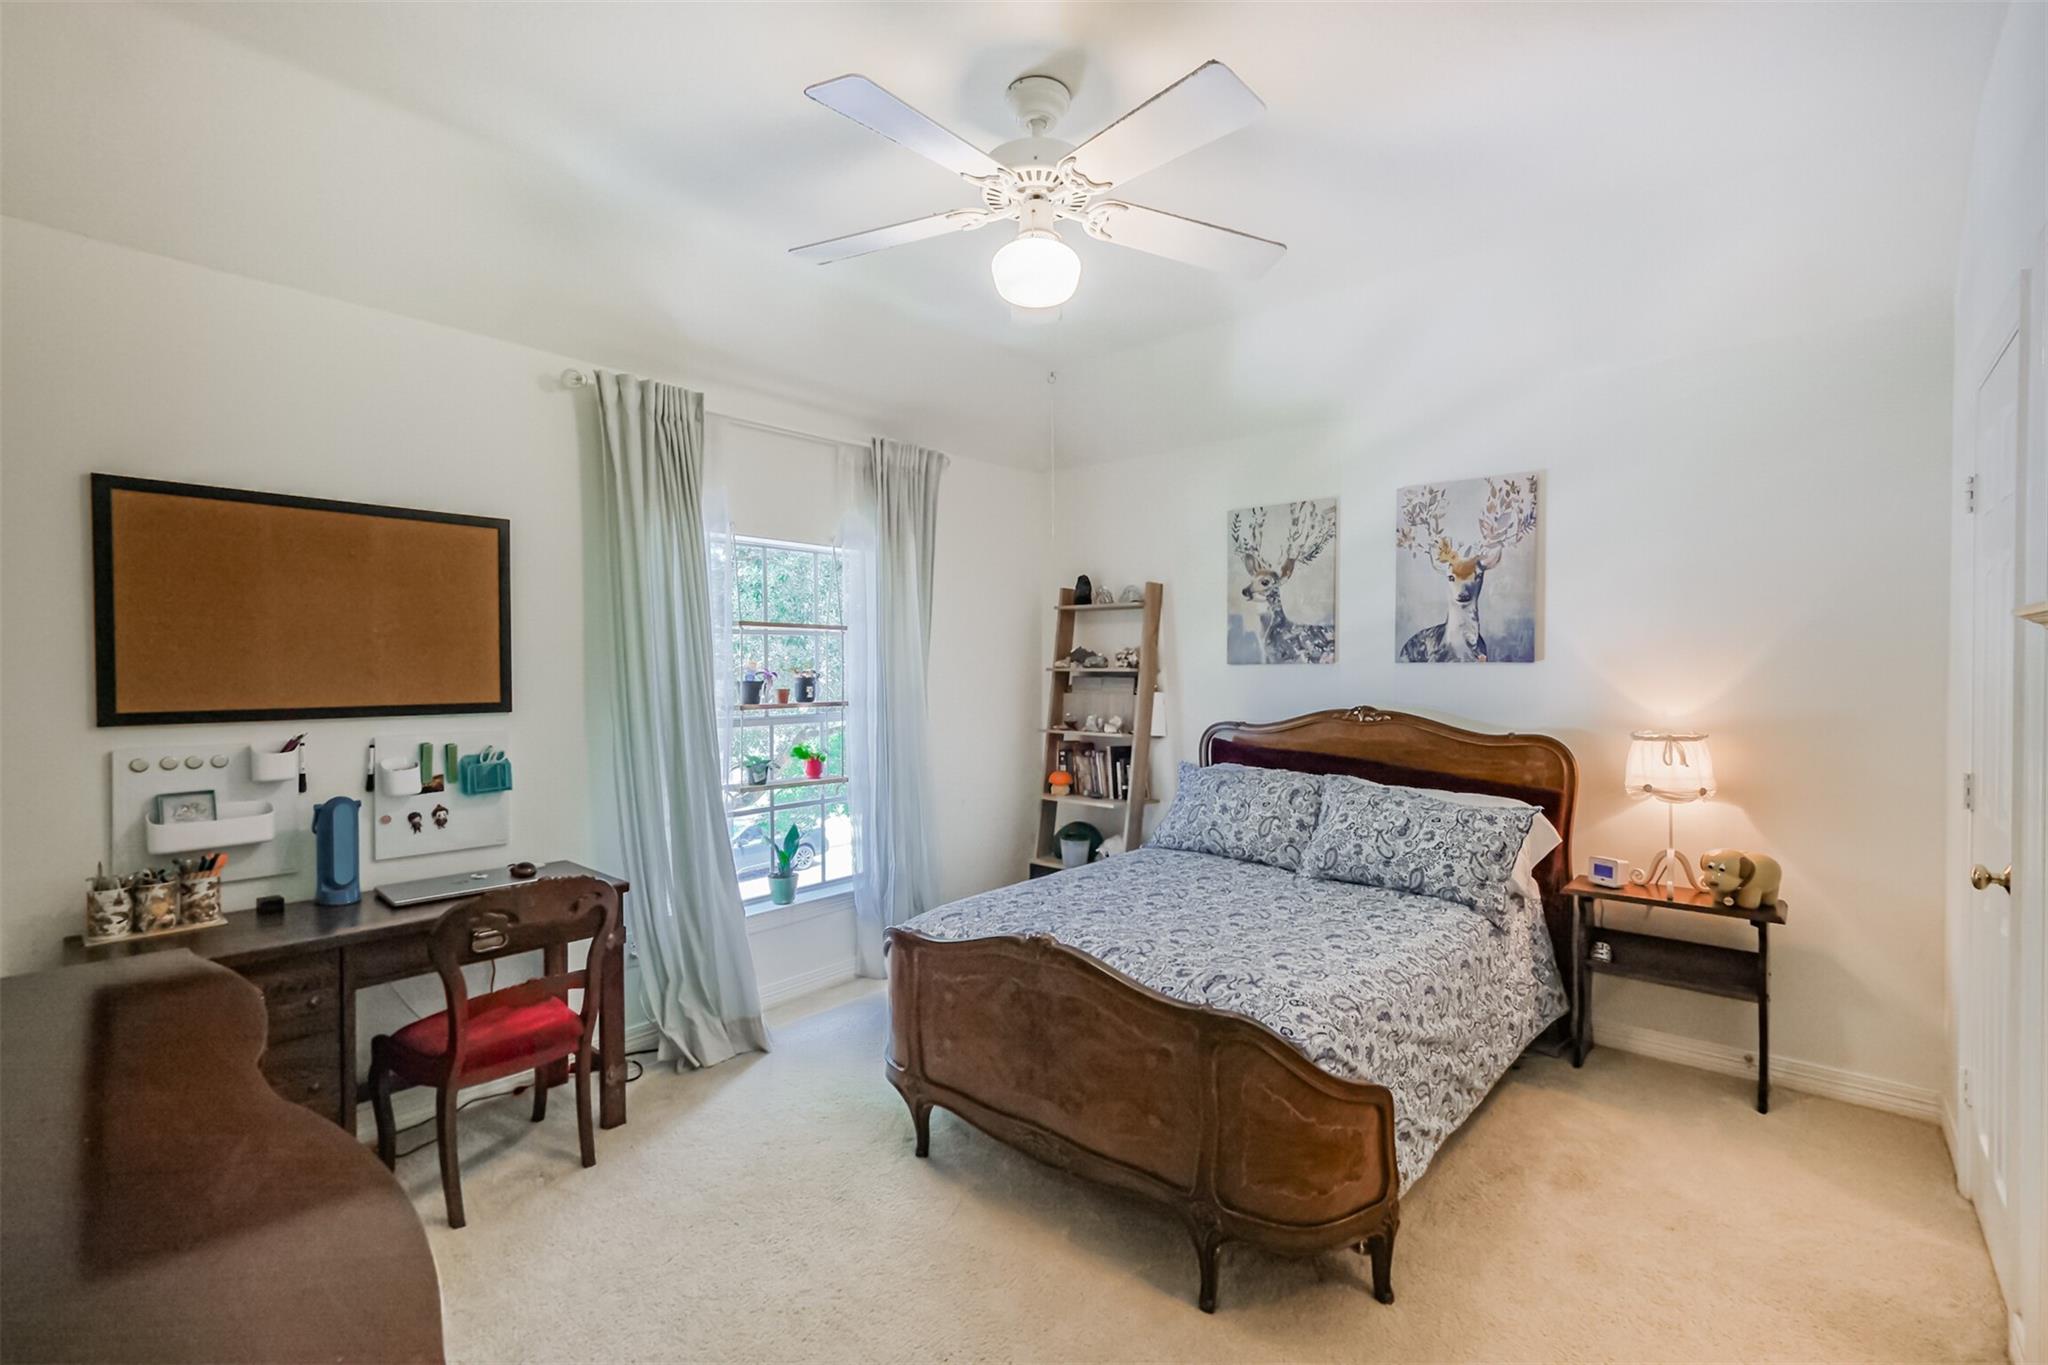
Furnished bedroom with a wooden bed, patterned bedding, desk, and curtained window.
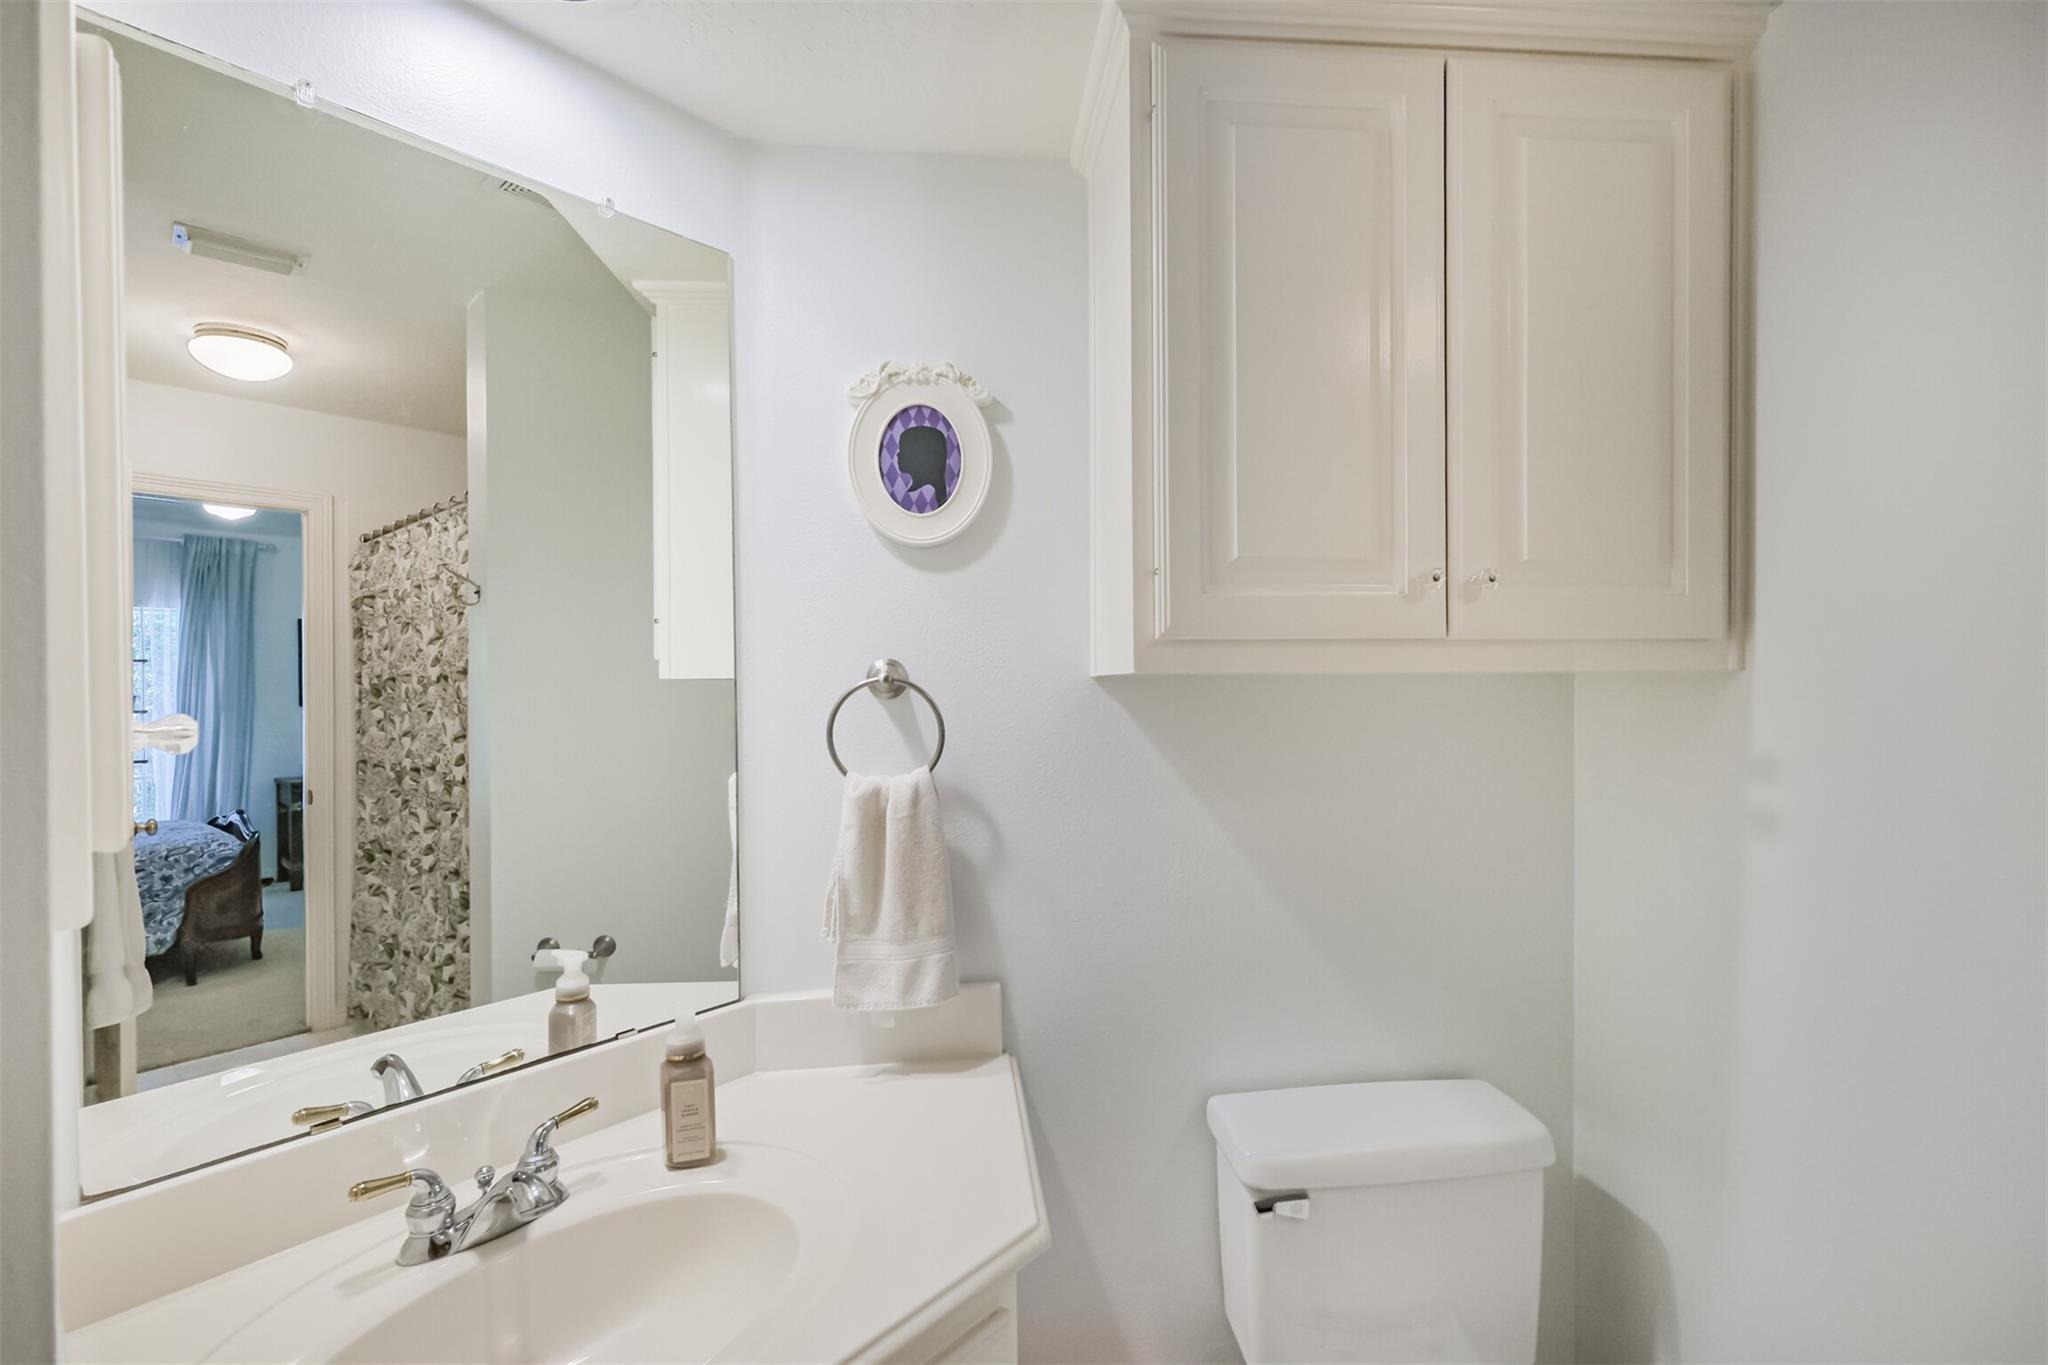
Bathroom with white vanity and mirrored cabinet, reflecting a patterned shower curtain and adjoining bedroom.
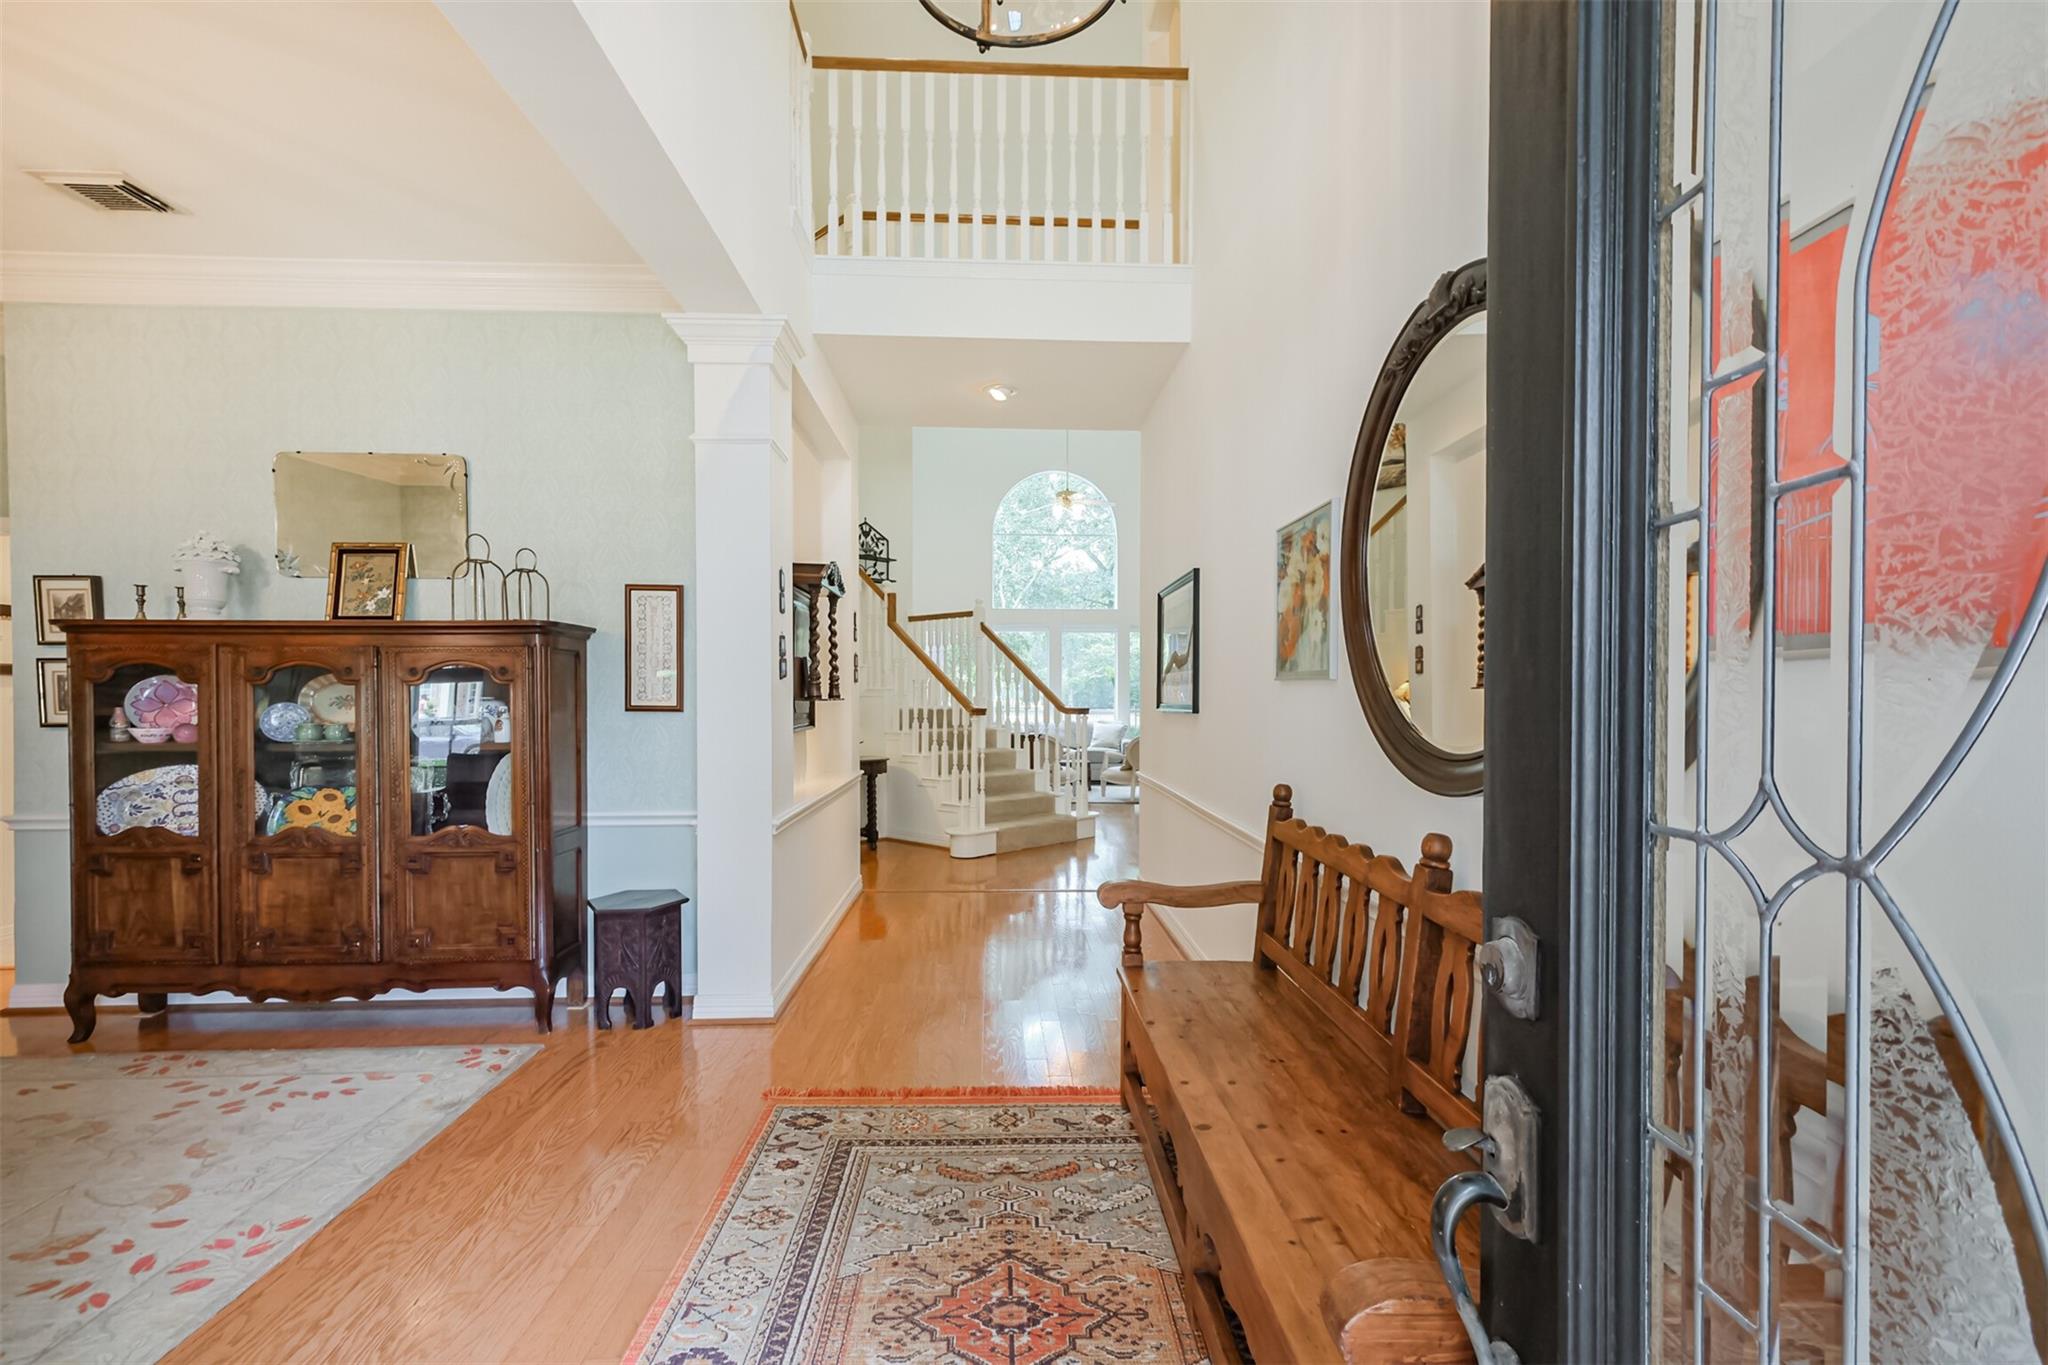
Entry foyer with hardwood floors, a wooden bench and cabinet, and a staircase beneath a tall arched window.
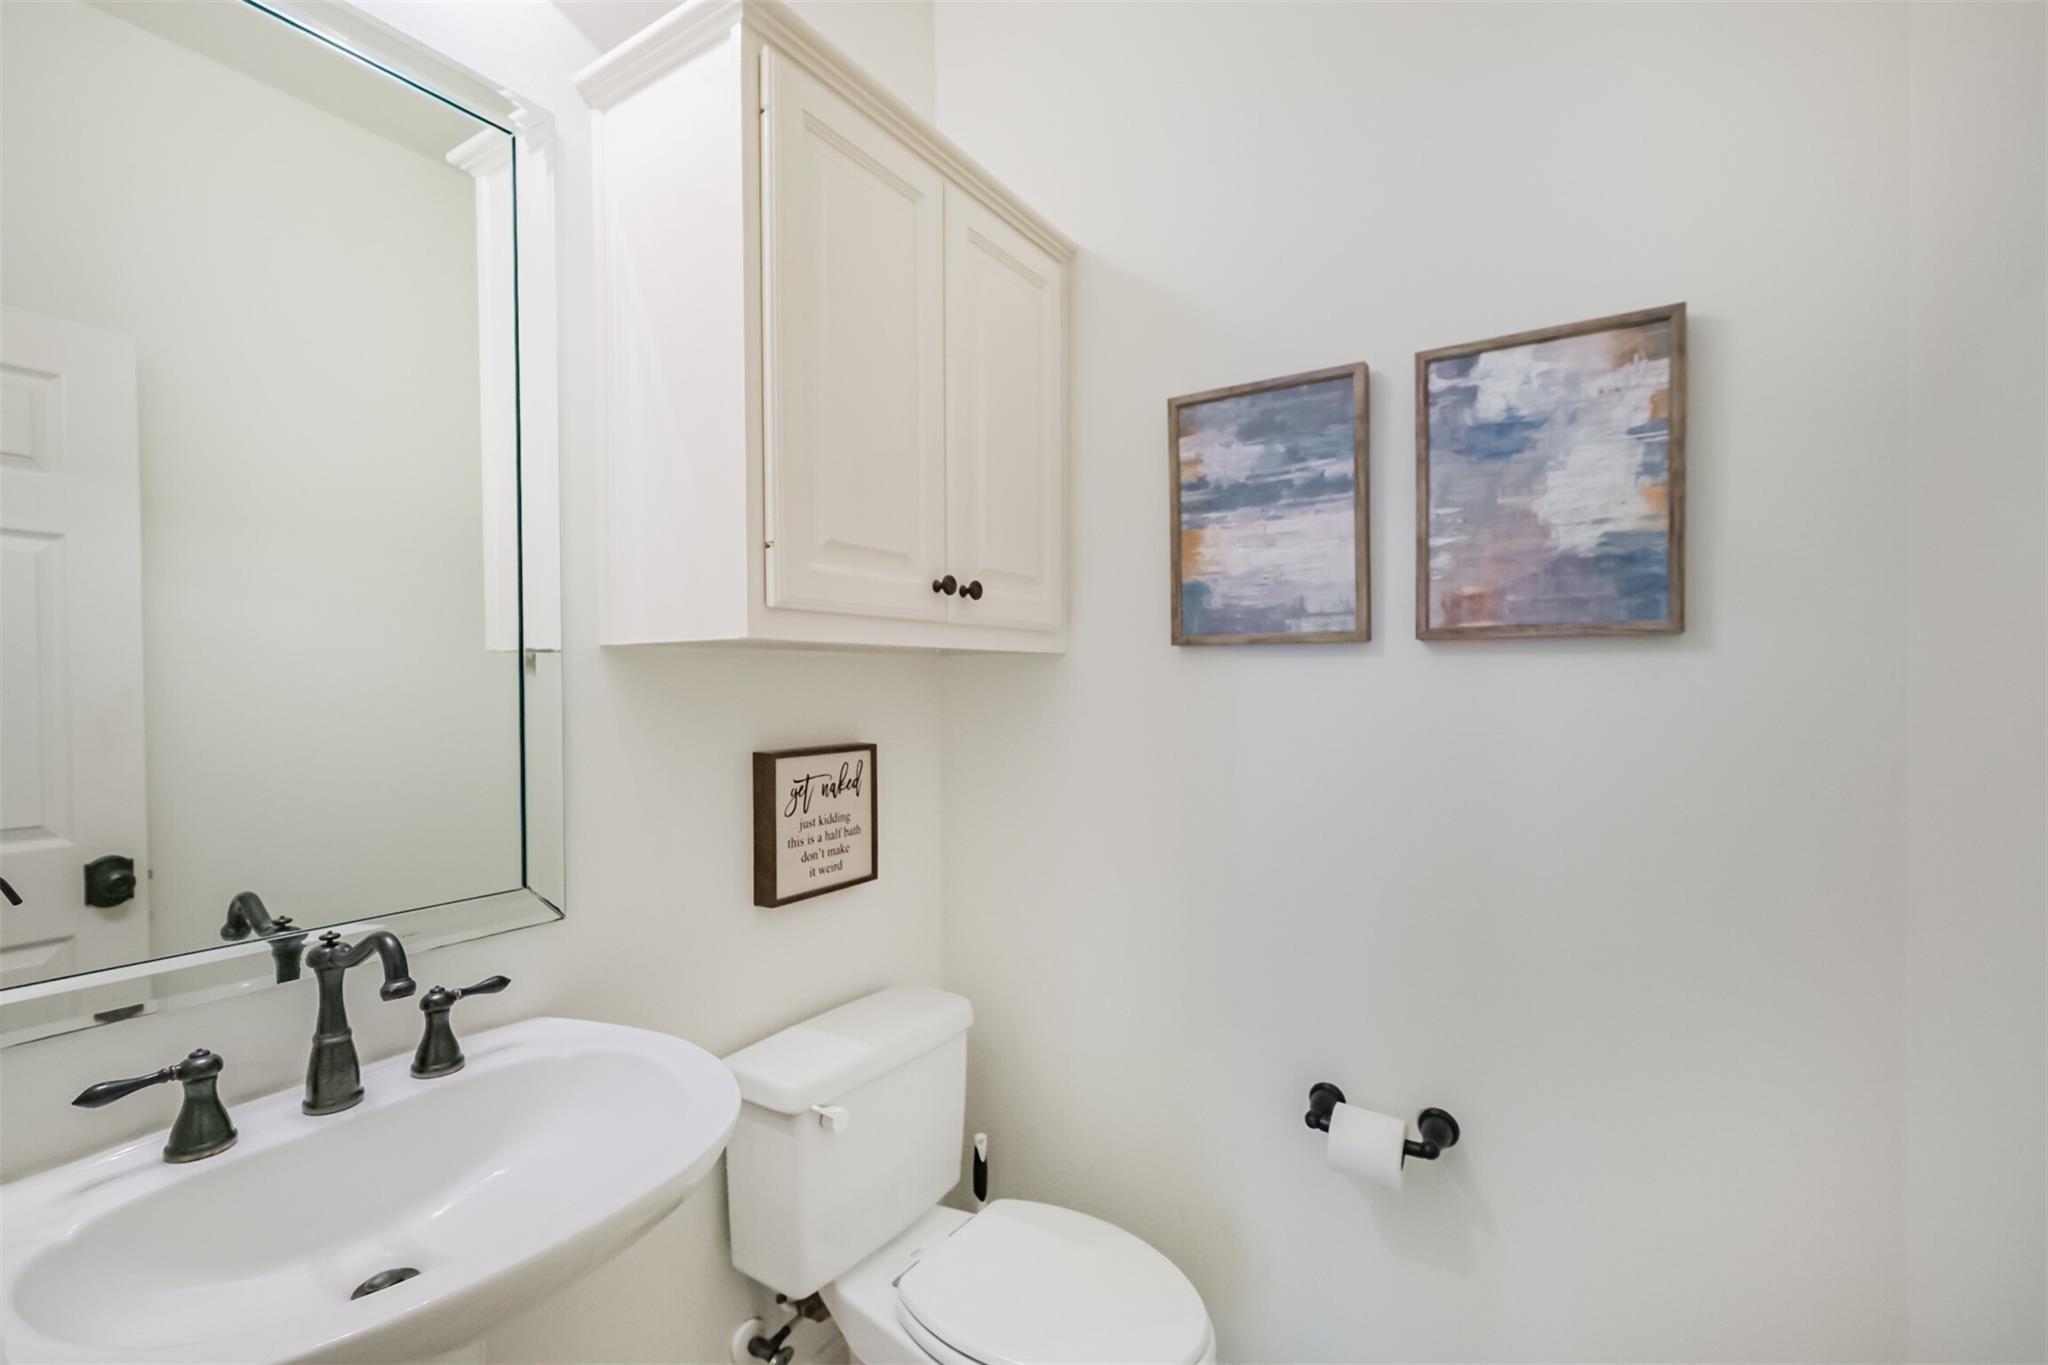
Half bathroom with a white sink, dark bronze fixtures, mirrored cabinet, and framed artwork.
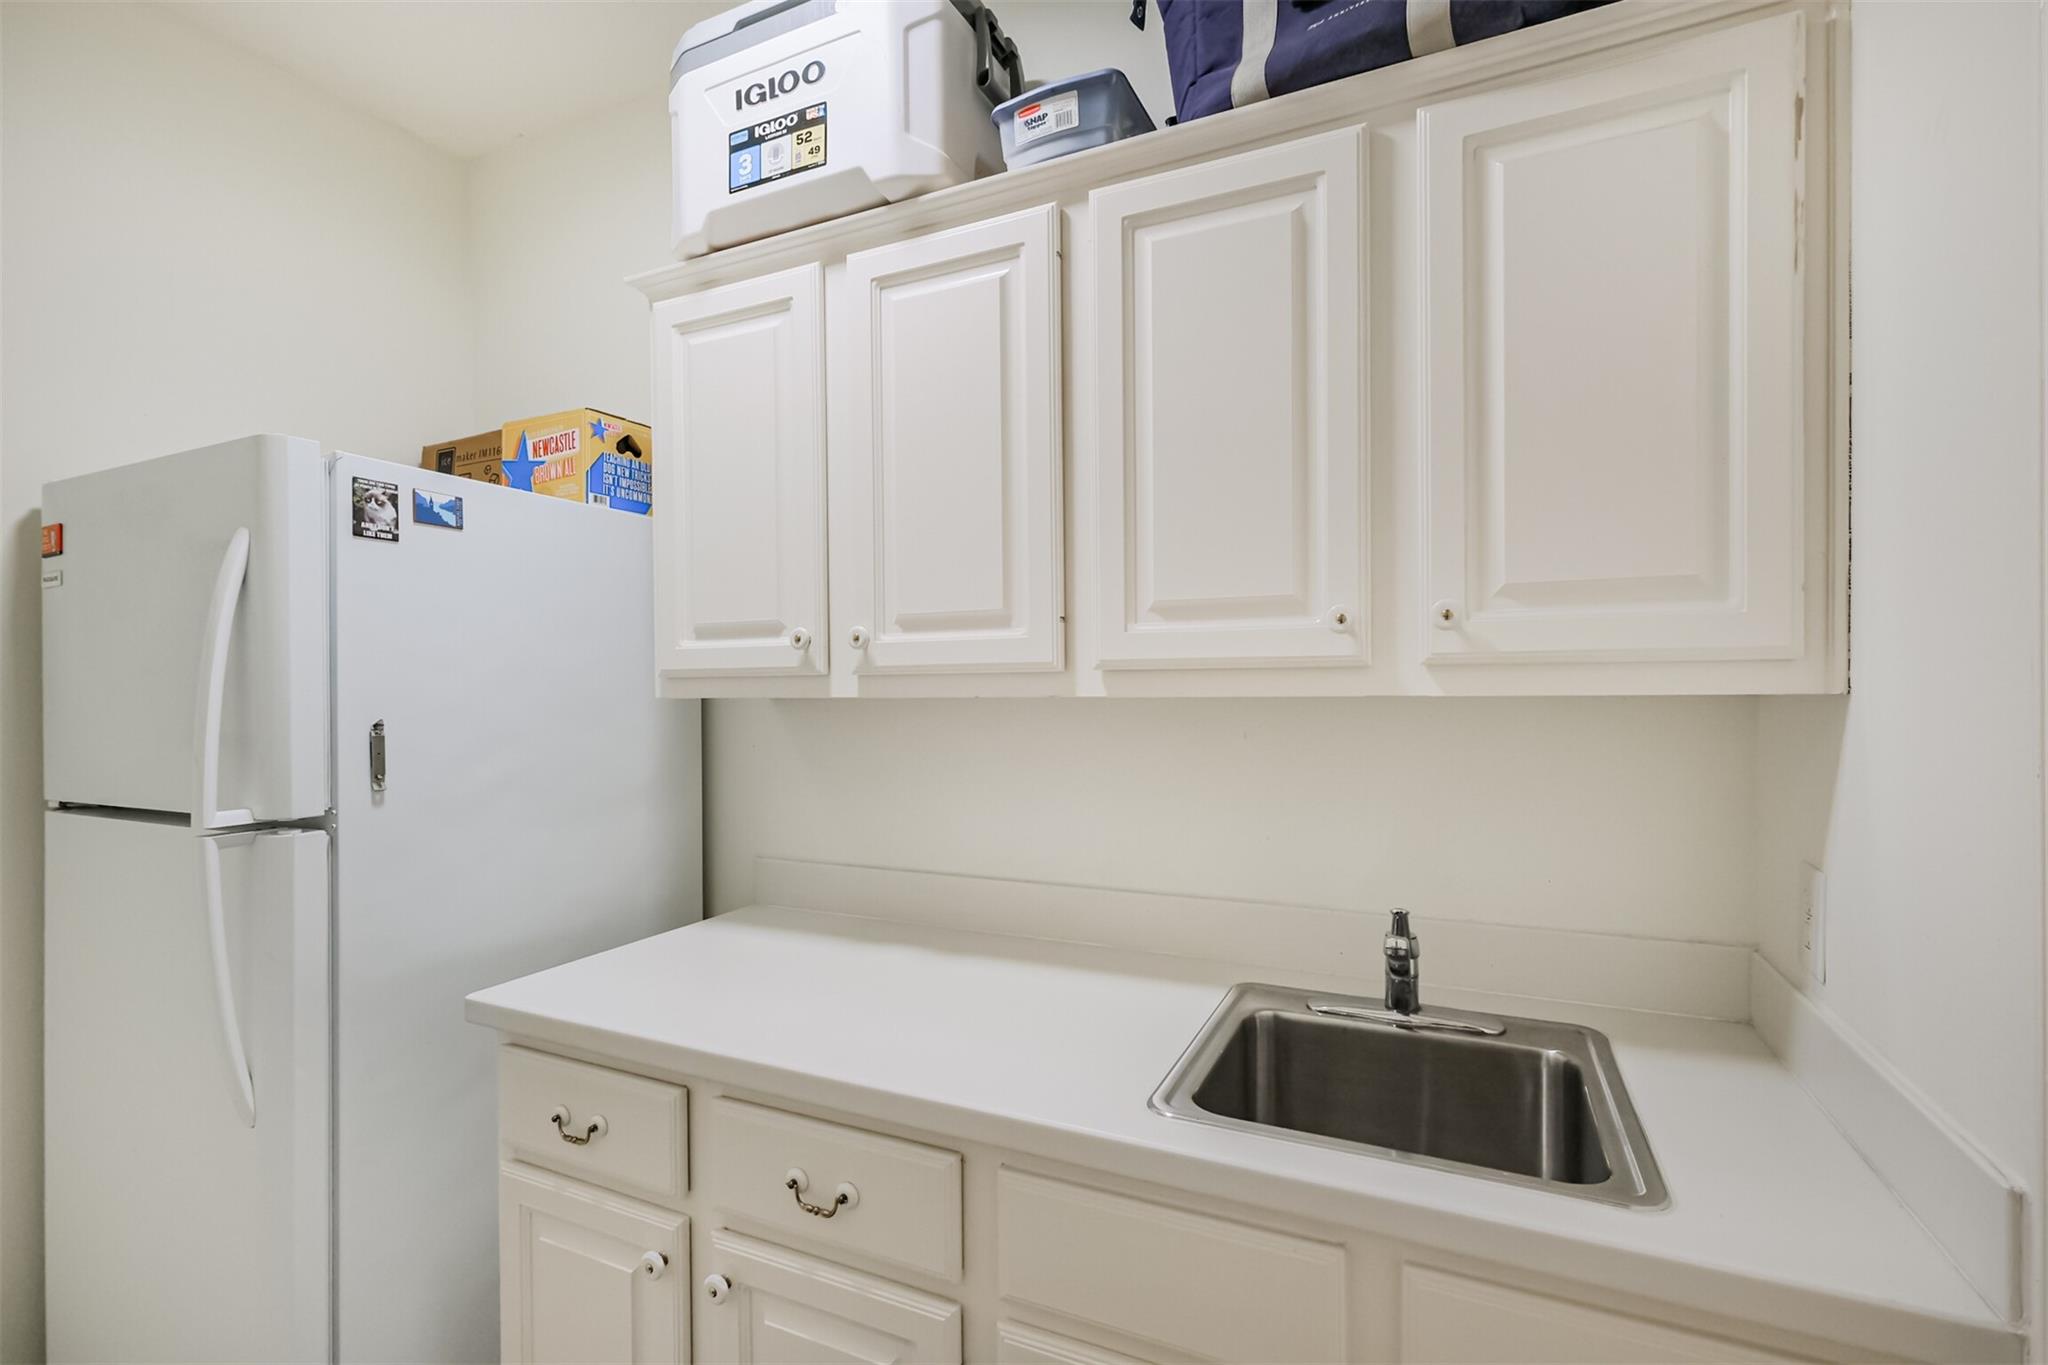
Utility room with white cabinets, a refrigerator, and a stainless-steel sink.
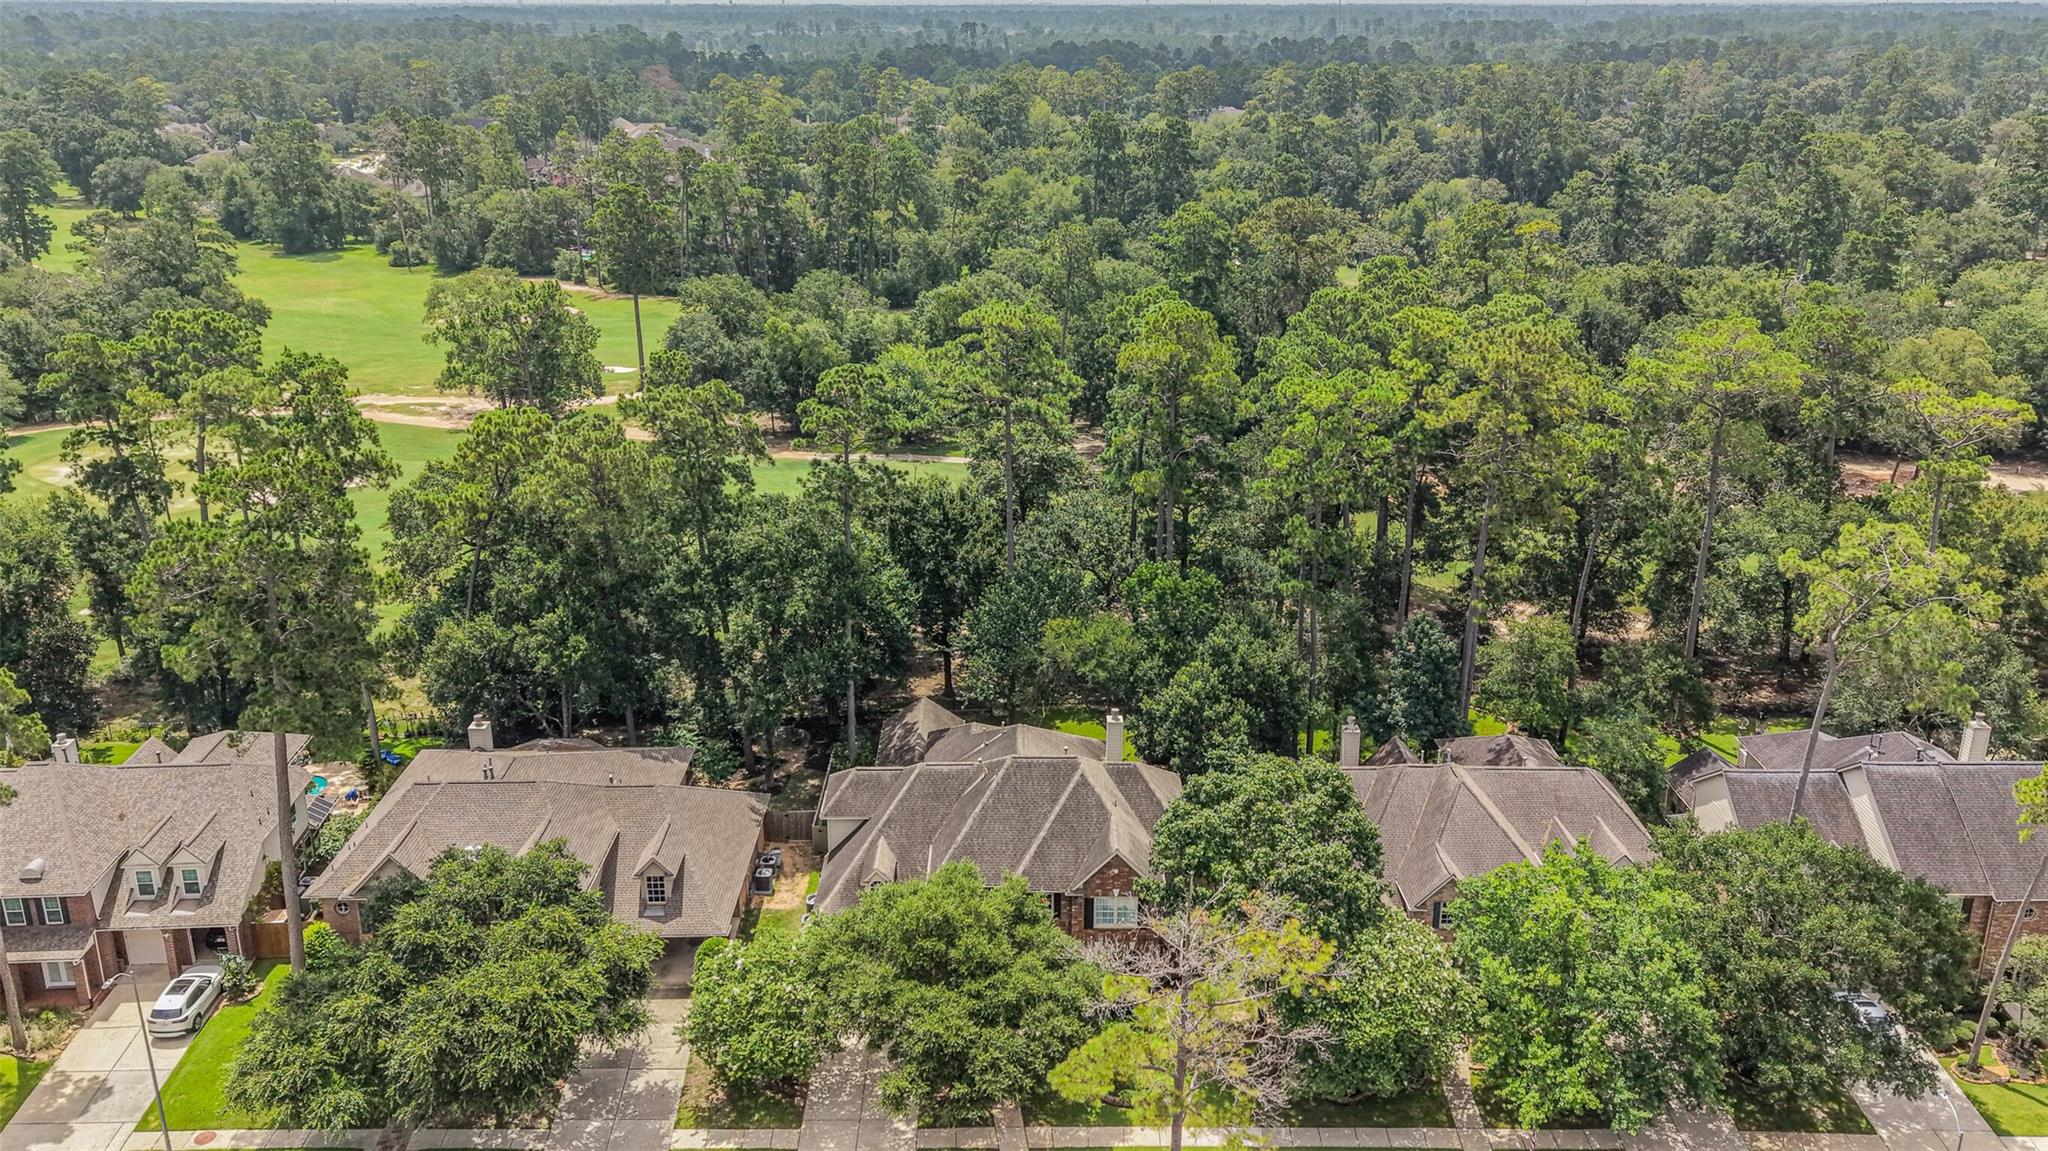
Aerial neighborhood view with homes, dense trees, and a golf course fairway.
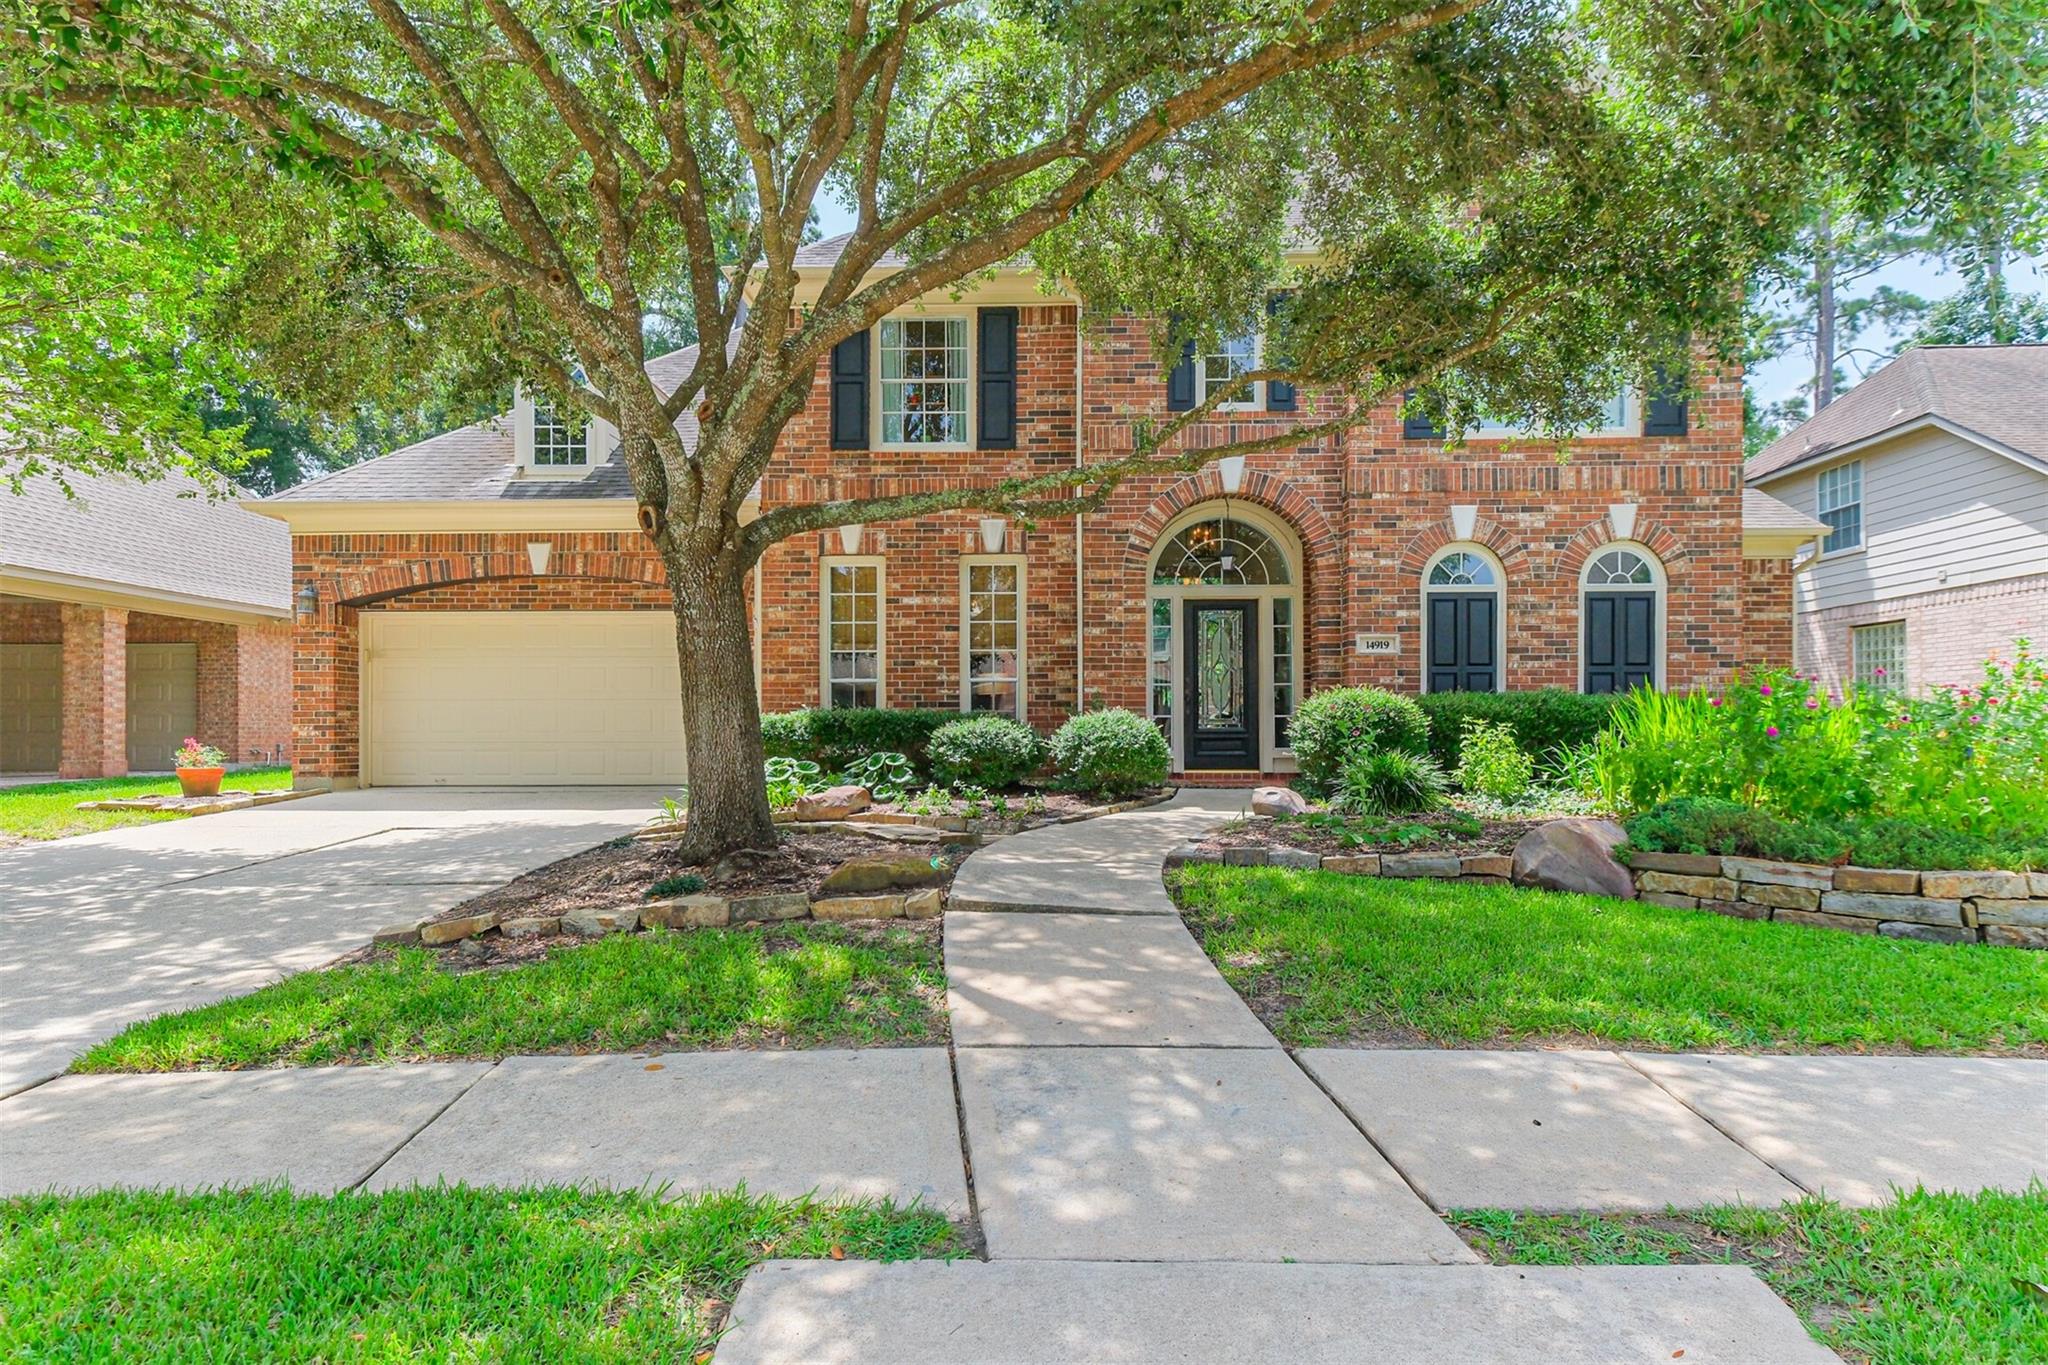
Two-story brick home with an arched entry, curved walkway, and large shade tree in front.
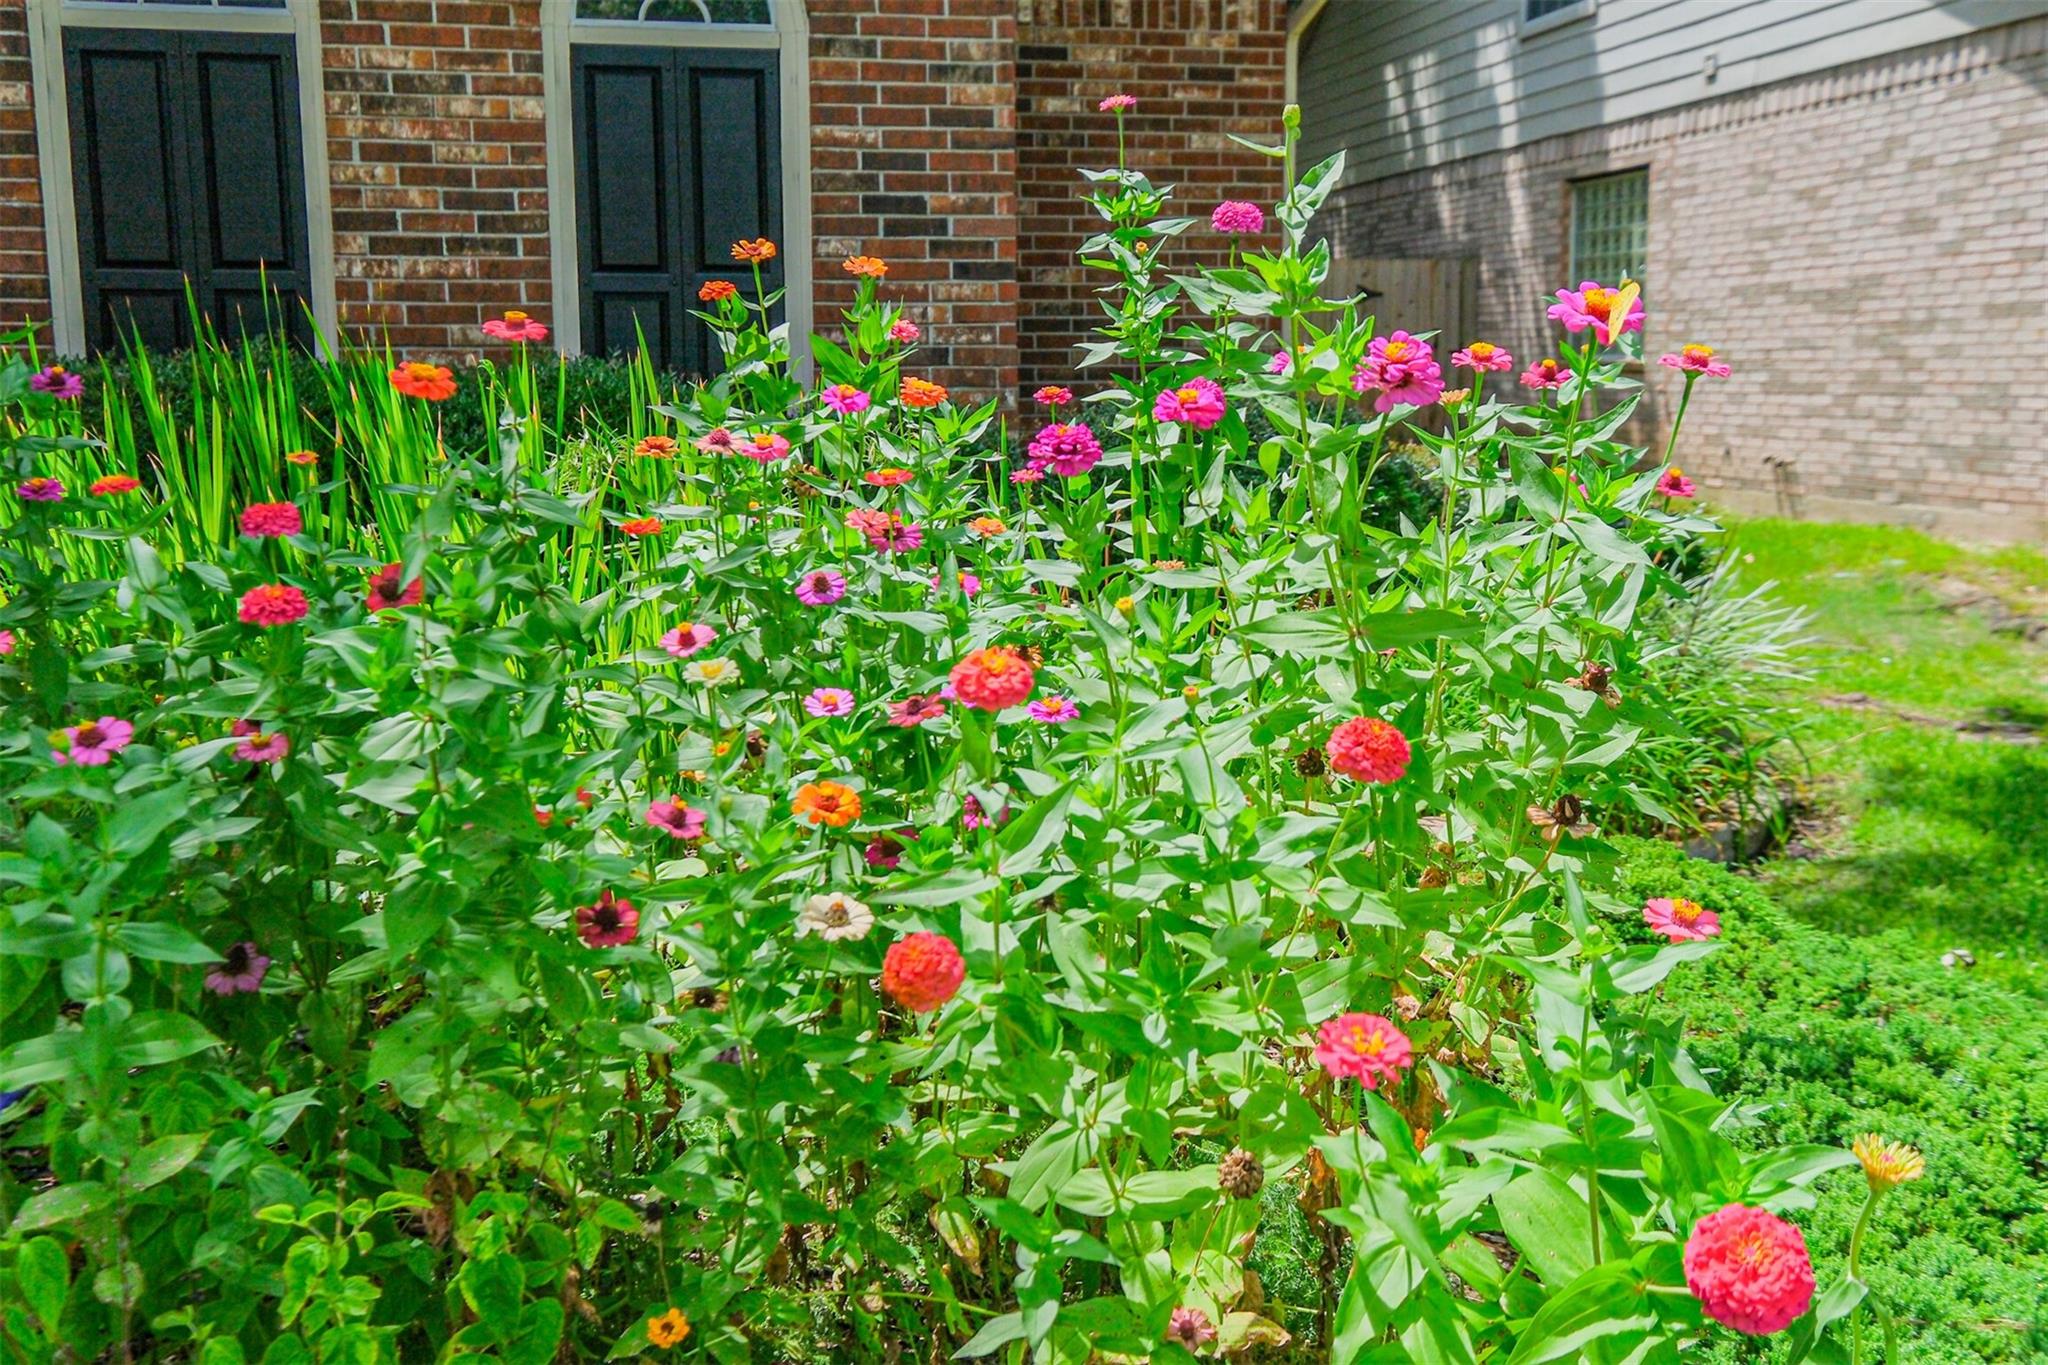
Brick home with dark front doors behind a lush garden of colorful flowers.
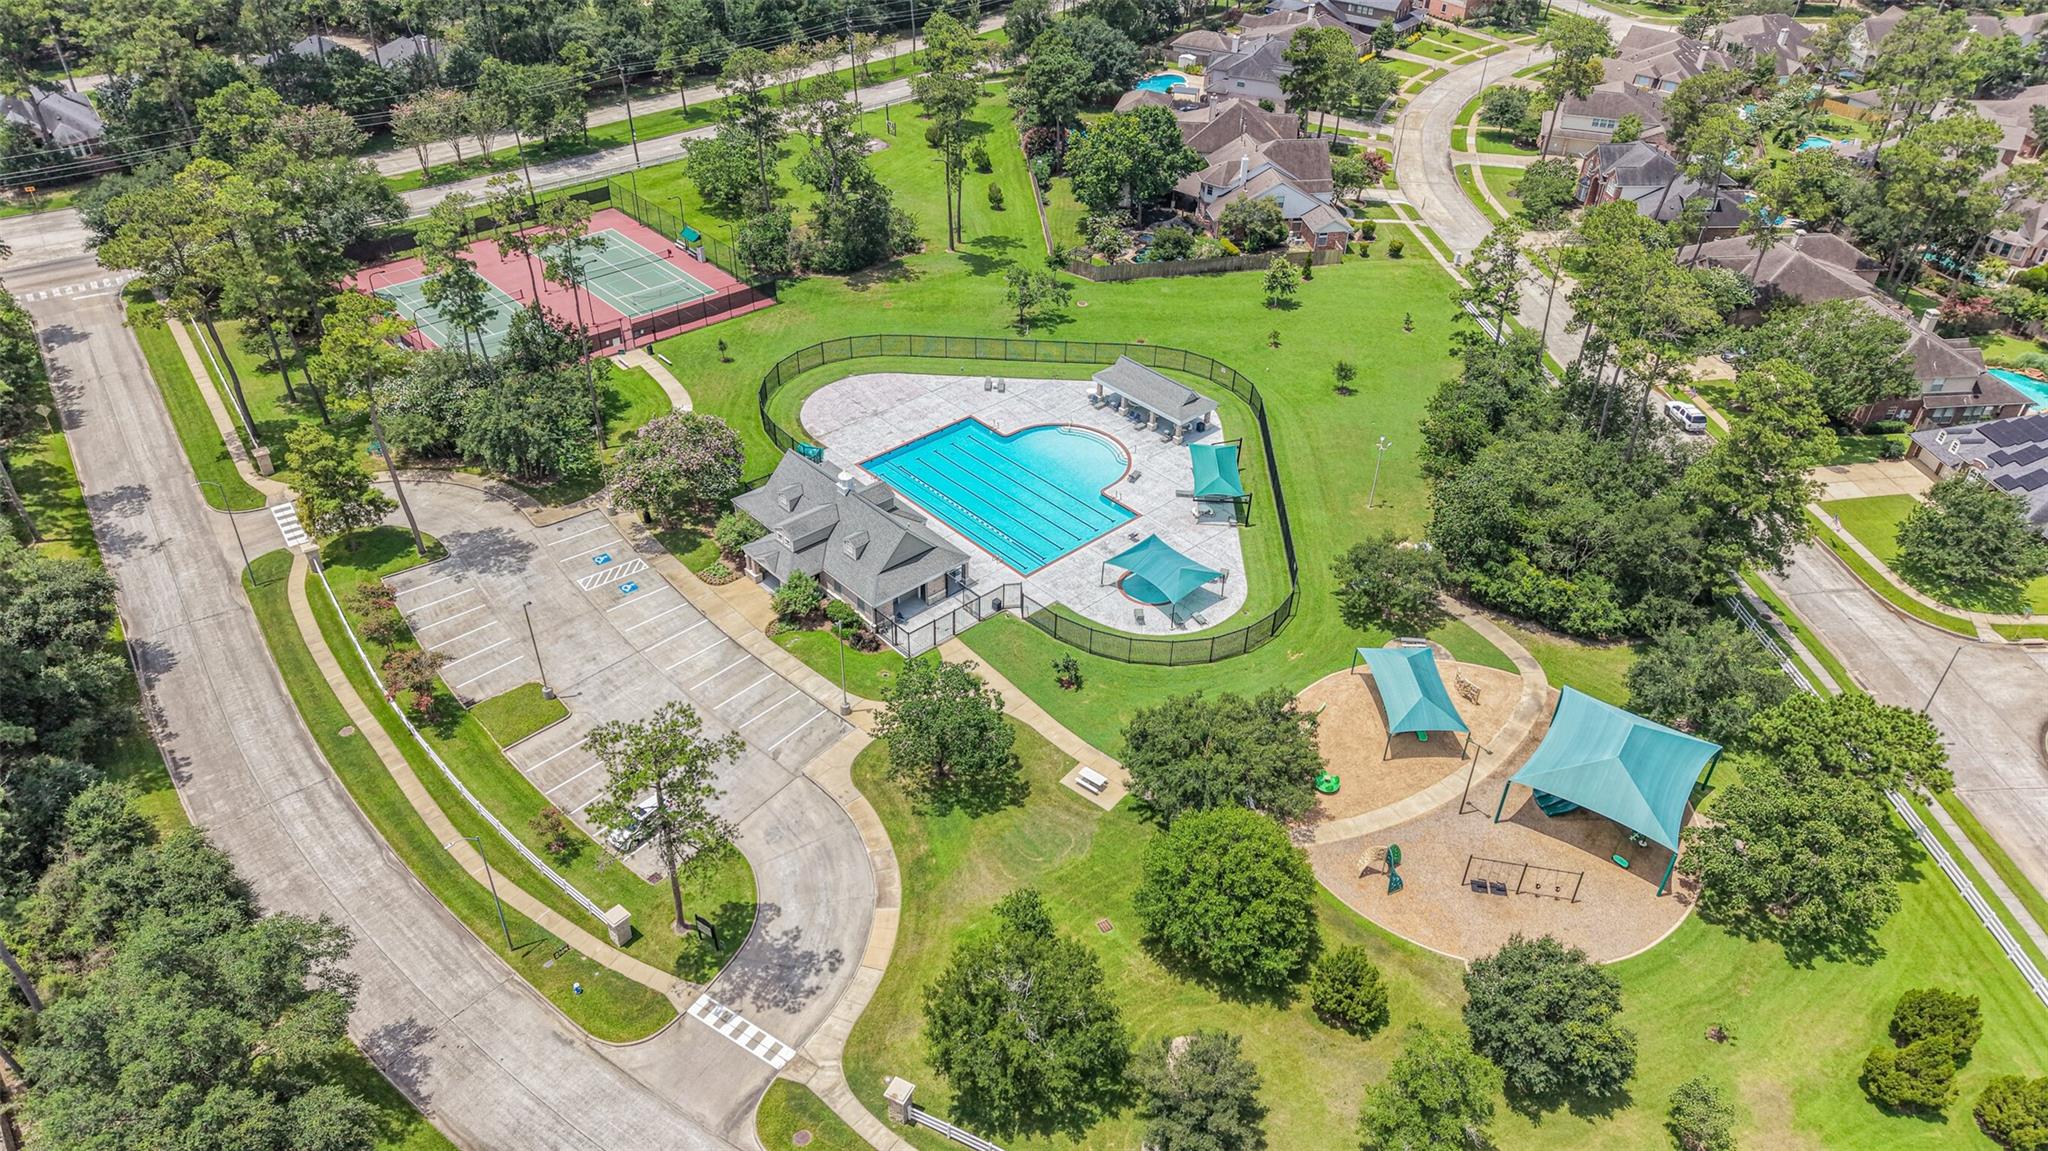
Aerial view of community pool, tennis courts, and shaded playground surrounded by green space.
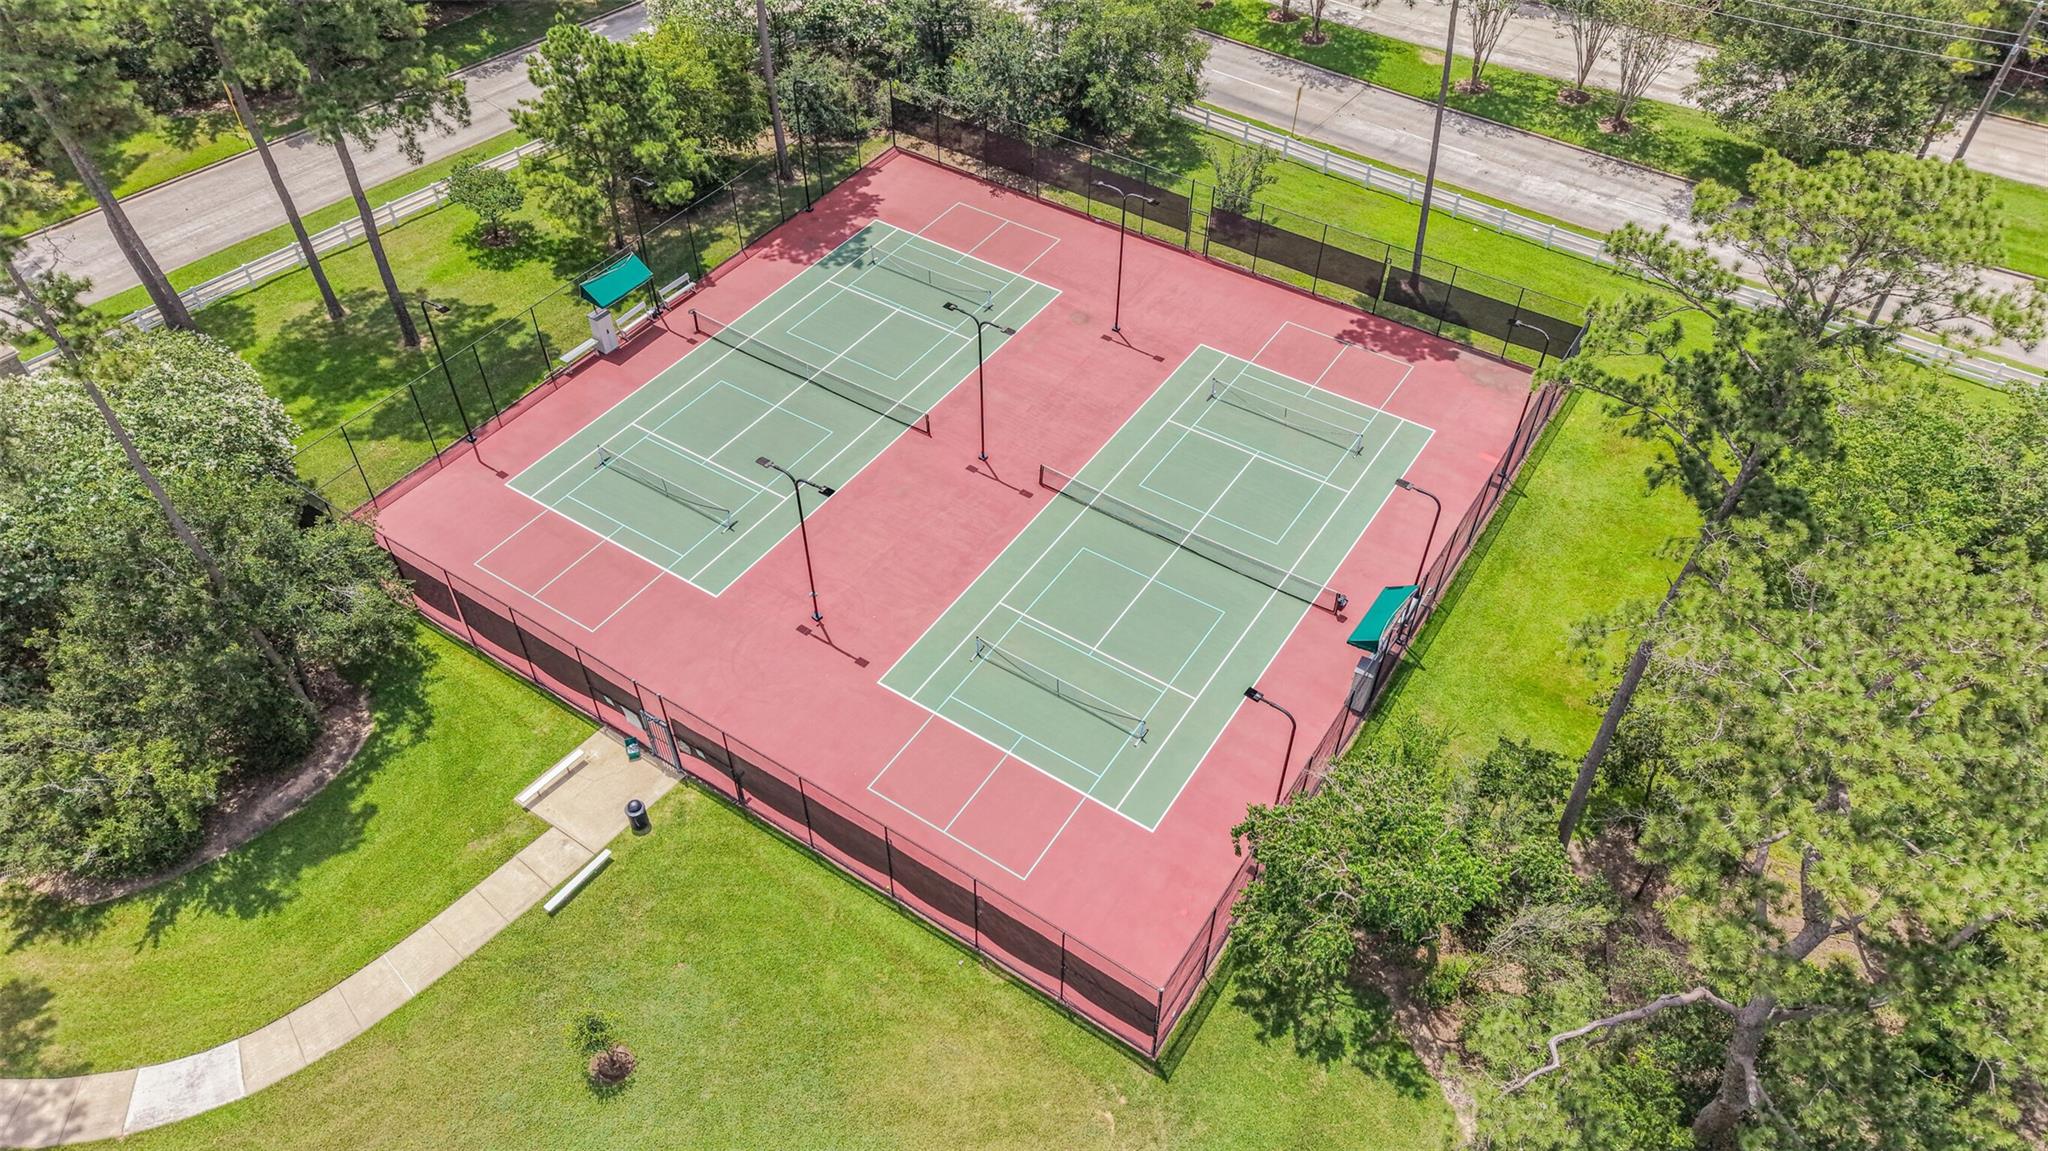
Two green tennis courts with red surrounds sit among lawns and mature trees.
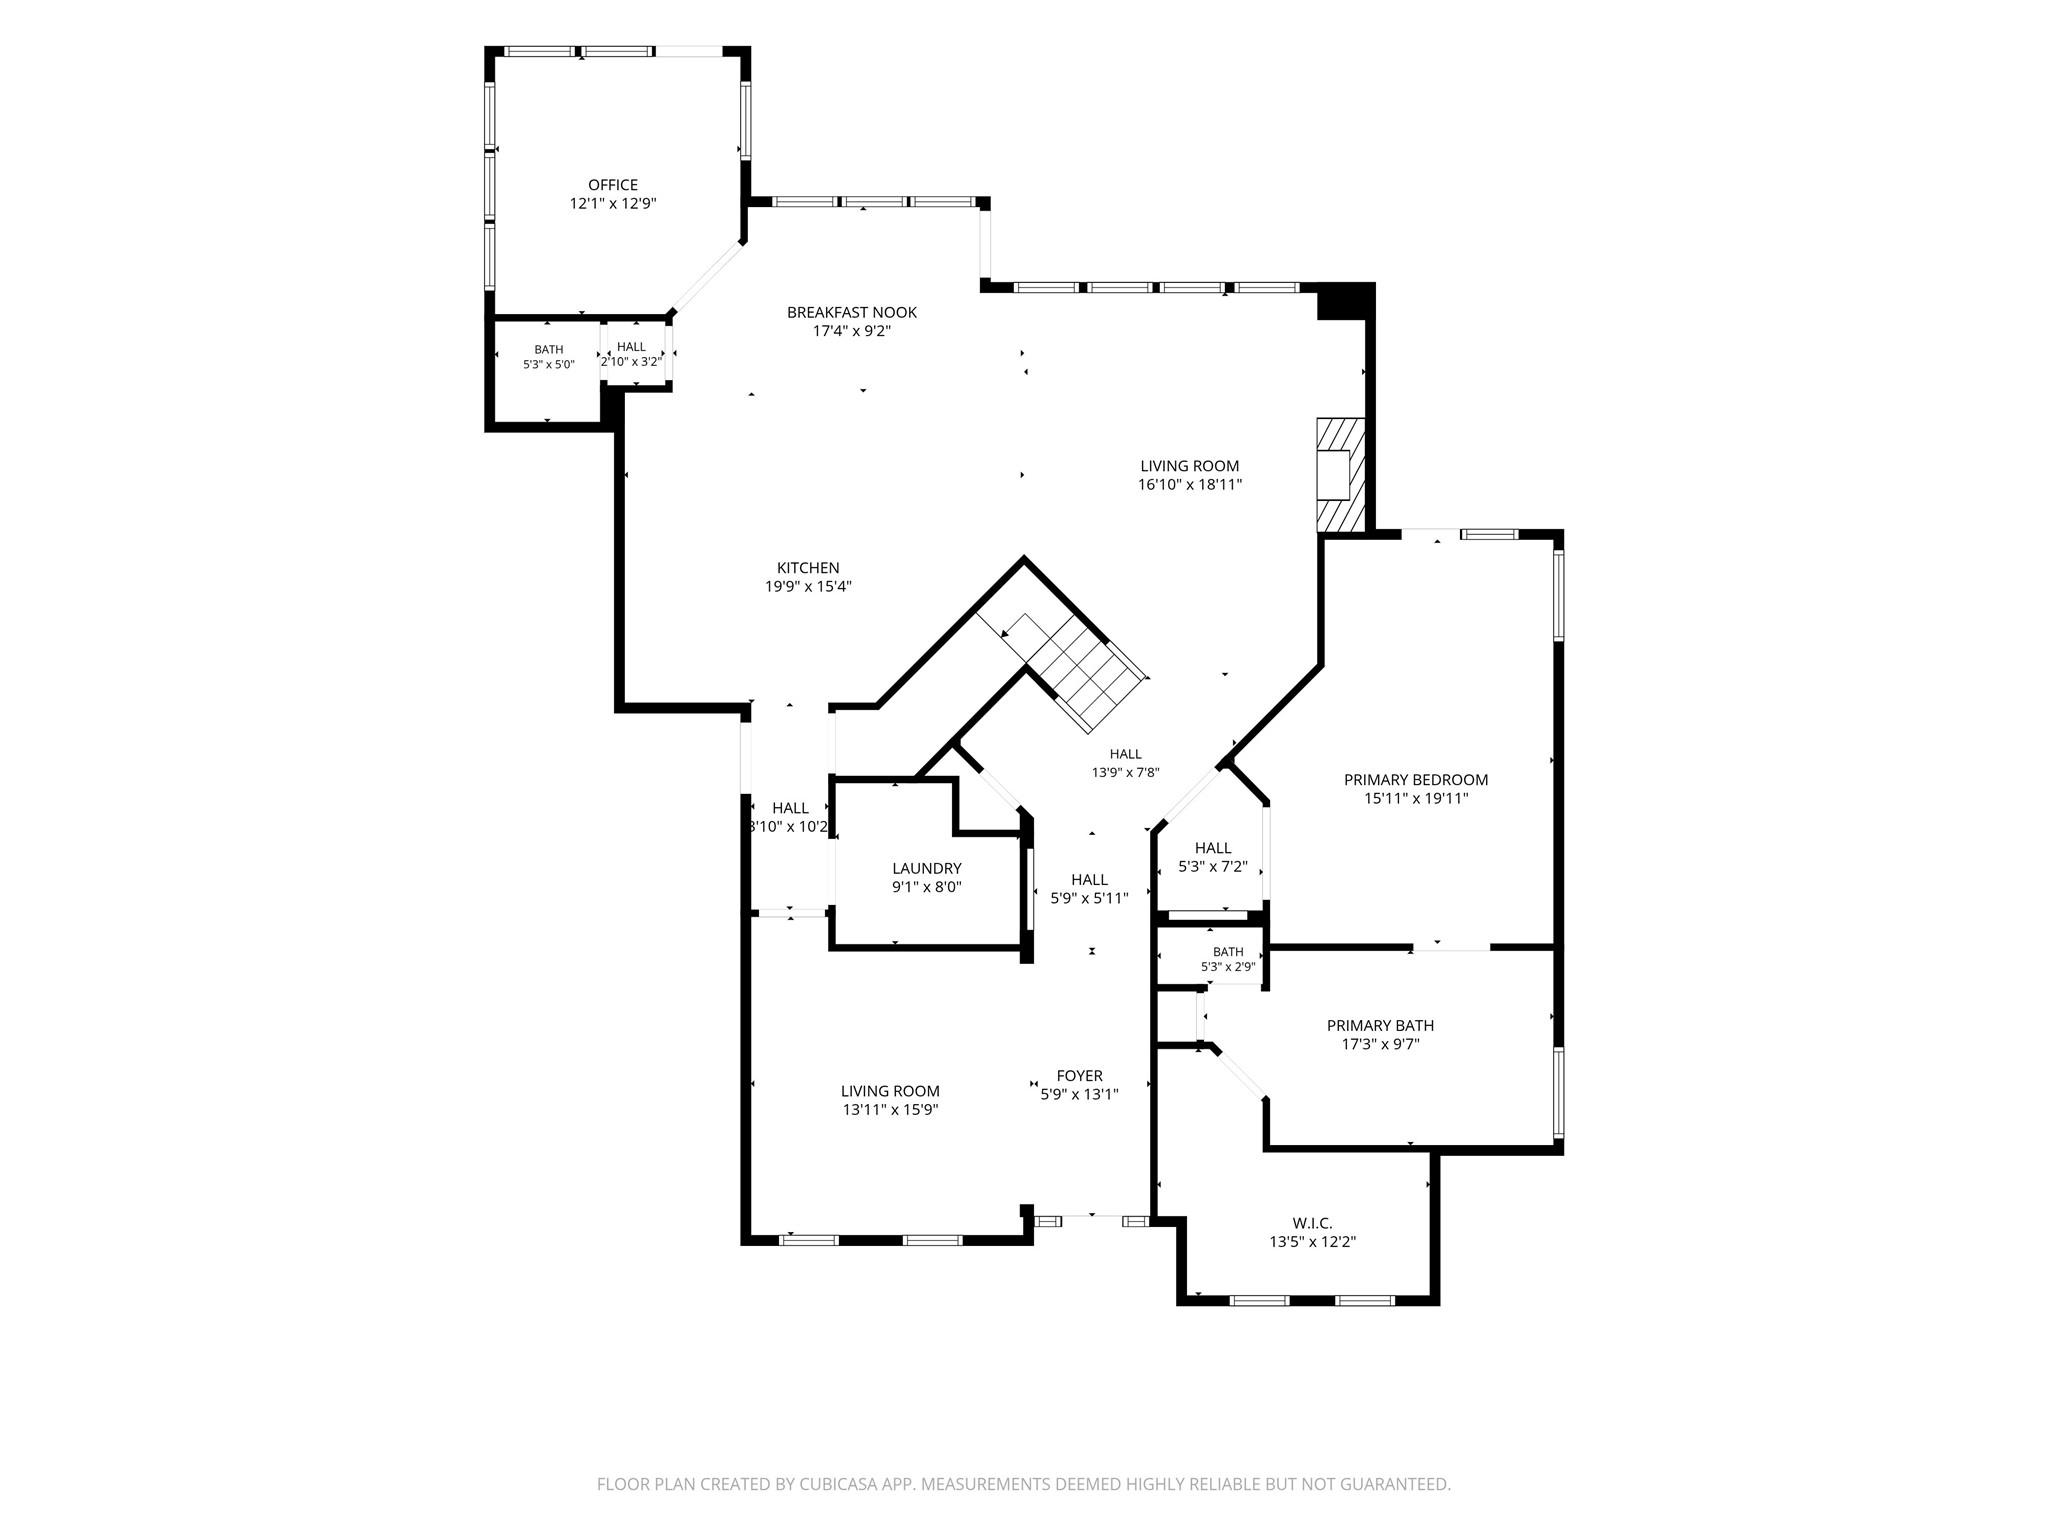
Floor plan with labeled rooms and measurements, including a kitchen, office, primary bedroom, and two living rooms.
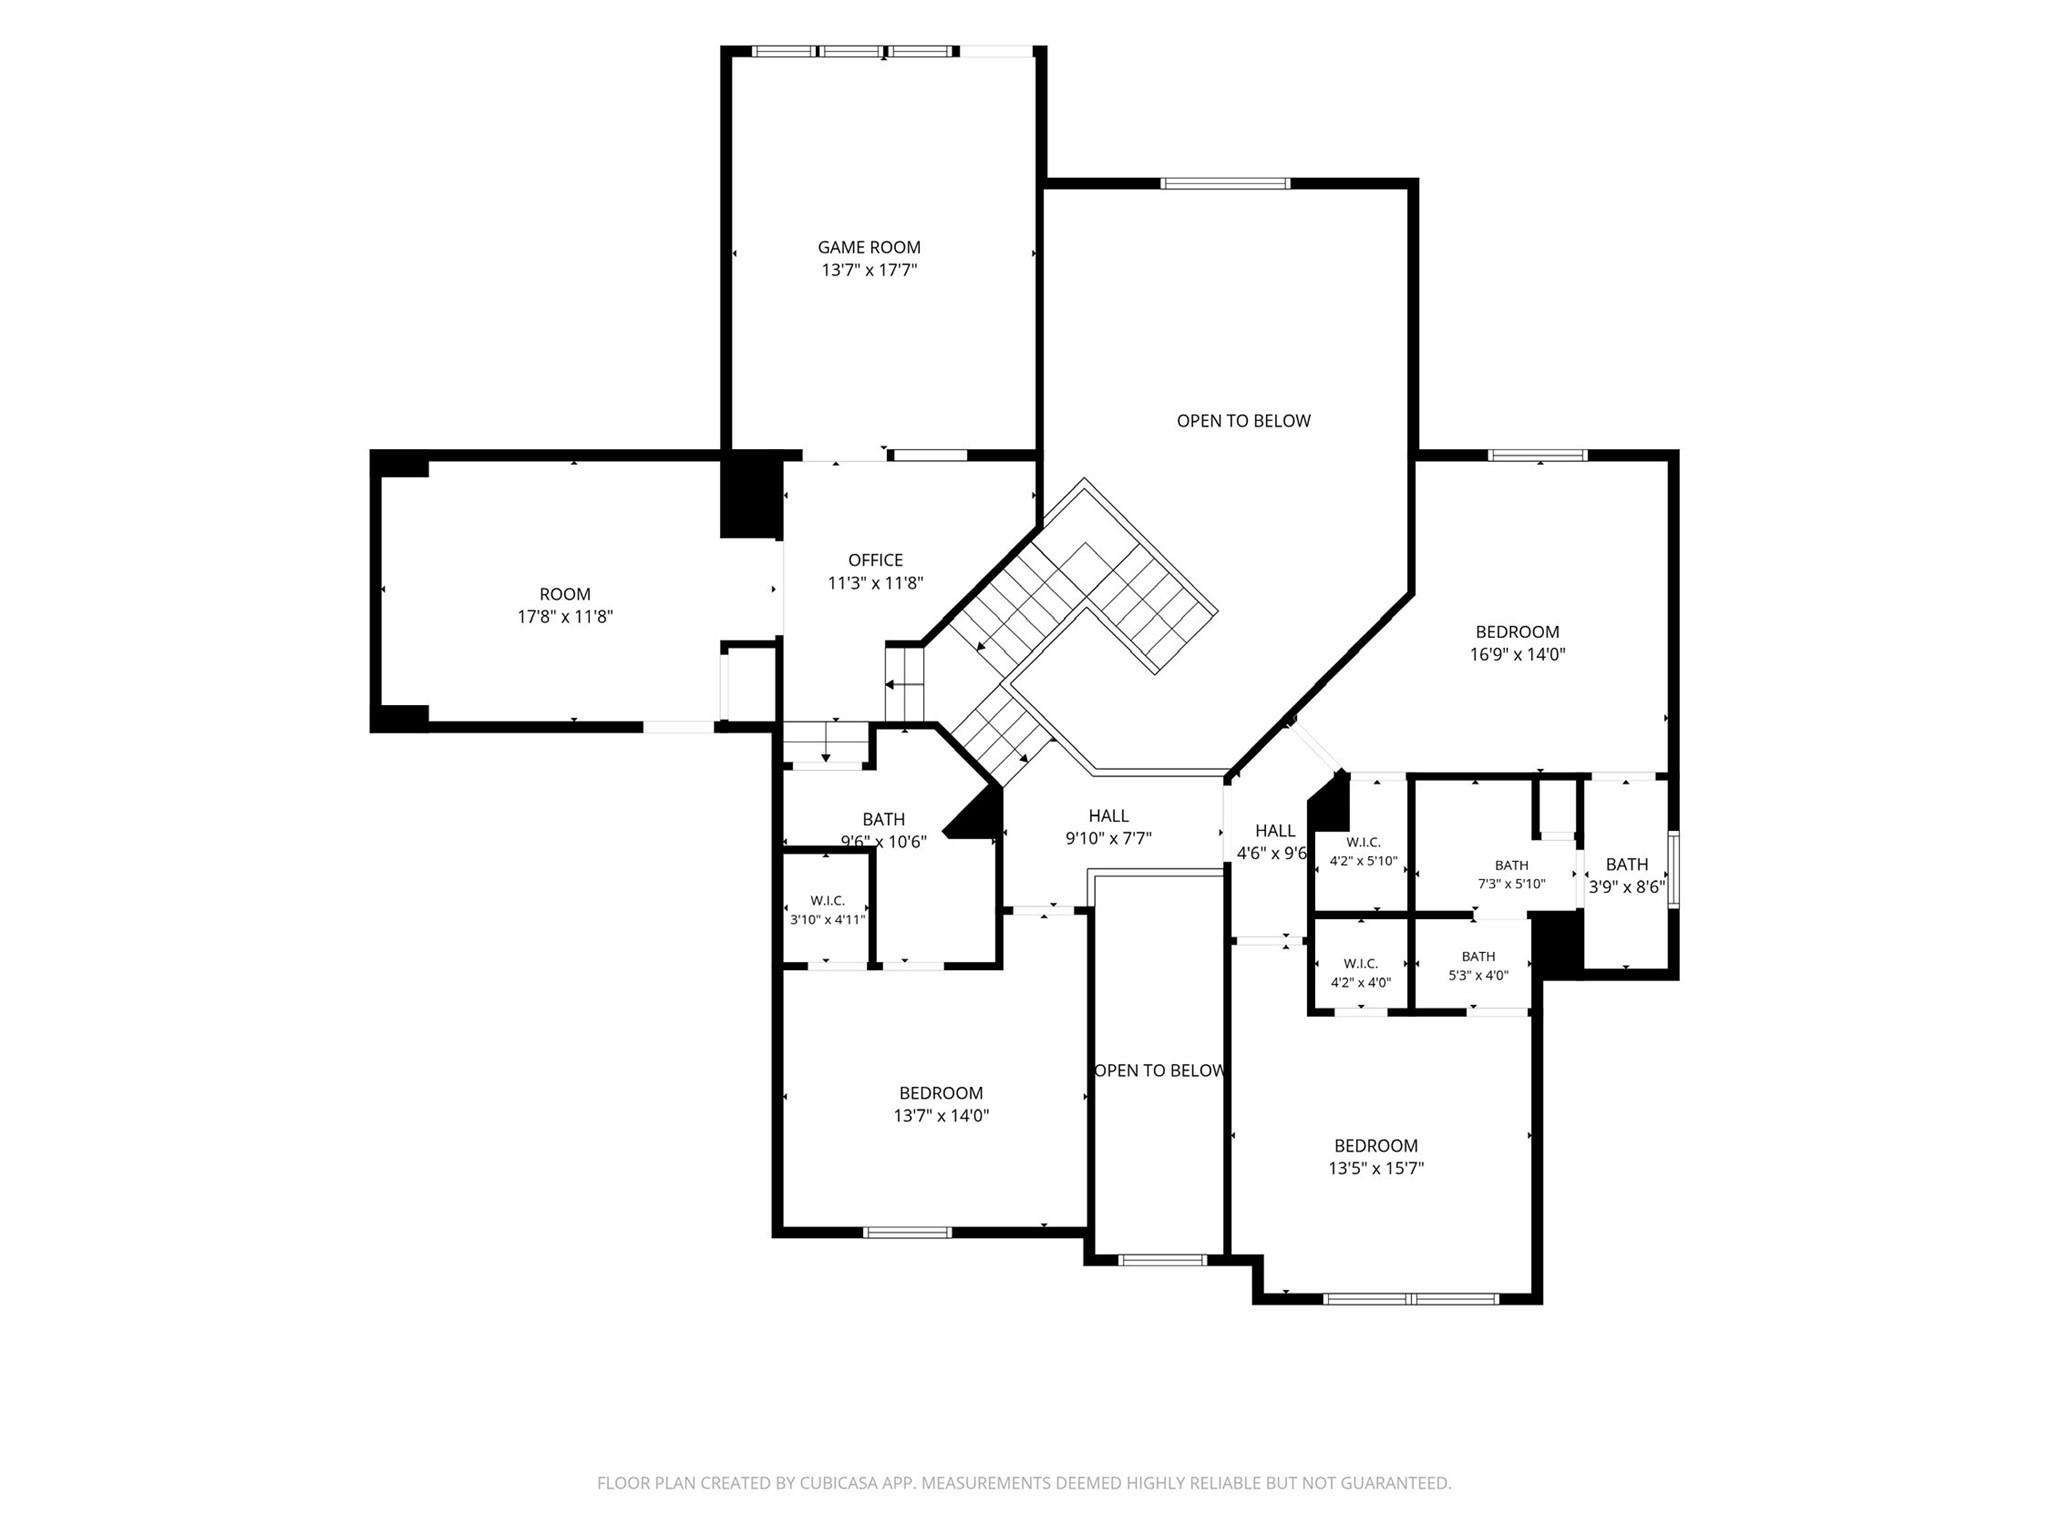
Second-floor plan with three bedrooms, a game room, an office, bathrooms, and open-to-below areas.
Two-story brick house with arched windows, a flowering front garden, and a large shade tree.
Two-story brick home with a covered patio and deck behind a tree-shaded lawn.
Aerial golf course and nearby homes, with an arrow marking a wooded lot.
Furnished living room with a tall arched window, white fireplace, and hardwood floors.
Kitchen with honey-colored cabinets, a granite island with gas cooktop, and large windows overlooking trees.
Two-story living room with a sweeping staircase, vaulted ceiling, arched window, and fireplace.
Living room with pale green walls, a dark china cabinet, and a carved wooden bench.
Furnished bedroom with a king-size bed, dark wood furniture, hardwood floors, and glass doors.
Primary bathroom with glass shower, corner soaking tub, and long granite double-sink vanity.
Bright home office with a wooden desk, large windows, and an armchair beside the patio door.
Screened porch with wicker seating and large windows overlooking a leafy garden.
Dining room with a round wooden table beside large garden-facing windows.
Game room with a blue ping-pong table, dartboard, and small wooden play table.
Wooden deck overlooking a leafy yard, with cream railings and mature trees.
Media room with built-in shelves, television, wall-mounted guitars, keyboard, and upholstered seating.
Game room with a blue table tennis table, framed maps, and a small wooden children's table.
Home office with a wooden desk opening onto a game room with a ping-pong table.
Bright bedroom with white floral bedding, a desk, and a wide curtained window.
Bathroom vanity and mirror beside a separate toilet area with a blue shower curtain.
Sewing and craft room with wall-mounted fabric swatches and a central cutting table.
Furnished bedroom with a wooden bed, patterned bedding, desk, and curtained window.
Bathroom with white vanity and mirrored cabinet, reflecting a patterned shower curtain and adjoining bedroom.
Entry foyer with hardwood floors, a wooden bench and cabinet, and a staircase beneath a tall arched window.
Half bathroom with a white sink, dark bronze fixtures, mirrored cabinet, and framed artwork.
Utility room with white cabinets, a refrigerator, and a stainless-steel sink.
Aerial neighborhood view with homes, dense trees, and a golf course fairway.
Two-story brick home with an arched entry, curved walkway, and large shade tree in front.
Brick home with dark front doors behind a lush garden of colorful flowers.
Aerial view of community pool, tennis courts, and shaded playground surrounded by green space.
Two green tennis courts with red surrounds sit among lawns and mature trees.
Floor plan with labeled rooms and measurements, including a kitchen, office, primary bedroom, and two living rooms.
Second-floor plan with three bedrooms, a game room, an office, bathrooms, and open-to-below areas.
See all photos
Two-story brick house with arched windows, a flowering front garden, and a large shade tree.

14919 Codys Run

$619,000  |  14919 Codys Run, Cypress, TX 77429

Golf course traditional in Longwood Village, Cypress, Texas -- 4 bedrooms, 3.5 baths, 4,248 sqft on a cul-de-sac lot backing to Longwood Golf Club. Two-story foyer, hardwood floors, crown molding, wall of windows framing golf course views from the family room. Kitchen offers granite counters, island with gas cooktop, breakfast bar, and walk-in pantry. First-floor primary suite has a remodeled ensuite bath with glass shower, jetted tub, dual granite vanities. Upstairs: gameroom, media room, three secondary bedrooms. Covered patio, outdoor kitchen, screened porch, sunroom, and second-story balcony overlooking the golf course. Fenced .24-acre cul-de-sac lot, no through traffic. 3-car tandem garage. Longwood Village is a golf course community zoned to Cy-Fair ISD, with two amenity centers offering community pools, a splash pad, tennis and pickleball courts, jogging trails one w/in walking distance to home. Easy access to 290, 249, 99. Schedule your tour today!
Request Info

PENDING

Status

4

Bedrooms

4

Bathrooms

4,248 Sq.Ft.

Living Area

4248

Acres Lot

1999

Year Built

Features & Amenities

Interior

Total Bedrooms:
4
Total Bathrooms:
4
Full Bathrooms:
3
Half Bathrooms:
1
Laundry Room:
Electric Dryer Hookup, Gas Dryer Hookup, Washer Hookup
Flooring:
Carpet, Tile, Wood
Fireplace:
Gas
Appliances:
Disposal, Water Softener, Wine Refrigerator, Double Oven, Electric Oven, Microwave, Gas Cooktop, Dishwasher
Other Interior Features:
Balcony, Crown Molding, Formal Entry/Foyer, High Ceilings, Wired for Sound, En-Suite Bath, Primary Bed - 1st Floor, Walk-In Closet(s)

Area & Lot

Status:
Pending
Living Area:
4,248 Sq.Ft.
Total Area:
4,248 Sq.Ft.
Lot Size:
10,445.69 Sq.Ft.
MLS® ID:
89624572
Type
Residential
Year Built:
1999
Neighborhood:
Cypress
Architecture Styles:
Traditional
Elementary School:
Hamilton Elementary School
Middle School:
Hamilton Middle School (Cypress-Fairbanks)
High School:
Cy-Fair High School
School District:
13 - Cypress-Fairbanks

Exterior

Stories:
2
Garage Space:
3.0
Water Source:
Water District
Roof:
Composition
Lot Features:
Cul-De-Sac, Near Golf Course, On Golf Course, Subdivided, 0 Up To 1/4 Acre
Parking:
Attached, Oversized, Tandem, Garage Door Opener, Double-Wide Driveway
Heat Type:
Natural Gas, Zoned
Air Conditioning:
Ceiling Fan(s), Electric, Zoned
Substructure:
Slab
Other Exterior Features:
Balcony, Outdoor Kitchen, Side Yard, Sprinkler System

Financial

Sales Price
$619,000
Real Estate Taxes
$13,409/yr
HOA Fees
$1,100/yr
View Virtual Tour

Cypress

Living with purpose in a beautiful suburban environment

Location